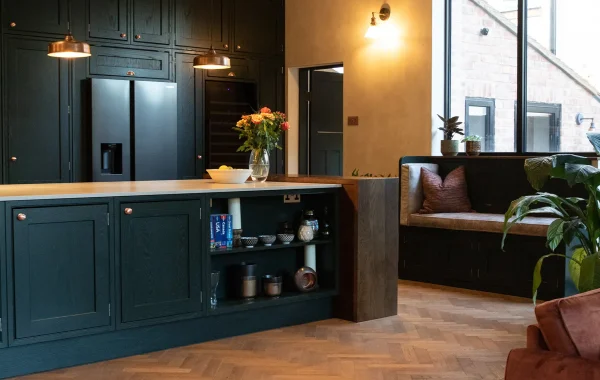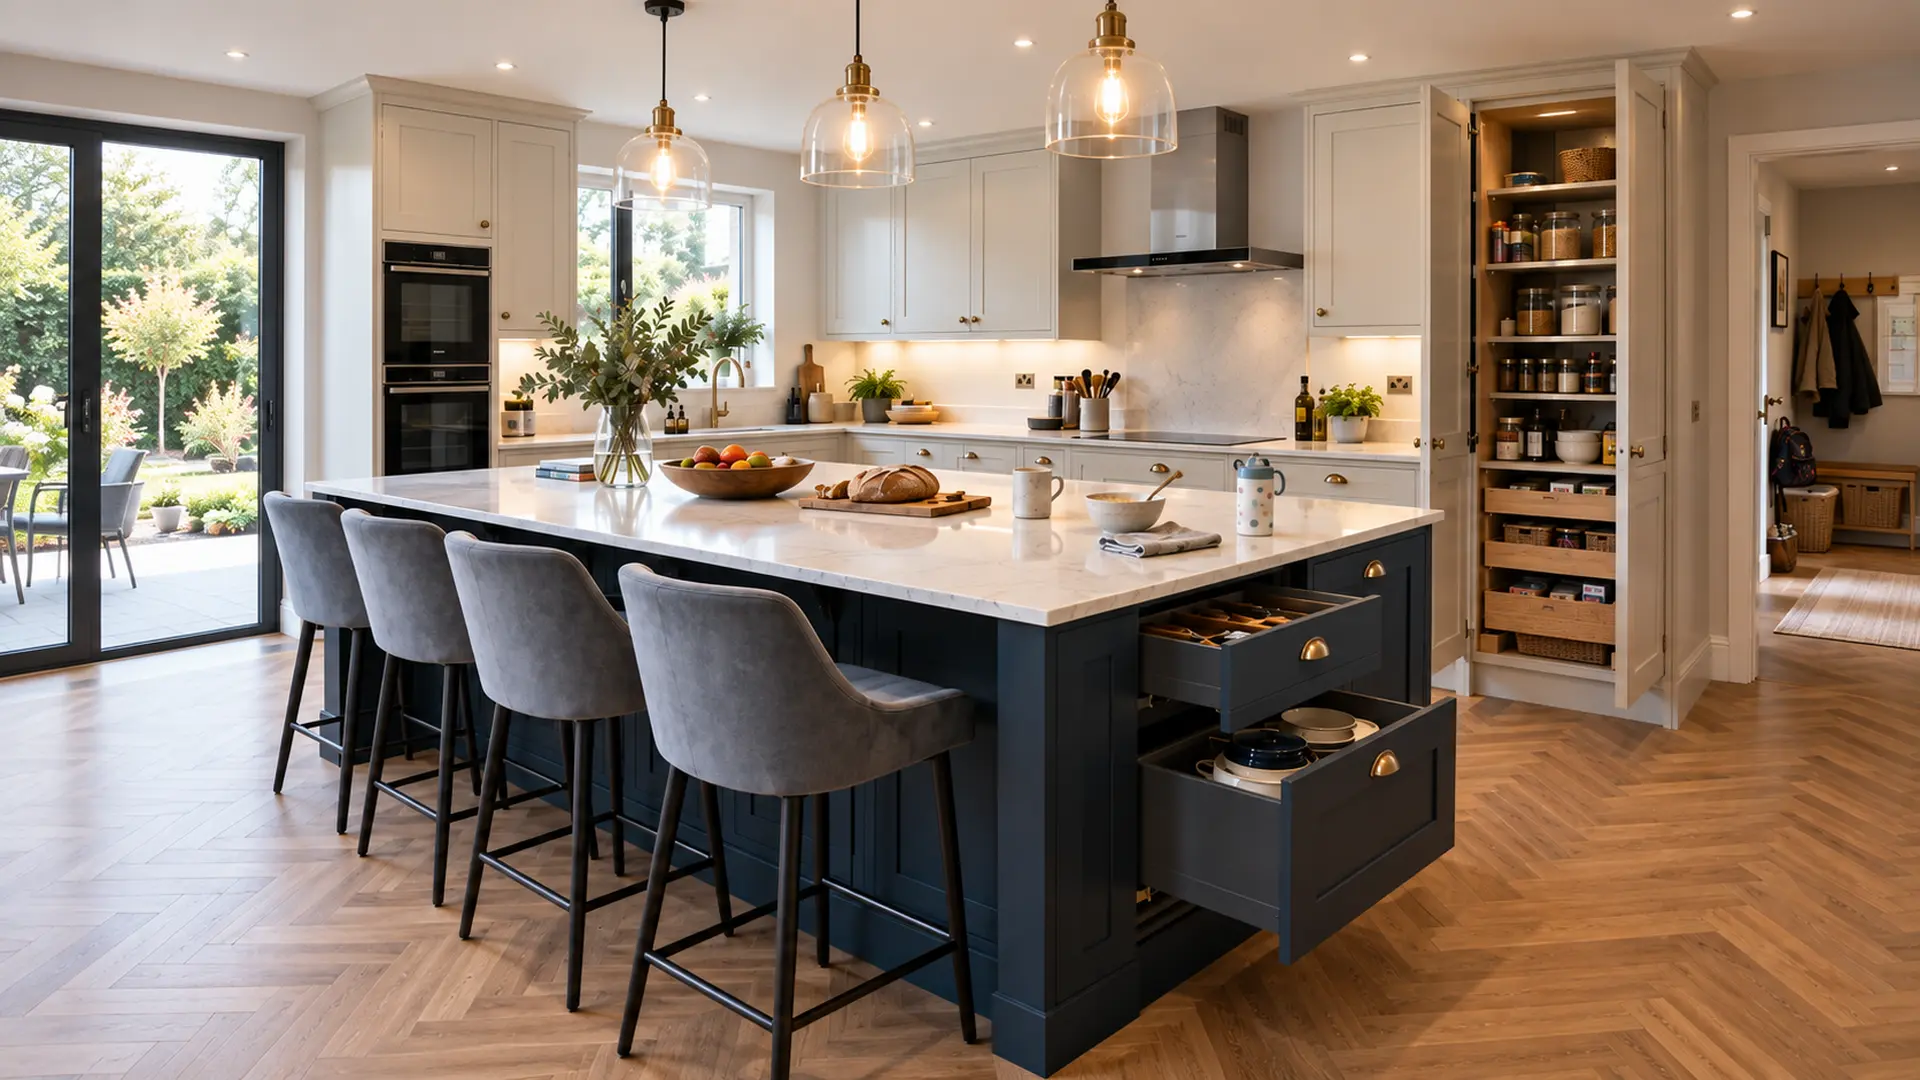

Before deciding on the type of doors or the surface finishes, plan your ideal family kitchen around your daily routines such as putting away shopping, preparing meals, finding a water bottle, cooking supper, clearing the dishes, and catching up around the table. A kitchen island can provide storage or seating to help make the kitchen more convenient to use every day. When you know about those routines you can better plan the island.
When designing a family kitchen, it is possible for practicality and beauty to combine so that storage is provided where it is really needed, there are clear work areas and space for each family member without the place feeling crowded or excessively organised.
Why a kitchen around storage, flow and everyday family life matters
When we design a kitchen for a modern family, we remind our clients that the space is almost never used for just one thing. It might be where breakfast happens before school, where someone cooks dinner, where kids do homework at the table, or where conversations last long after a meal. A helpful tip is to think about all these overlapping needs right from the beginning and plan the space to fit them, ensuring a cohesive family kitchen design.
Which is why it is important to plan an efficient arrangement when you are designing, organising and maximising your new kitchen and its layout. No matter what style you decide on, the layout must allow people to move about the room without having to cross the cooking area repeatedly and it should position the items you use most near to where they are required. Proper storage or equipment placement can remove a great deal of friction from everyday routines in a busy family life.
Consider the way your household currently uses the kitchen and how you would like to use it in the future. In what areas do bags, post, and paperwork build up? Who is responsible for cooking most of the time? Is baking a regular weekly activity or is it more important to have clear worktop space when preparing meals and entertaining? If you understand these habits, you can design a kitchen layout to suit the way you live rather than forcing your requirements into a standard kitchen plan.
Planning the perfect family kitchen
- Begin with the items and tasks that make up your daily routine.
- Organise the areas used for storing food, preparing it, cooking it and cleaning in a practical order.
- Ensure that there is enough space allowing people to move around, cook and sit without there being any awkward narrow places.
- You should consider the ease of maintenance as well as the appearance when choosing cabinetry, hardware and worktops

Nestled within a charming new estate just a stone's throw from the main island of Hagley, we've had the pleasure of crafting a kitchen transformation for a delightful young family.

Nestled in the idyllic countryside just a stone's throw from Droitwich lies a modern new build, the canvas for one of our latest bespoke creations at Matthew James Kitchens.
Kitchen design: how to plan a space that works
It is natural when looking at different designs to want to know which layout is best, but there is no definite answer. The best option varies according to the shape of the room, the locations of doors and windows, the amount of storage you need, and the number of people likely to use the kitchen at the same time. When planning a kitchen ideal for a family, provide separate areas for dining, preparation, and storage, and use the table as a natural place for people to gather.
Single-wall, galley-style, L-shaped, island, and peninsula kitchens can all be arranged to make the workflow smooth and uninterrupted.
In a small room a galley arrangement is efficient, whereas an L-shaped one allows room to be left for a dining area. When there is space available, a U-shaped layout can give a good amount of preparation space, along with cabinets providing durable storage.
If you are planning your kitchen, you should compare the various options in order to get the best use from the space and then select the layout which fits the size of the room and the amount of space required for dining, preparation and storage. Visit one of our showrooms to see the different styles, layouts, appliances, and decide whether they will work in your house.
Start with movement, not cabinet types
Begin by planning the way in which people will move around the kitchen in order to organise the space, not by selecting the types of storage or the finishes. Draw up the path from the fridge to the preparation area and that from the sink to the dishwasher. You should also take into account the route from the cooking area to the cookware and ingredients you use, as well as the route between the cooking area and the dining area, to ensure your family kitchen design supports daily routines. Plan these routes first so that the space is arranged to suit the daily movements.
While the traditional work triangle can be useful, a busy home usually requires a lot from the kitchen. If one person is making tea, another is unloading shopping and the children are looking for a snack, all of them shouldn’t have to go through the same narrow section. It is important to consider these common paths when designing a kitchen if you want it to support daily routines and help realize your vision in a modern kind of space.
An island can be a useful feature in the design of a family kitchen since it offers additional storage, seating, or acts as a natural separation between the cooking and living areas, although it is by no means essential. In a narrower space, a peninsula or a well-thought-out row of built-up units will instead provide you with more useful space and a better flow through the room.
Take stock of your current kitchen
The space you currently have will generally show you what needs to be altered; observe where everyday items tend to accumulate, which cupboard is hard to access and where people tend to halt during their journey through a room. When planning a family kitchen and designing a space that is suitable for everyday use, use these frustrations as design information.
It may be helpful to make a brief record of the problems that arise during a typical week. When doing so, consider the item which causes a queue and the storage space that all people need at the same time. You should also take into account the preparation surface which disappears under letters, bags or smaller items, making it difficult to get extra space for food preparation.
- What appliance creates the greatest bottleneck?
- Where do school bags, paperwork and all the little items tend to end up?
- Should you need more adequate storage for pans, baking equipment or small appliances?
- Is it possible for two people to prepare food without both of them reaching the same drawer or area?
- Is there a specific area in the kitchen where one can chop vegetables, serve food, and put shopping away?
Even though digital planning tools can help you visualize the room, they can’t give you any idea of what it’s like to use it on a busy morning. A thorough plan should also take into consideration family needs and everyday life, such as door swings, service positions, natural light, easy access to storage, and the way the room functions over a full week. By using these details you can determine if the plan will actually work.
Kitchen storage solutions
The practicality that can be achieved in a family kitchen is due to making ordinary tasks easy, not just because of the inclusion of extra features. It is helpful to use working areas, have accessible cupboards and other storage facilities, and provide clear preparation space in order to keep everyday clutter under control while at the same time supporting cooking, cleaning, eating and the other routines that take place around them.
Plan the kitchen in working zones
Design the area by using working zones for a range of related tasks. Food storage can involve the fridge, the high cupboards and a special food cupboard. For preparation it is necessary to have adequate space, along with chopping boards and waste storage close by. In the cooking area, the cookware, the oils and the usual tools should all be within easy reach, and the cleaning area should establish a reasonable relationship between the sink and the dishwasher.
There is no need for these areas to be strictly separated. The objective is to prevent everyday tasks from becoming unnecessarily awkward. For instance, keeping the utensils near the prep area is a minor choice which helps make cooking seem calmer.
Choose storage that earns its place
Having more cupboards does not always lead to better storage. Make sure you can see, reach, and put away items easily, so nothing gets lost or messy at the back.
Store heavy cookware and serving dishes on deep lower shelves. Keep dry goods, breakfast foods, and snacks together in a tall cupboard. Use drawers to make the most of the space. Group items by category and place storage close to where you use it to make your kitchen routines easier.
Keep lunchboxes near where you prepare breakfast or school meals. Store dishes close to the dishwasher, and put items children use in lower cupboards they can reach. Hide small kitchen equipment in storage to keep counters clear when you are not cooking.
- It is essential in any design to have deep drawers for pots and pans as well as for larger serving dishes.
- Adding a pull-out larder for dry goods and food that is frequently used is very beneficial in a family kitchen, making it more functional.
- There are dedicated drawers for cutlery, utensils and food containers.
- Shelves are provided for use by all members of the household.
- Hiding away small appliances will leave your surfaces clear.
Plan a breakfast bar and worktops around everyday use
Since the kitchen is the centre of the home, it should have enough open space to carry out the tasks you do most frequently. Although there is no one size that is suitable for everyone, provide areas for chopping vegetables, putting down shopping, preparing packed lunches, or serving meals to make the space more usable.
When you have a breakfast bar, think about how it will be used in relation to the areas devoted to preparing food and moving around in the kitchen. Keep the items needed for breakfast close by to make the morning routine simpler, while ensuring unobstructed access around the seating area so you can prevent a pinch point when someone is cooking or removing the dishes from the dishwasher.
When planning surface space, focus on the areas that are used most often; a clearly defined area next to the hob makes cooking easier and provides useful space near the sink for both food preparation and cleaning up. Since these are some of the busiest surfaces in the kitchen, they should be practical, durable, and have a finish that can cope with frequent use.
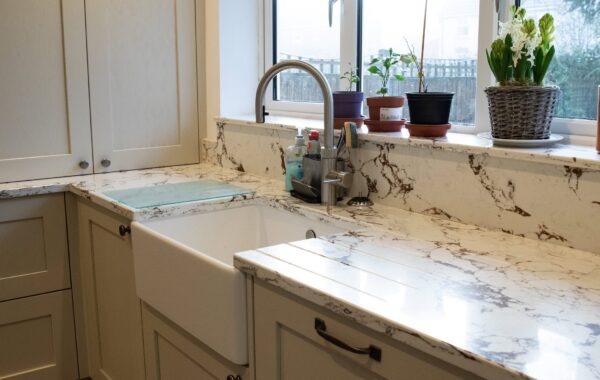
Quartz, Dekton, wood and laminate are all suitable for use in various situations. The decision you make will be based on the materials you prefer, what you expect in terms of maintenance and your budget, as well as on how the surface matches with the other finishes and the lighting in the area.

Matthew James Kitchens proudly presents a recent project in the heart of Kings Heath, Birmingham.

We recently completed a grand extension designed by the talented architects at Intervention Architecture, with whom we’ve worked on many projects.
Plan appliances early
Since the kitchen is the centre of the home, it should have enough open space to carry out the tasks you do most frequently. Although there is no one size that is suitable for everyone, provide areas for chopping vegetables, putting down shopping, preparing packed lunches, or serving meals to make the space more usable.
When you have a breakfast bar, think about how it will be used in relation to the areas devoted to preparing food and moving around in the kitchen. Keep the items needed for breakfast close by to make the morning routine simpler, while ensuring unobstructed access around the seating area so you can prevent a pinch point when someone is cooking or removing the dishes from the dishwasher.
When planning surface space, focus on the areas that are used most often; a clearly defined area next to the hob makes cooking easier and provides useful space near the sink for both food preparation and cleaning up. Since these are some of the busiest surfaces in the kitchen, they should be practical, durable, and have a finish that can cope with frequent use.
Quartz, Dekton, wood and laminate are all suitable for use in various situations. The decision you make will be based on the materials you prefer, what you expect in terms of maintenance and your budget, as well as on how the surface matches with the other finishes and the lighting in the area.
Examples and common pitfalls
Typical cases include cabinets which extend right up to the ceiling in order that everyday clutter may be kept out of sight and at the same time leave open space around a dining table, an island or a peninsula for family activities. A frequent error is to provide too much storage or seating so that the room looks crowded and movement becomes difficult.
The most effective kitchens need not be the largest or those with every conceivable facility; rather, they are designed with the people who will be using them in mind, providing storage that is easy to keep clean and featuring a layout that is just as suitable for meals during the week as it is for a more relaxed Sunday lunch.
Common planning mistakes to avoid
- Before checking whether the island hinders circulation or access to appliances, add the island.
- Focusing on wall cabinets while overlooking practical drawer storage for pots and pans.
- Not leaving enough clear worktop space next to the sink or the hob.
- Putting the dishwasher at a distance from the place where crockery is stored and adding extra steps every day.
- Selecting a layout without first understanding how the household uses the room.
- Arranging lighting solely with a view to creating atmosphere, without first carrying out the associated preparations, cooking, and cleaning.
What are the five fundamental layouts?
The:
- single-wall,
- galley,
- L-shaped,
- three-sided and
- island or peninsula
Styles are all suitable, but the ultimate layout should be tailored to the room, taking into account the windows, the doors, the storage needs and the way your family uses the space.
What should be the primary rule when planning a kitchen?
Rather than follow a strict rule, plan your routine in accordance with the way people move through the space: place items that are frequently used close to the tasks they are for, ensure that the routes are clear, and leave space for people to use the kitchen even when you are not cooking.

The original layout was awkward and they had no worktop space for food prep, no storage solutions to get rid of clutter and a kitchen that made cooking a chore rather than a pleasure.

This wasn’t just any extension – it was an opportunity to turn a tricky space into the perfect family hub, blending modern functionality with timeless design.
Latest Reviews
See what our customers are saying about us – take a look at our latest Google Reviews below…
From start to finish the service we received was so professional. The quality of the kitchen is simply outstanding. Steph was very knowledgeable about kitchen design and decor.
Lesley Burton
Excellent, professional service from design to completion. All stages ran as smoothly as they could with all trades arriving when they said they would and carrying out work to the highest standard.
Dale Robinson
I recently had my new kitchen completed by Matthew James Kitchens. I wanted something traditional to suit the feel of my house.
Shane Higgins
Our kitchen has been finished over a month now, and we are delighted with the outcome ! Matt and Steph kept in touch massively during the build, with Eiv, who installed the cabinets etc.
Morris Coleman
Amazing products & service from the whole team, from coming out to visit & measure up, the selection of kitchen & accessories, keeping us up to date with what's going to happen when, through to the actual install, cant recommend them enough.
Ross Hill
Planning your project with Matthew James Kitchens
Matthew James Kitchens has designed and installed fitted kitchens since 2002. Each design is based on the room size, how your household uses it, and the storage you need. Cabinetry, worktops, and appliances are planned as one complete layout.
Bring your room measurements and ideas to our showroom, or schedule a consultation to discuss your needs. Visit us at 770–772 Hagley Road West, Birmingham, B68 0PJ, or at Unit 38, Wildmoor Mill, Mill Lane, Wildmoor, Bromsgrove, B61 0BX.
For practical planning advice, view our fitted kitchens buying guide or contact us to discuss your project.
Come and See Us
Pictures online are fine, but touching materials and bouncing ideas off someone who knows their stuff? Much better. Pop in and see us:
Birmingham Showroom
Matthew James Kitchens, 770 - 772 Hagley Road West, Birmingham, B68 0PJ
Call on: 0121 271 0808
Bromsgrove Showroom
Matthew James Kitchens, Unit 38, Wildmoor Mill, Mill Lane, Bromsgrove, B61 0BX