Gallery:
Get a Free Quote
Industrial-Style Kitchen with Concrete Cabinetry and Dekton Trilium Worktops
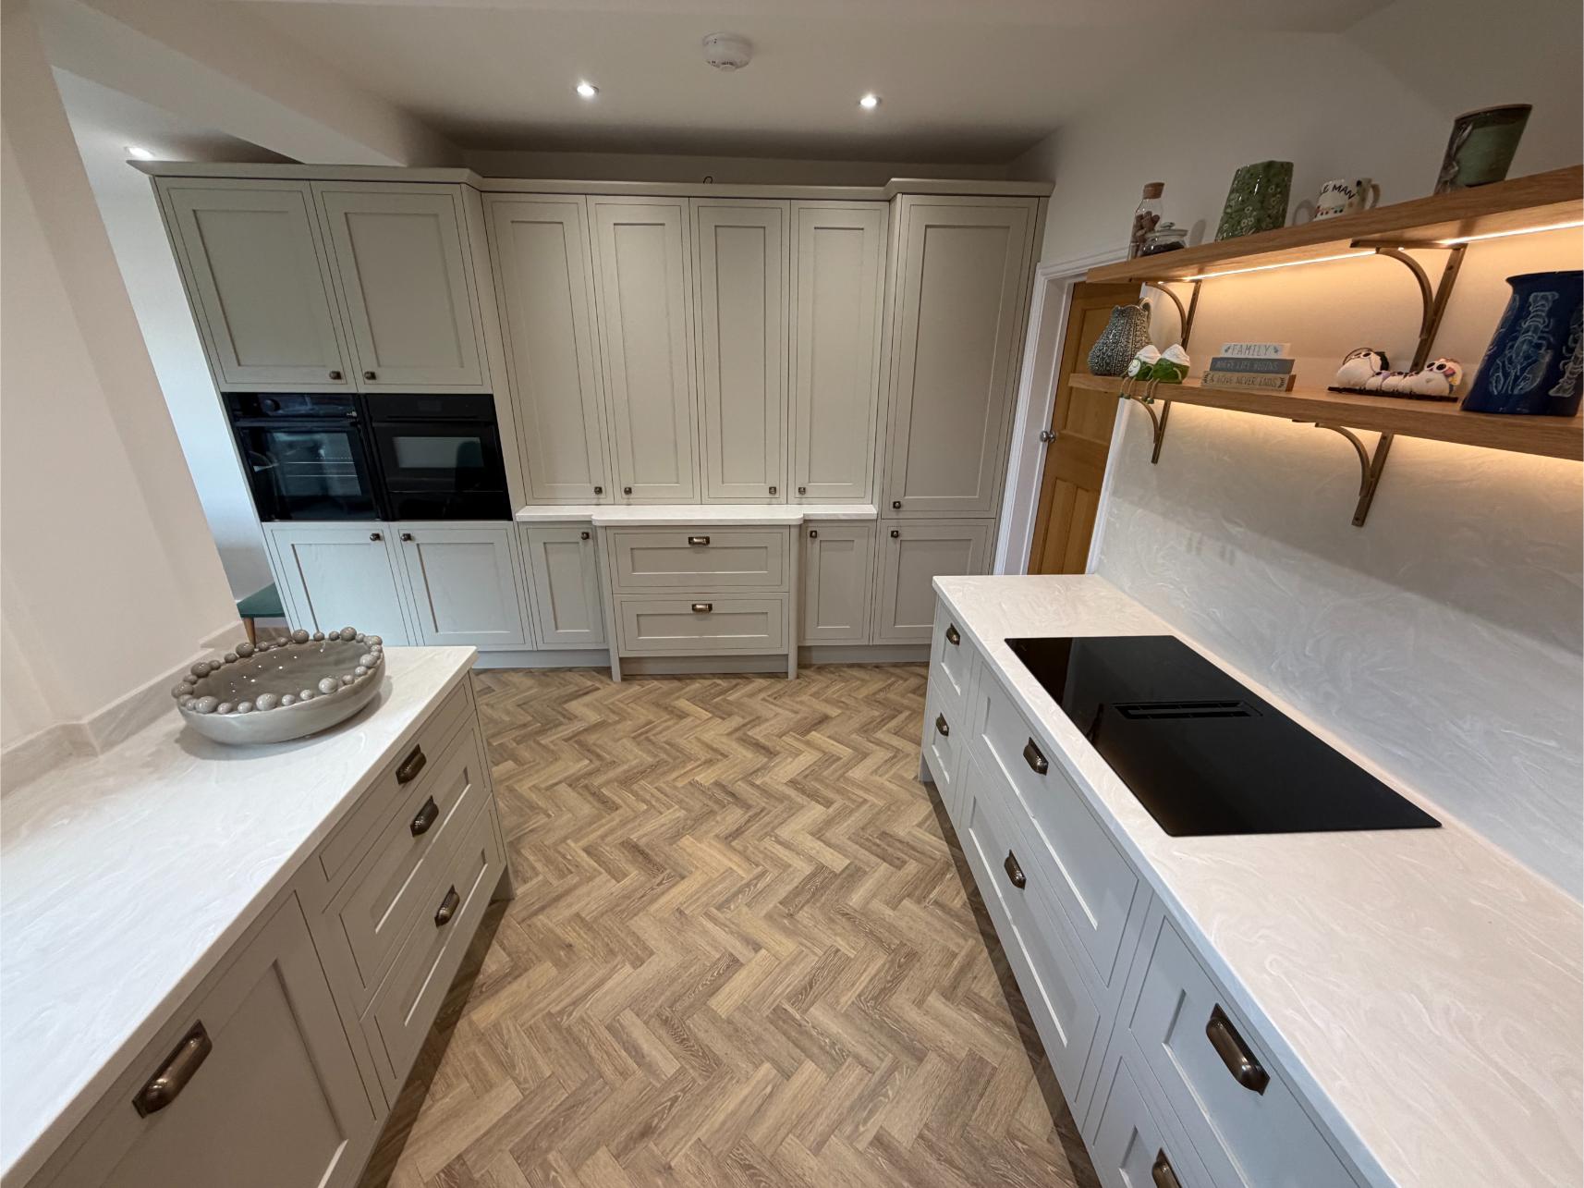
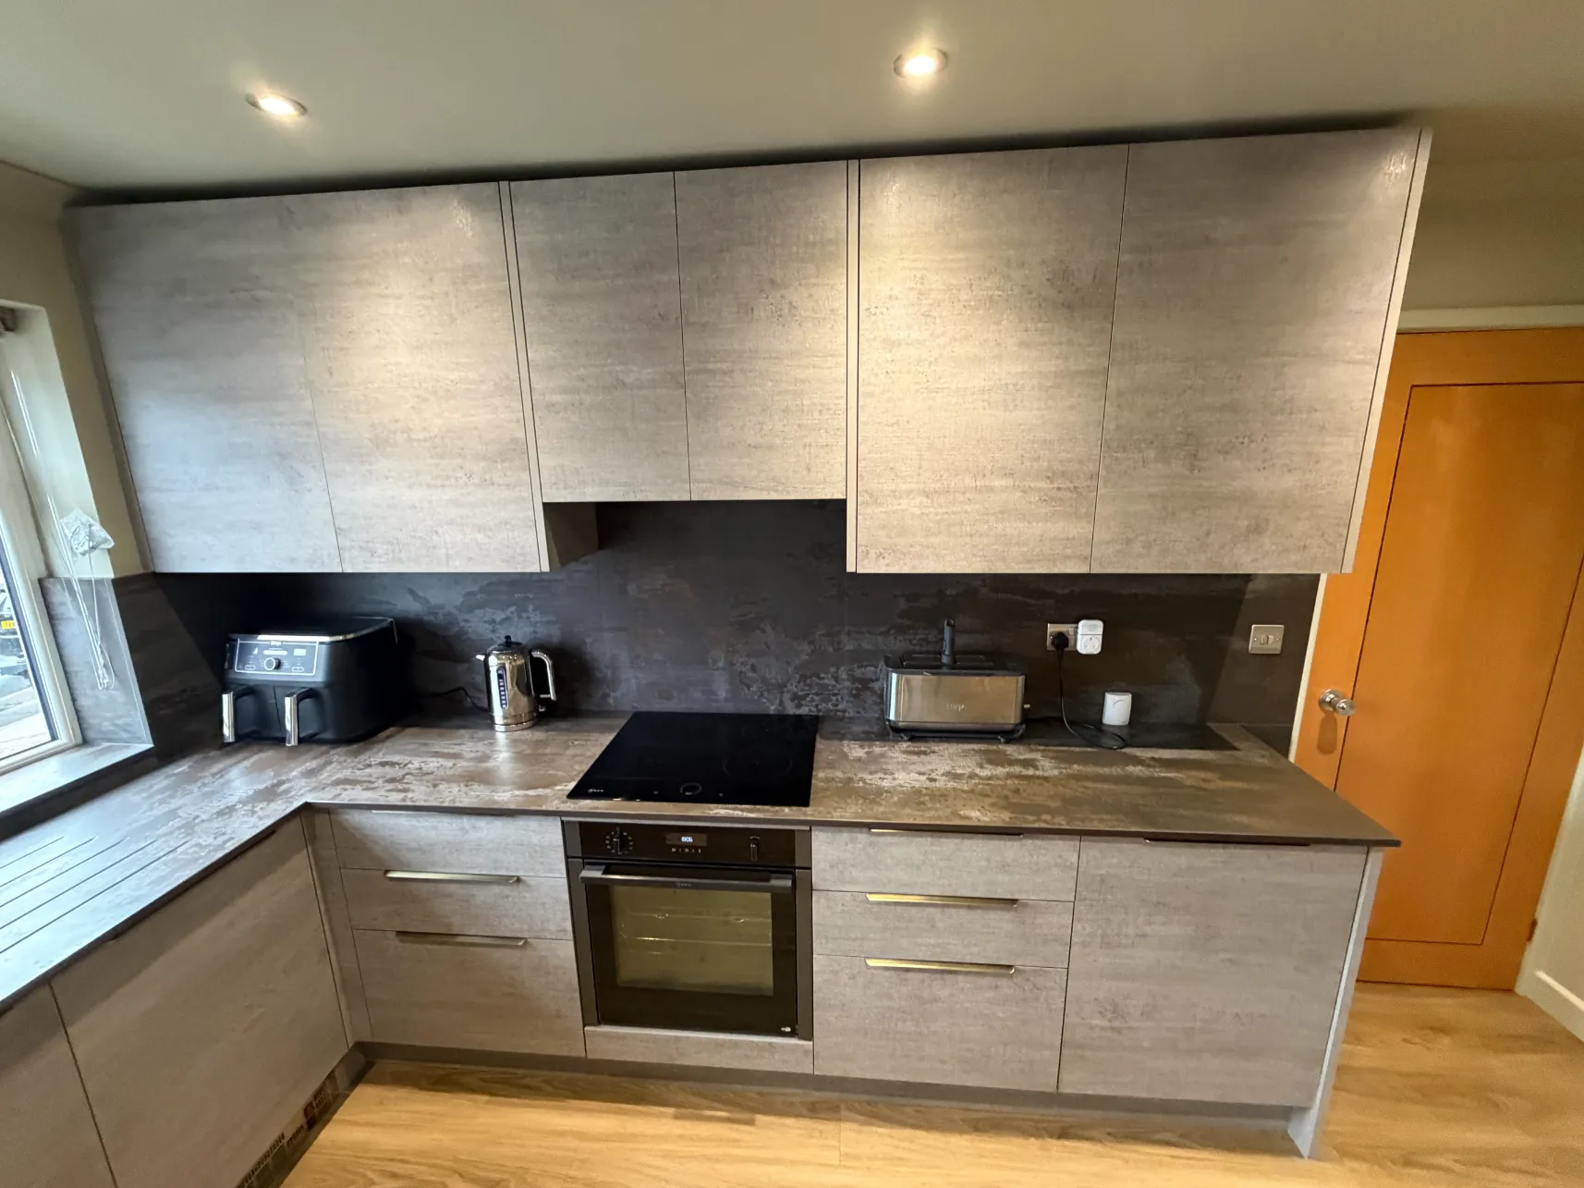
Industrial kitchens needn’t seem cold or too commercial. The example in Halesowen demonstrates that contemporary kitchen design can combine concrete textures, dark metallic surfaces and warm brushed brass details to produce a modern kitchen which still manages to be comfortable and suitable for everyday family life.
Since the room was fairly compact, it was necessary to plan out the layout with care. Instead of introducing too many contrasting materials or adding any unnecessary features, we created a solid and unified colour scheme and focused on getting the existing space to do more work.
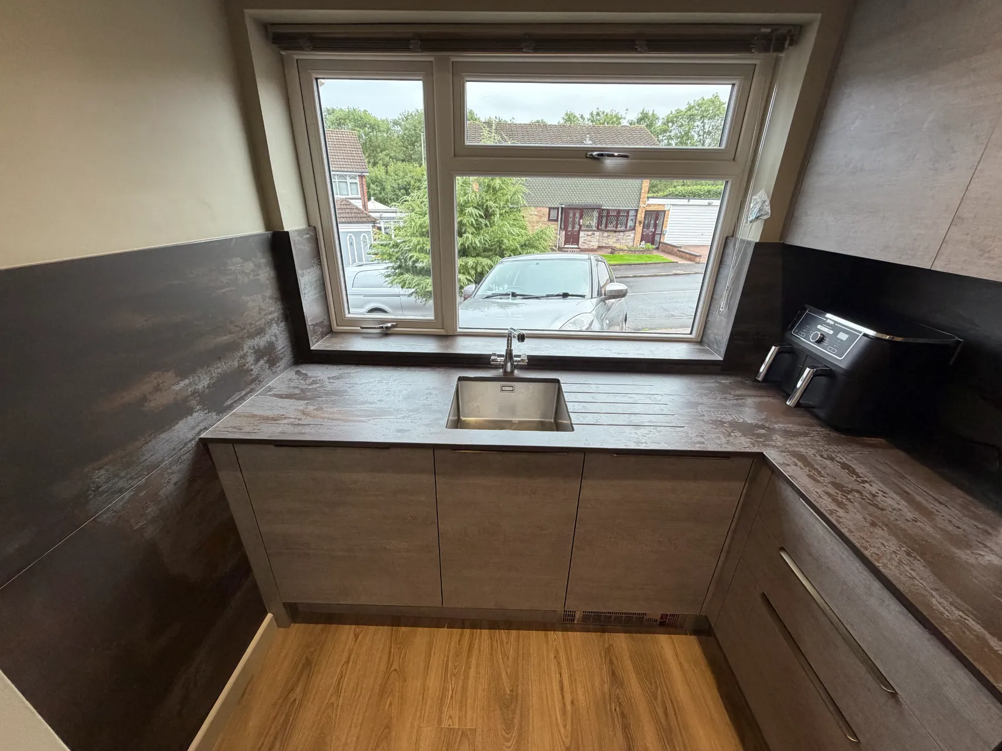
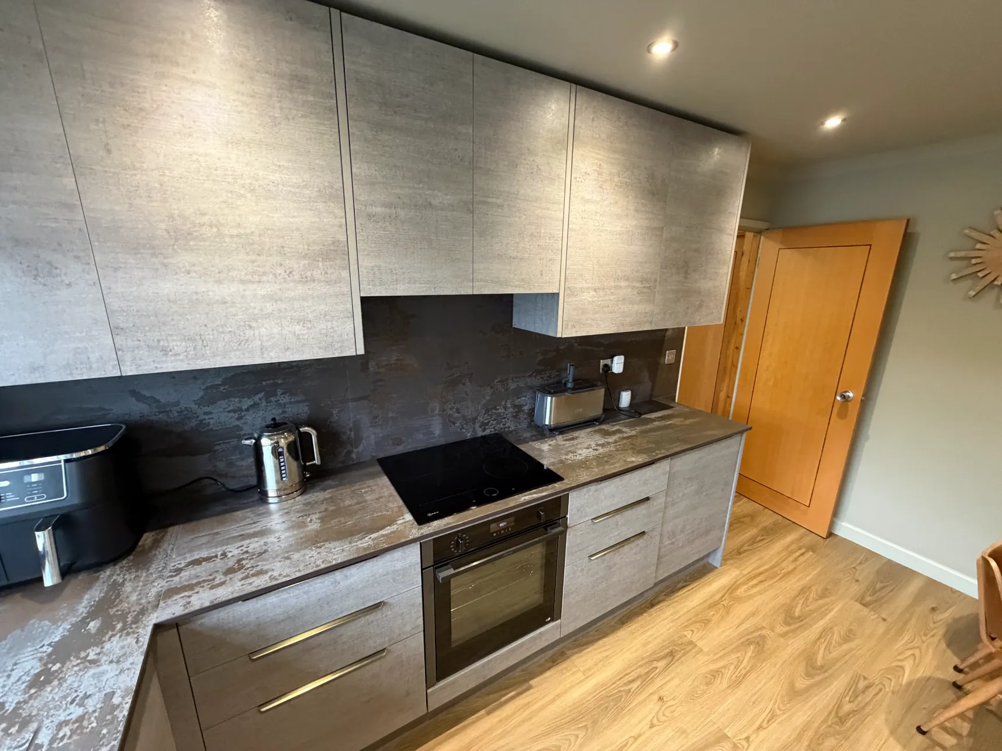
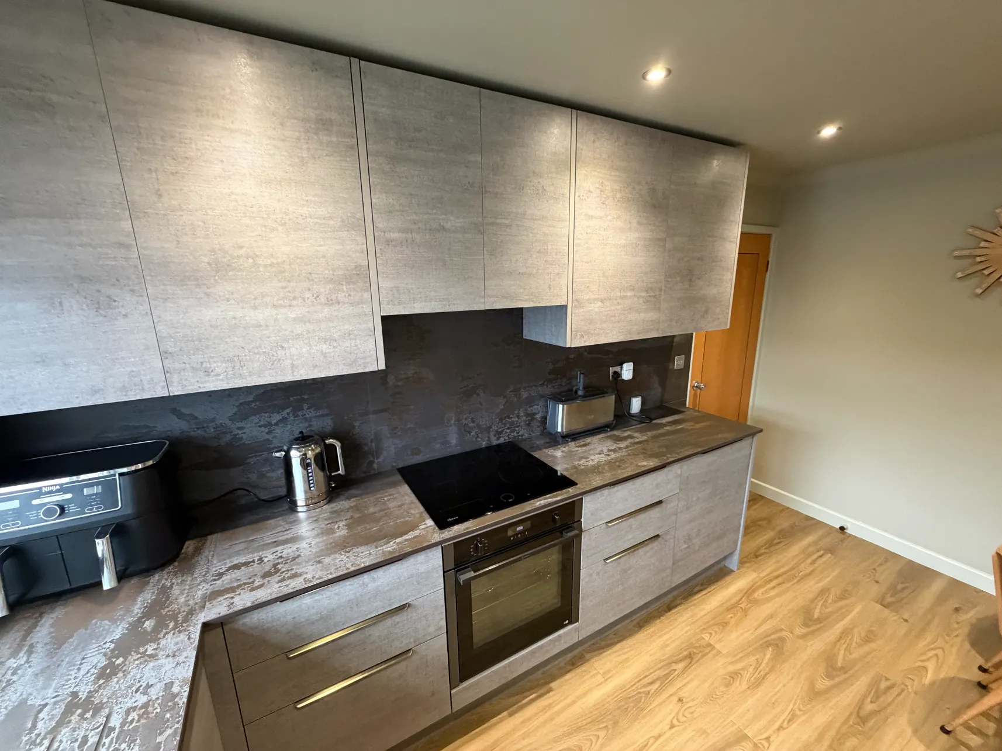
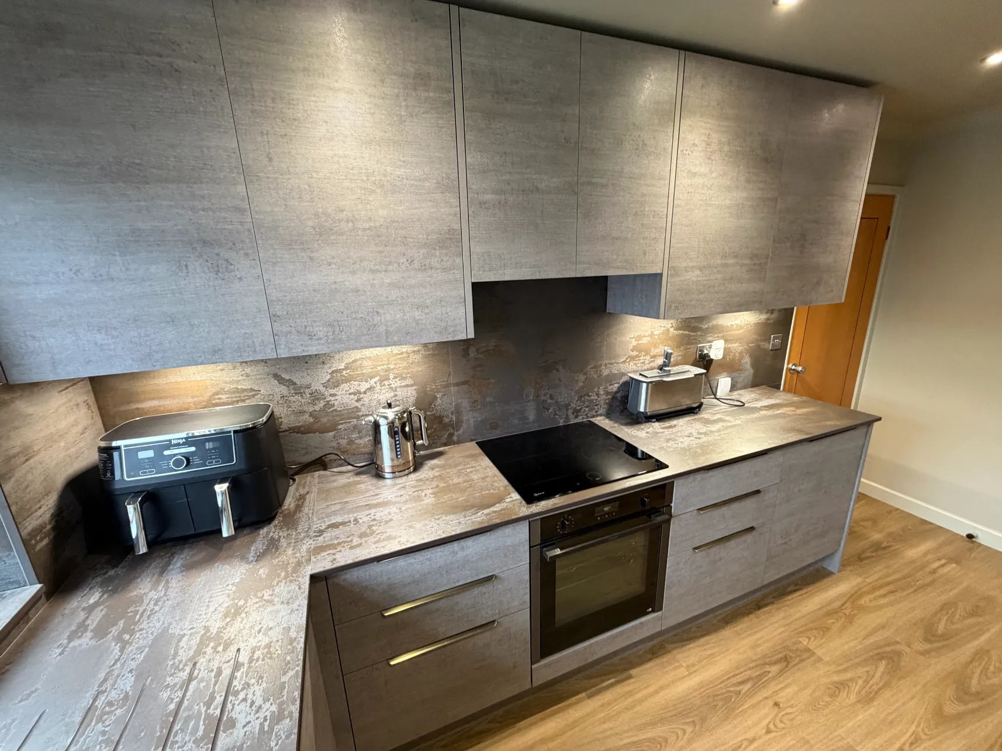
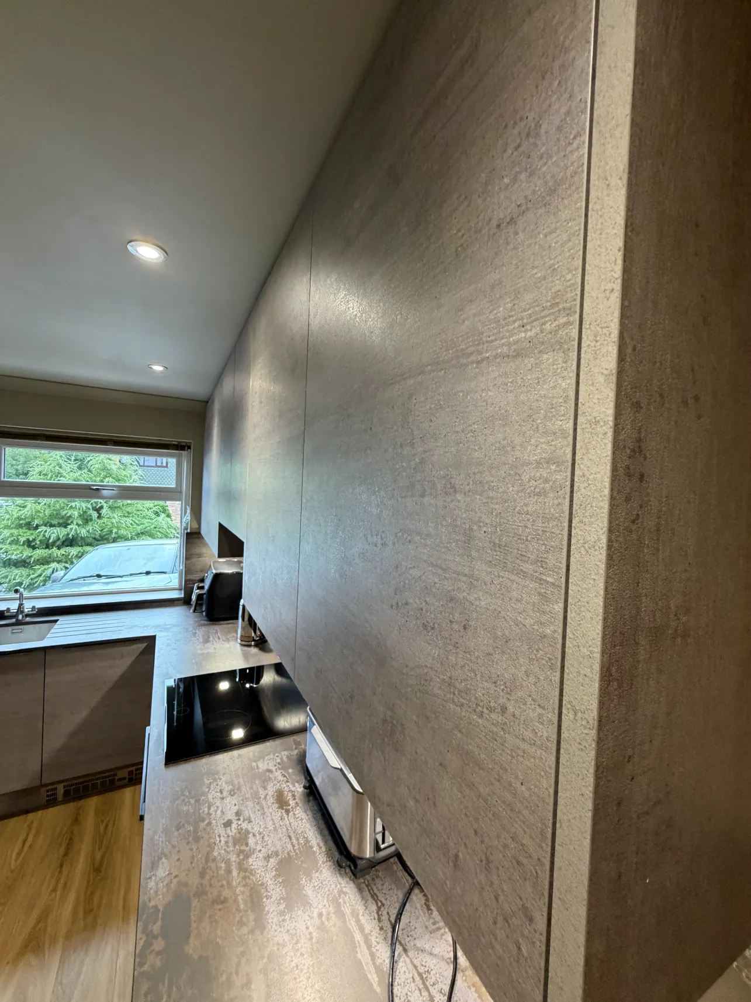
The light grey Chicago Concrete cupboard forms the basis of the design, this being combined with 20mm Dekton Trilium worktops and extensive wall cladding that matches them. Brushed satin brass door handles bring a touch of warmth to the mainly grey scheme, while the black glass appliances add a further dark element to the industrial appearance.
The end is a kitchen that has a clear and specific character, yet it is still practical, free from clutter and easy to use.
Light Grey Chicago Concrete Cabinetry
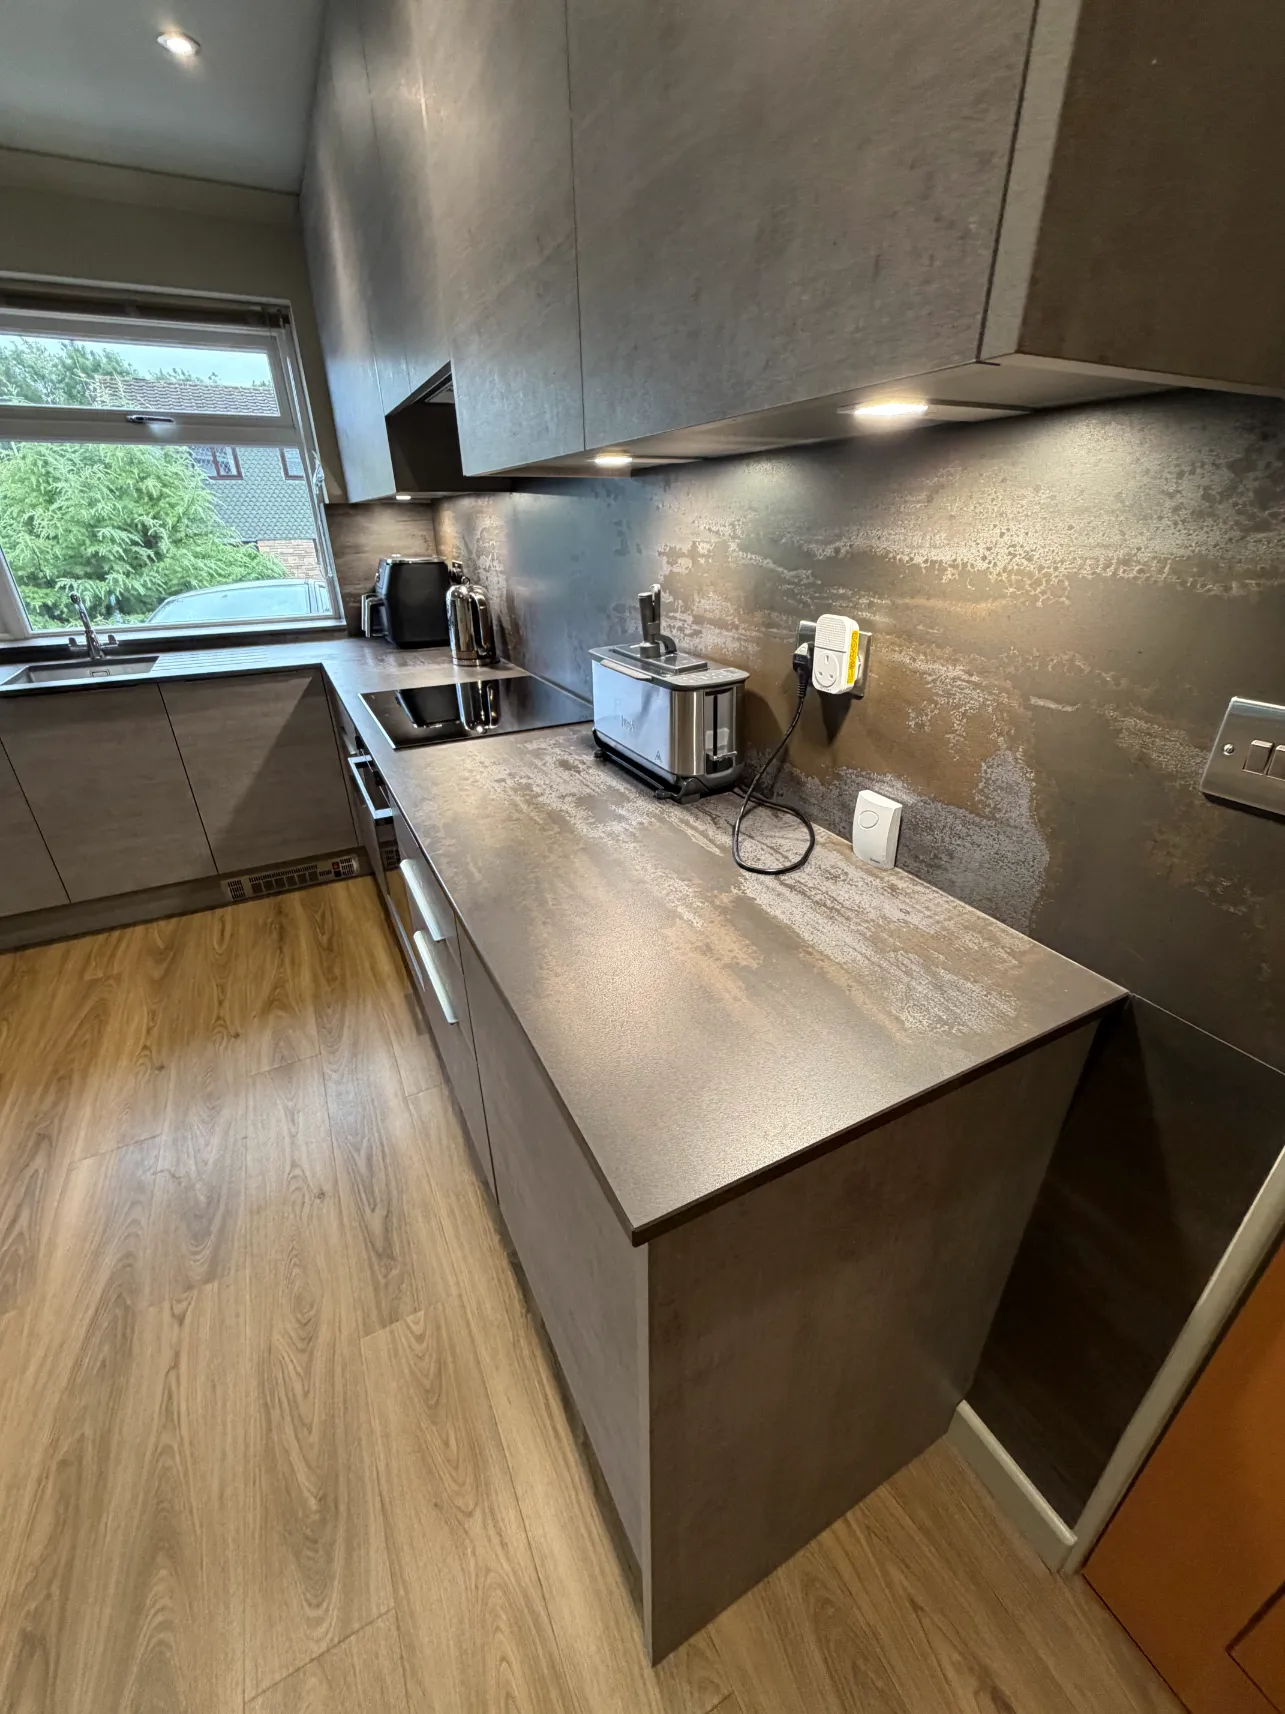
F186 ST9 Light Grey Chicago Concrete has the character typical of poured concrete and industrial interiors, but in a lighter shade which is suitable for use in a domestic kitchen; the slight variation it has helps to prevent the large sections of cabinetry from looking flat, especially when illuminated by both the ceiling and the under-cabinet lights.
High up the walls, there are cabinets that go right up to the ceiling, making efficient use of the vertical space which would otherwise be wasted in a smaller kitchen; furthermore, their simple slab fronts keep the wall surfaces clean rather than adding more visual detail to a scheme that is already highly textured.
The drawers on the base cabinetry offer easy access to cookware and kitchen equipment that are frequently used, while the cupboards are used for larger items.
In order to make better use of the awkward corner area, a Le Mans corner pull-out was included in the cabinetry. Rather than having to lose valuable storage space in a normal corner cupboard, the internal shelving can be moved forward so that its contents become much easier to reach.
Brushed Satin Brass Details
The brushed satin brass Edison style handle fittings add a touch of warmth against the concrete and dark Trilium surfaces.
The cabinetry was fitted with 256mm handles, which produced long horizontal lines on the drawers and the base units. Since the finish offers sufficient contrast, it catches the eye against the grey doors without appearing too decorative.
Dekton Trilium Worktops
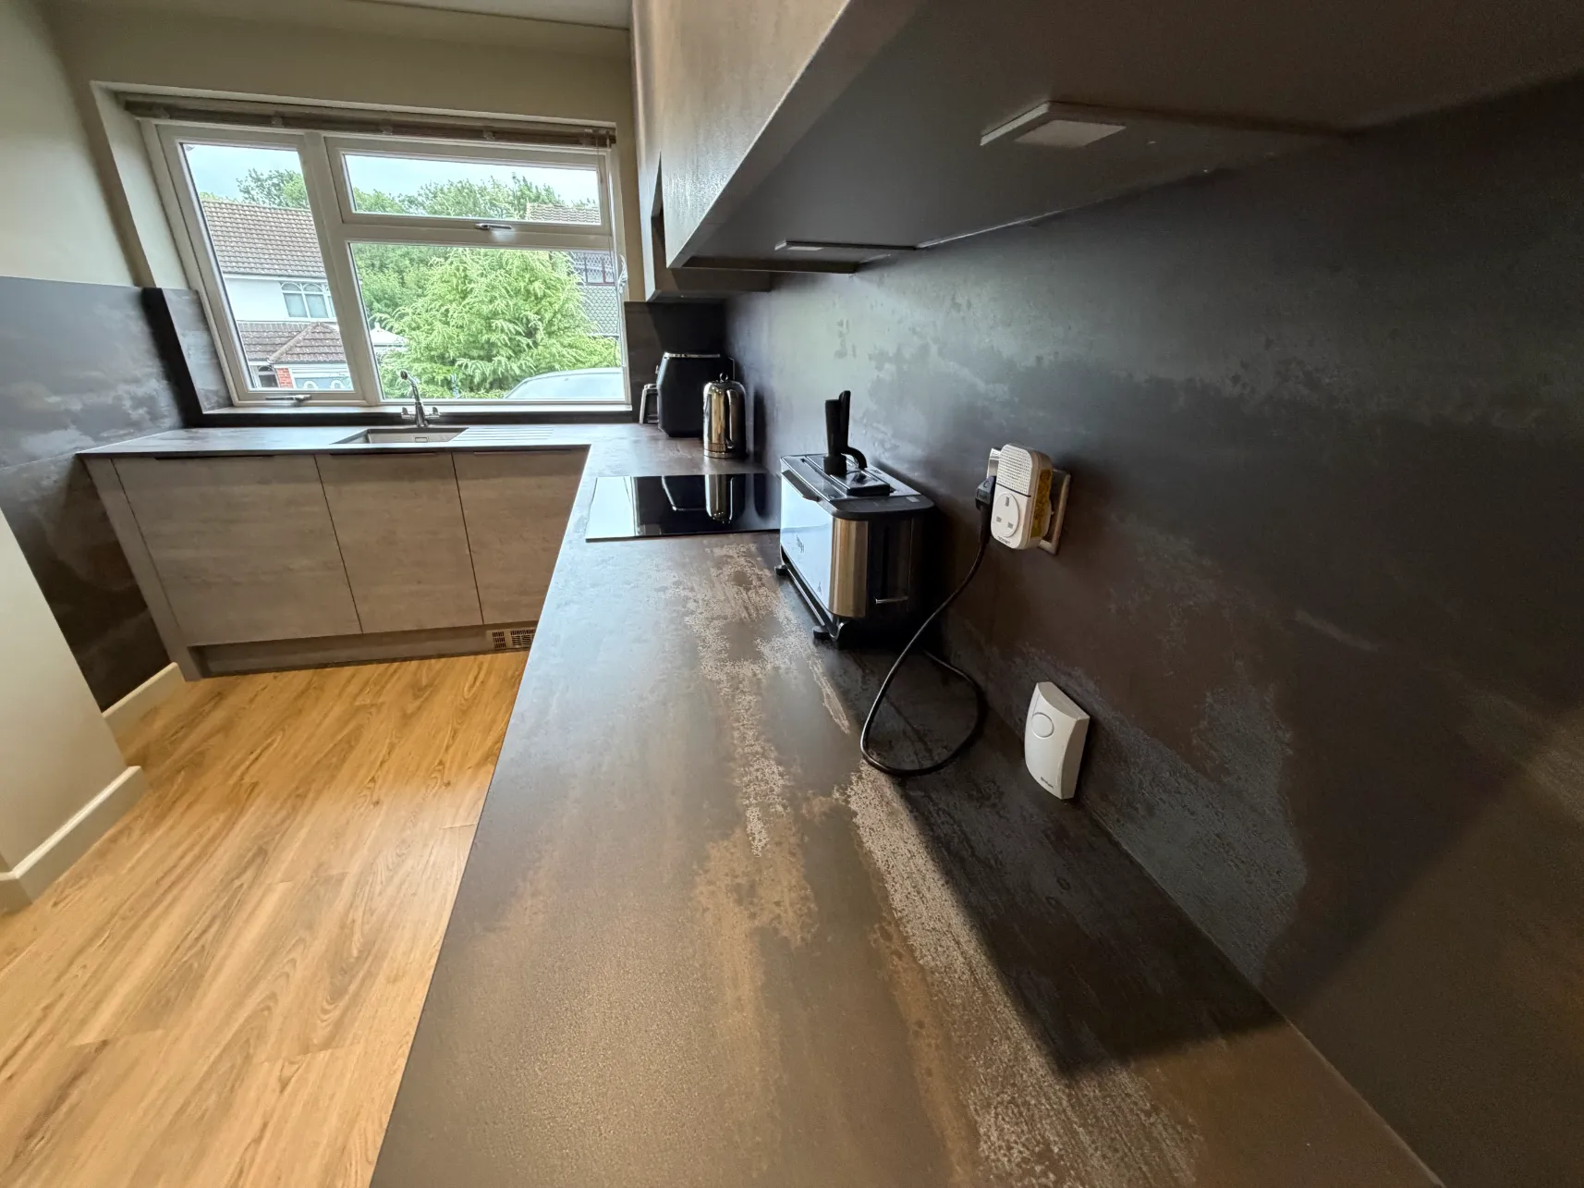
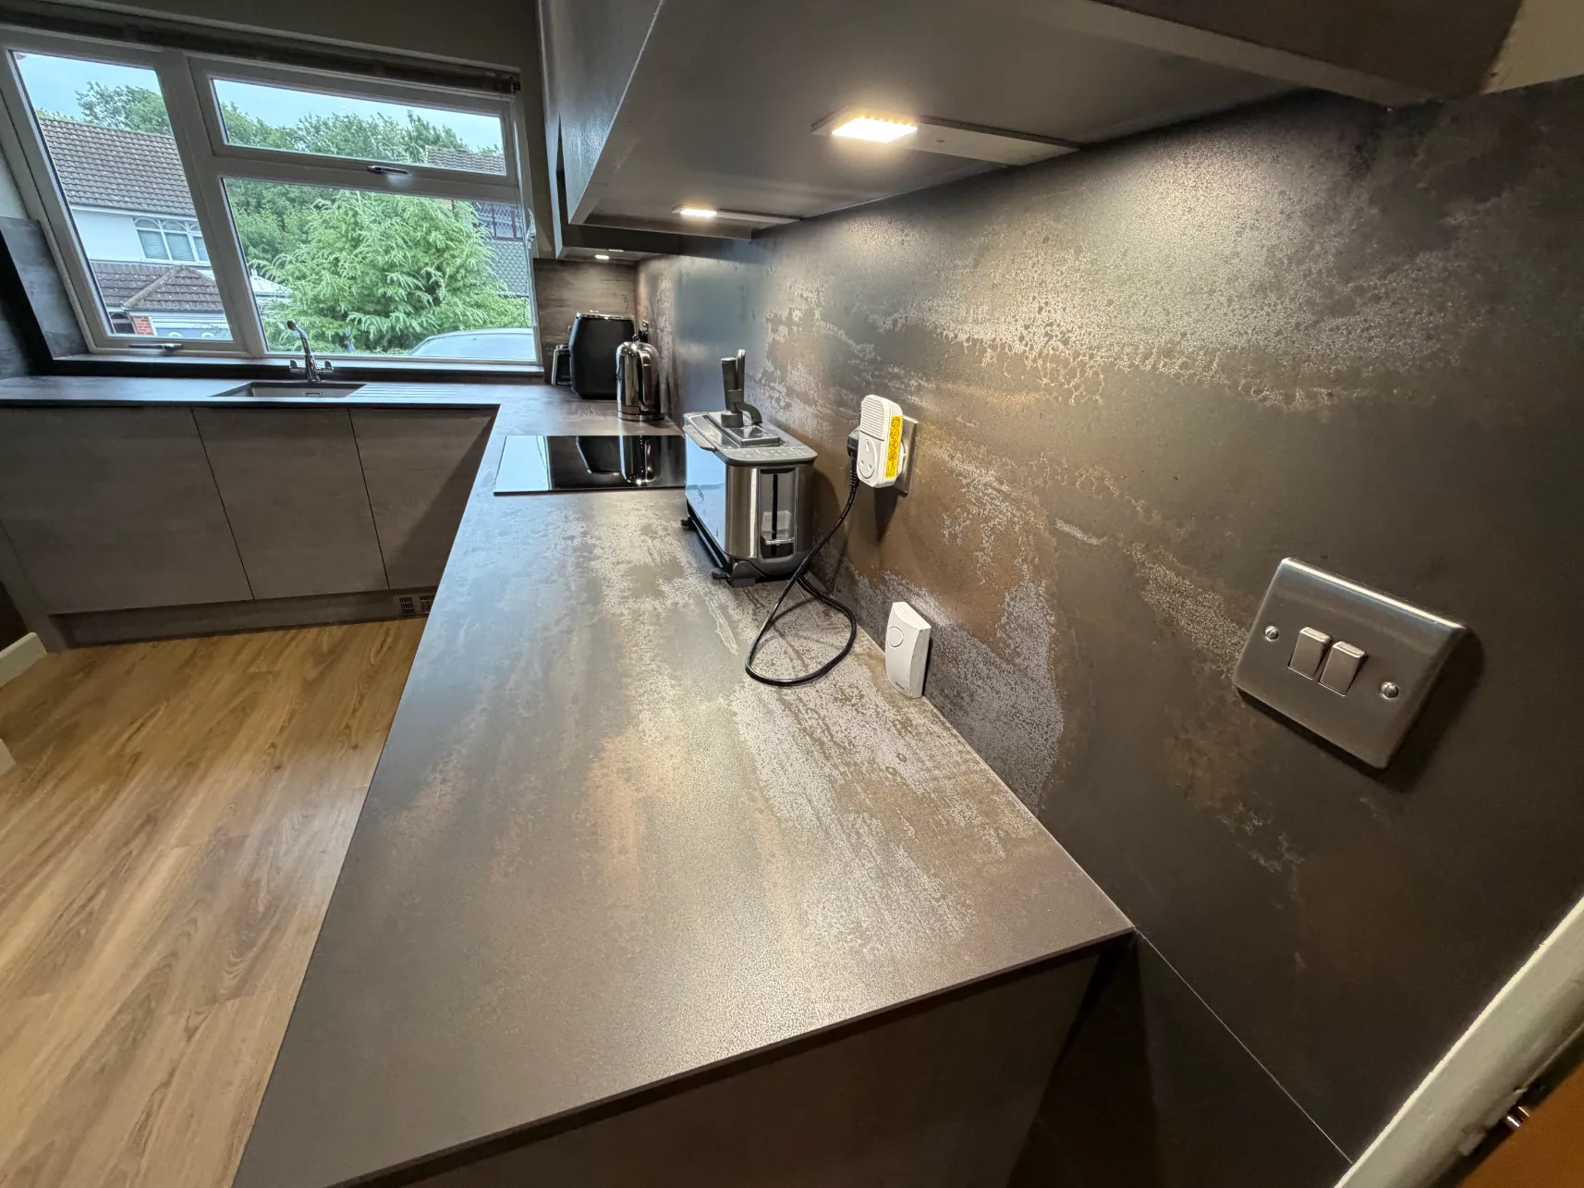
A highly noticeable feature of the completed kitchen is the use of a 20mm thick Dekton Trilium worktop with a smooth matt finish.
Trilium has a deliberately worn and oxidised look, the surface displaying a range of charcoal, grey and warmer metallic shades. It combines especially well with Chicago Concrete cabinetry since the two finishes are related even if they don’t try to match each other exactly.
Dekton was also a good option for a kitchen which was going to be used regularly since its durable surface is suitable for areas where food is being prepared and cooked, and its matt finish helps to achieve the simple industrial look.
Bespoke Worktop Detailing
The worktops were fabricated specifically around the kitchen and include:
- 20mm Dekton Trilium in a smooth matt finish
- Chamfered edge detailing
- Polished undermount sink cut-out
- Five straight drainer grooves
- Precision-cut tap hole
- Hob cut-out
- Matching window sill
- Matching riser
- Socket cut-outs
- Full wall cladding
- Extended splashback behind the hob
Full Dekton Wall Cladding
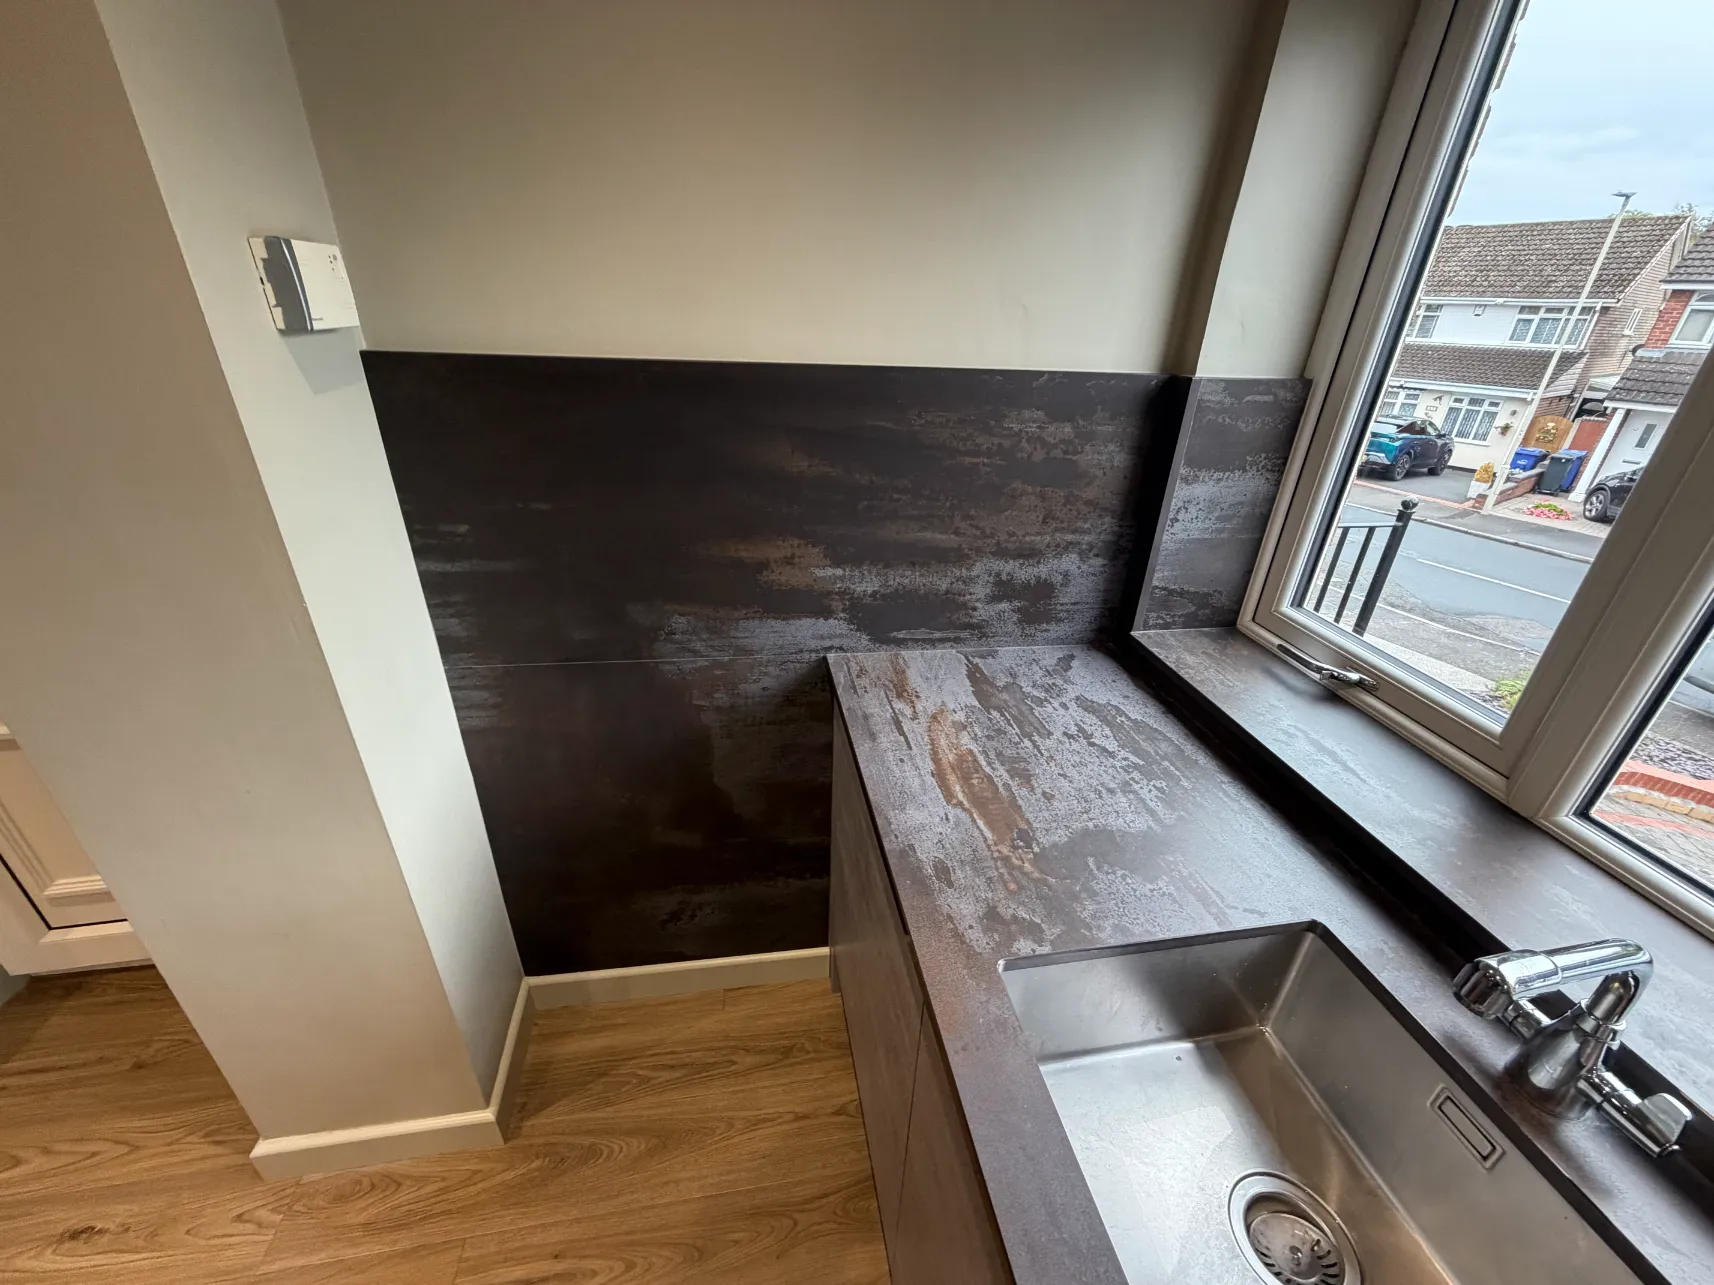
Instead of fitting in a separate piece or using conventional glass for the splashback, we extended the Dekton finish vertically up the walls.
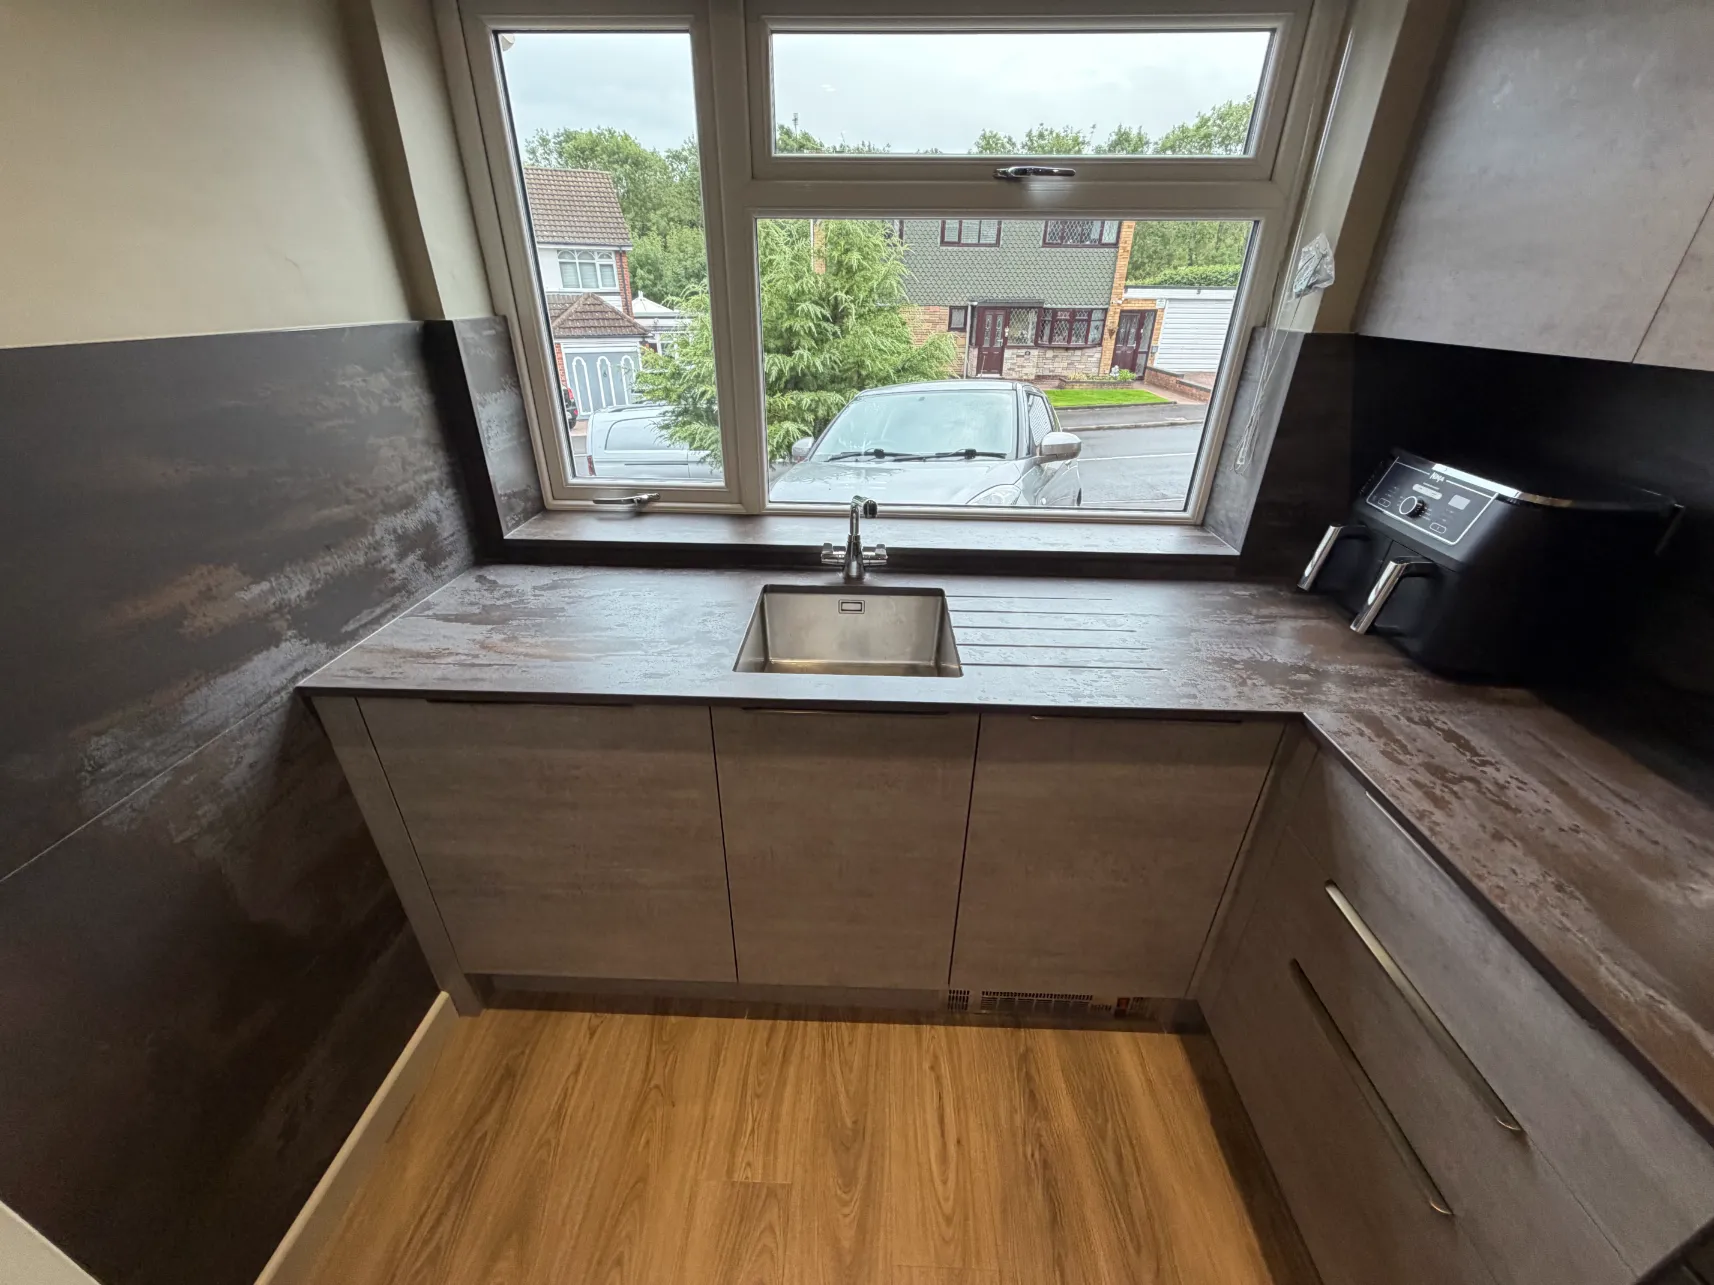
The material of the worktop goes up by about 500 millimetres in the main preparation areas, there being a higher section behind the hob; it also runs around the window reveal and sill.
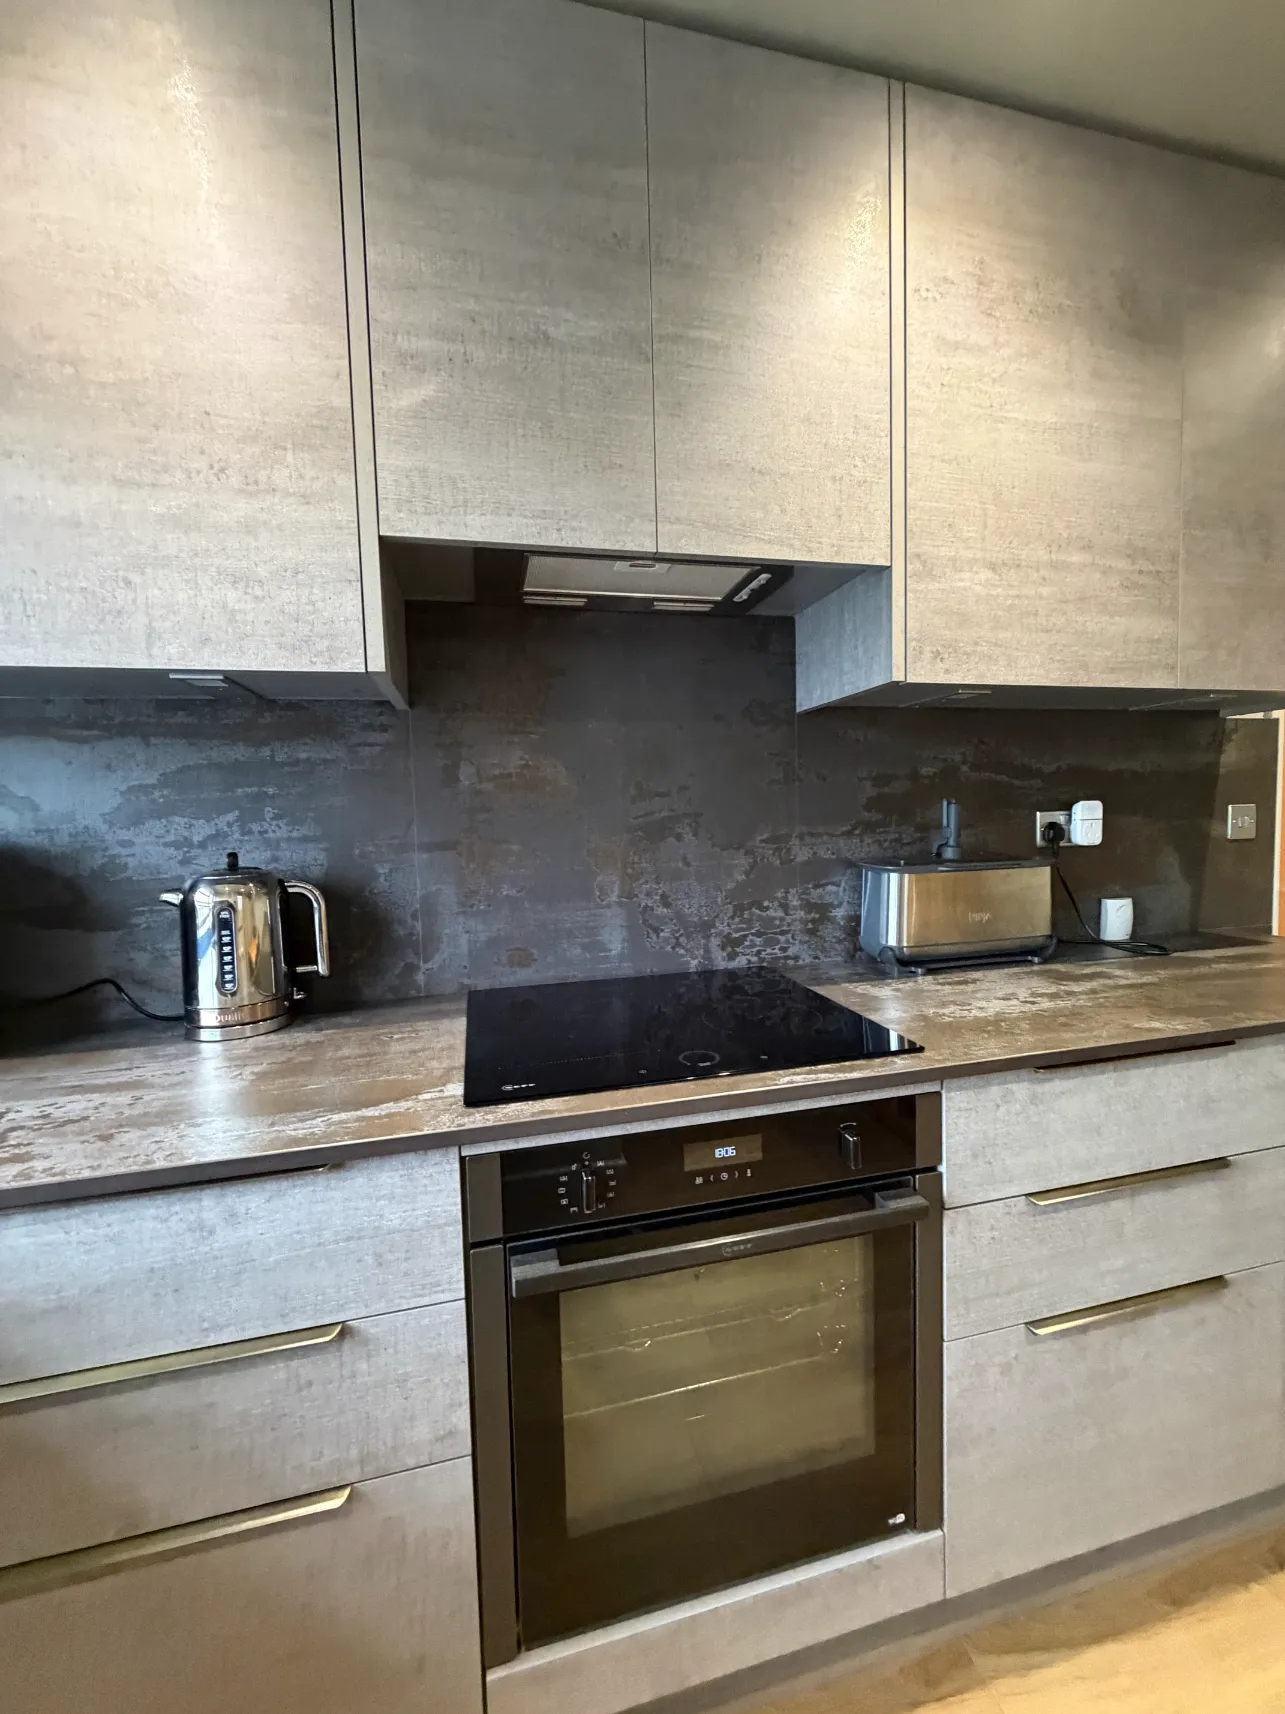
The dark Trilium cladding around the cooking area offers a striking contrast against the black induction hob and oven; the natural variation in the surface is especially apparent when viewed under the built-in task lighting, which gives the wall a slightly weathered, metallic appearance.
The detail is what imparts a personal identity to the finished room; the worktop, the splashback and the window treatment appear to be a single continuous material rather than a number of separate parts.
A Clean, Practical Sink Area
The sink was positioned beneath the existing window, retaining the natural view from the main washing and preparation area.
An Essentials stainless steel undermount sink was installed straight under the Dekton, which kept the edge of the worktop continuous and made the area simpler to wipe clean.
There were five straight drainer grooves machined directly into the surface next to it. This means that there is no need for a separate draining board yet at the same time preserves the valuable preparation space.
The sink area is finished off with a chrome Davos disc tap.
NEFF Appliances Integrated Into the Design
The appliance specification was selected to provide the everyday cooking and refrigeration functions the clients required while fitting neatly into the overall layout.
NEFF N50 Oven
The oven, a NEFF N50 B6ACH7HG0B model, was built in underneath the hob.
The black glass on the front fits in with the overall industrial colour scheme and creates a noticeable visual contrast with the lighter concrete-effect cabinets.
NEFF 60cm Induction Hob
Above the oven is a NEFF T56FHS1L0 60cm induction hob.
The absence of a frame on the black cooking surface helps to maintain the neat and modern appearance and does not add another bulky item to the worktop.
Miro Extractor
The Miro Tempo extractor is placed in a discreet position above the cooking area.
Instead of using a standard chimney hood which would break the wall cabinetry, the extractor is built into the unit above the hob. This enables the cabinetry to run continuously along the wall and maintains the focus on the clean architectural lines of the kitchen.
NEFF N50 Integrated Fridge
A NEFF N50 KU1212FE0G integrated fridge was incorporated within the cabinetry.
Integrating refrigeration rather than introducing another freestanding appliance helps preserve the continuity of the concrete-effect doors and keeps the room visually controlled.
The clients’ existing washing machine was also accommodated within the finished kitchen design.
Making Better Use of a Compact Kitchen
The focus was on making useful storage while at the same time not making the room look overloaded.
The deep drawer storage means that every day cookware is easier to access, and the Le Mans corner mechanism allows the space which would otherwise be difficult to use to be put to good purpose. Instead of taking up more floor space, storage is taken upwards by means of the extensive wall cabinets.
At the same time, there are generous, uninterrupted portions of the Dekton worktop which have been kept on either side of the cooking area and around the sink.
The result is a kitchen that feels organised rather than filled with cabinets.
The Finished Industrial Kitchen
This Halesowen kitchen demonstrates what can be achieved with a relatively restrained material palette.
The contemporary architectural appearance of the room is due to the use of light grey Chicago Concrete cabinetry, while the darker, weathered look typical of industrial interiors is achieved through the use of Dekton Trilium worktops and wall cladding.
The brushed satin brass handles stop the overall appearance from becoming too single-coloured, with the NEFF appliances and the black induction hob fitting well within the more intense tones of the work surfaces.
The finished kitchen is contemporary and distinctly industrial, but still practical enough for everyday life – exactly the balance we wanted to achieve.
Bespoke Kitchen Design in Halesowen
At Matthew James Kitchens, we design around the room rather than trying to make the room fit a standard kitchen.
This type of project provides the chance to bring together cabinetry, specialist surfaces, storage options and appliances in a way that makes the kitchen seem thought out as a single unit.
A Personal Journey with Matthew James
At Matthew James Kitchens, we've been at the heart of homes for generations, watching kitchen trends evolve while staying true to timeless craftsmanship. As a family-run business deeply rooted in our community, we understand that your kitchen is more than just a room—it's the soul of your home.
- Award-winning designs featured in Beautiful Kitchens magazine
- Over two decades of experience
- Bespoke kitchen designs tailored to individual tastes and lifestyles
- Wide range of styles
- Fully equipped showroom
- Finance options
Have a question?
As a family-run business that values transparency, we understand the importance of timing. Every kitchen is unique, just like the families we serve. Typically, from initial design to the final polished surface, a bespoke kitchen can take anywhere typically from 3 - 4 weeks to 6 weeks if a project is incredibly complex. But rest assured, we'll work closely with you to ensure the process fits seamlessly into your life.
This is where our expertise truly shines. There's no one-size-fits-all answer, as each home and homeowner has different needs. We take pride in sitting down with you, perhaps over a cup of tea in our showroom, to understand how you live, cook, and entertain. Whether it's a classic work triangle or a more modern zoned approach, we'll craft a layout that's as functional as it is beautiful
This is a question we get asked all the time. In our experience, clever storage solutions are the unsung heroes of a well-designed kitchen. From pull-out pantries to bespoke corner units, we have a myriad of tricks up our sleeves to ensure every inch of your kitchen works hard. After all, a clutter-free kitchen is a joy to cook in, whether you're whipping up a quick weekday dinner or hosting a grand Sunday roast for the family.