Gallery:
Get a Free Quote
Contemporary design with warmth, texture and thoughtful detailing
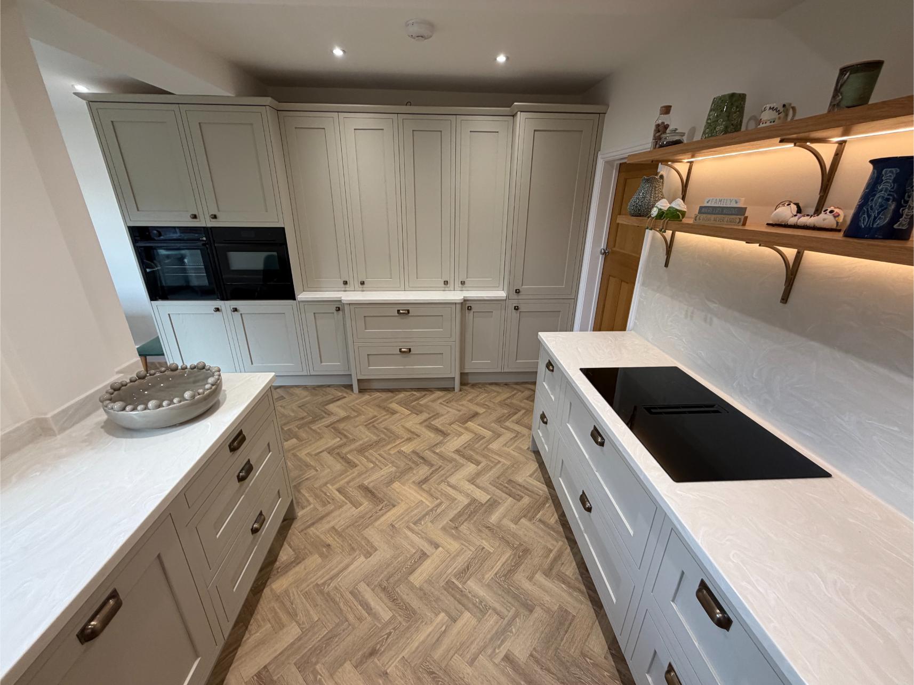
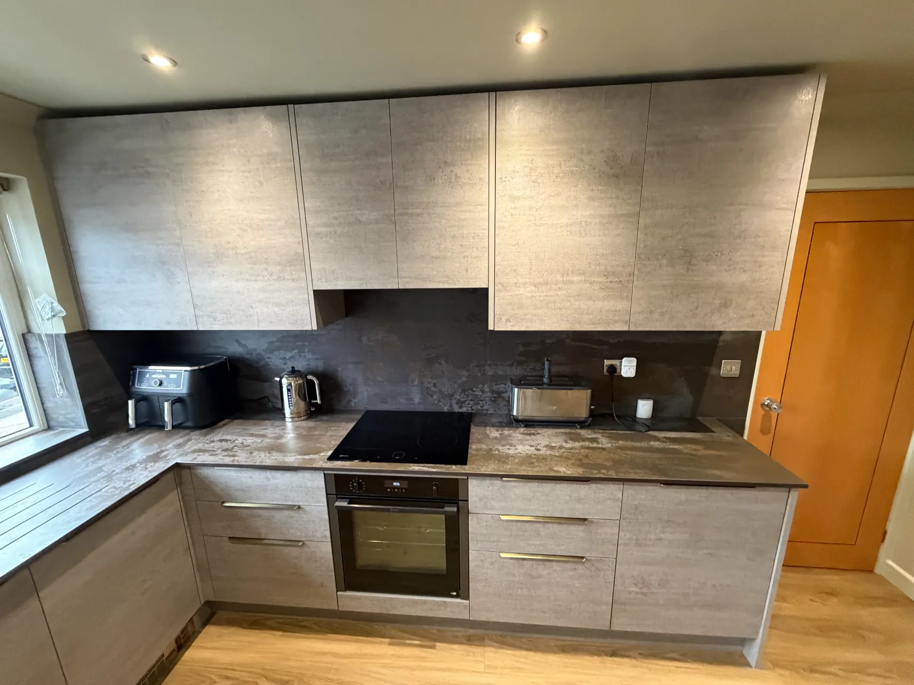
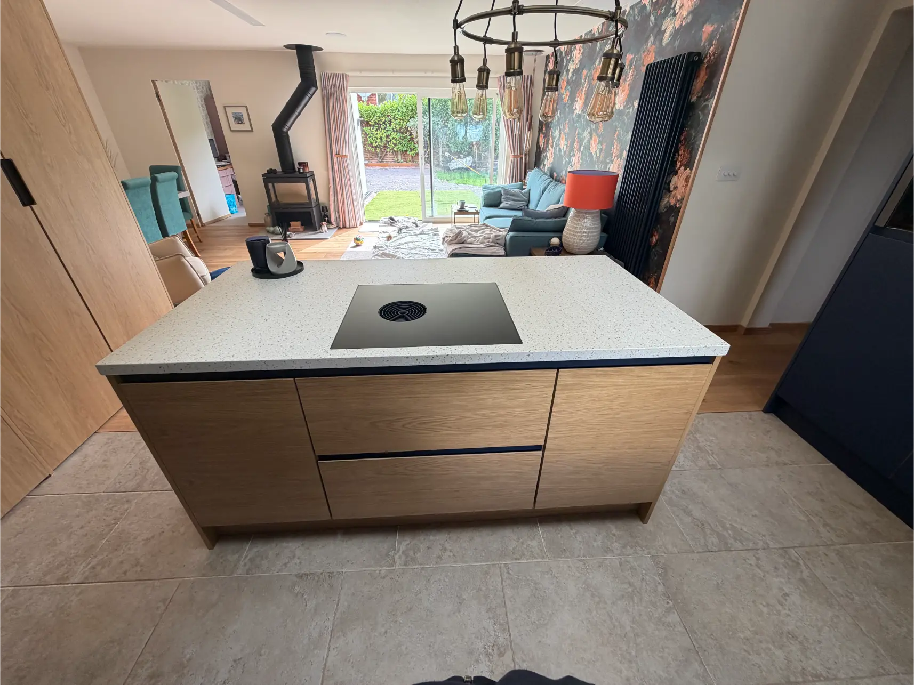
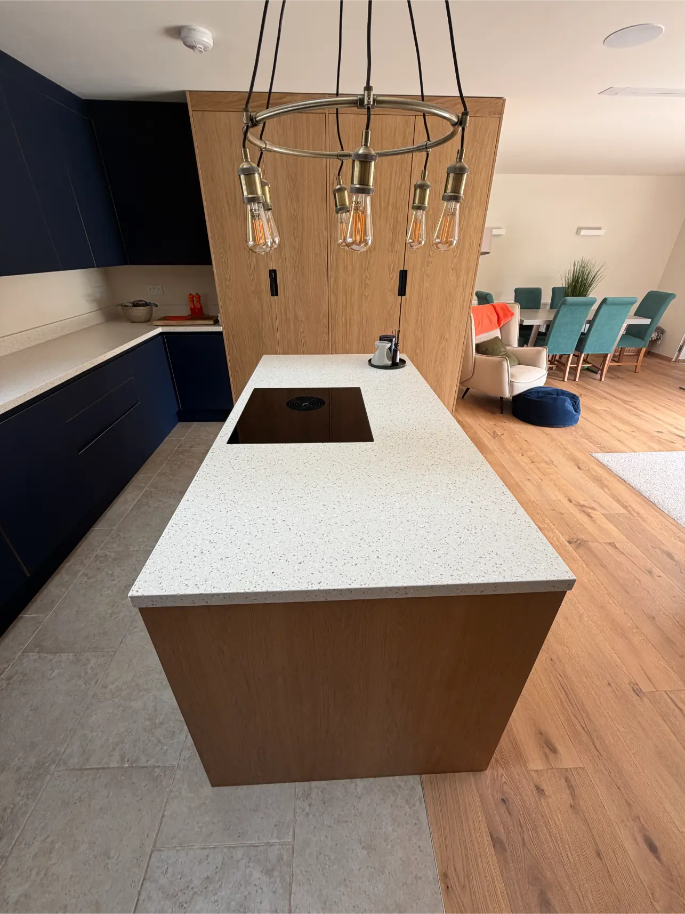
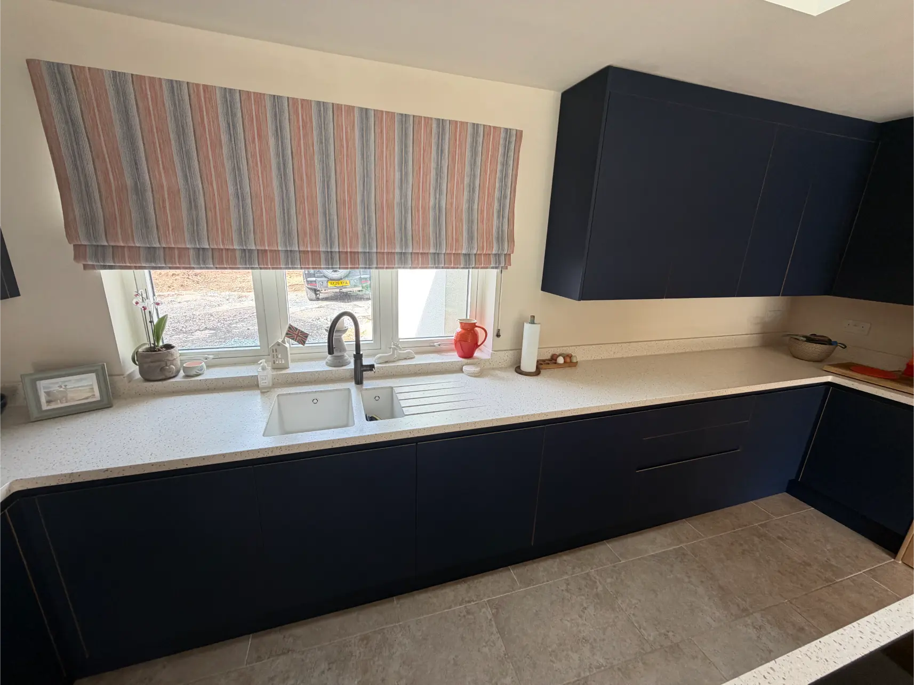
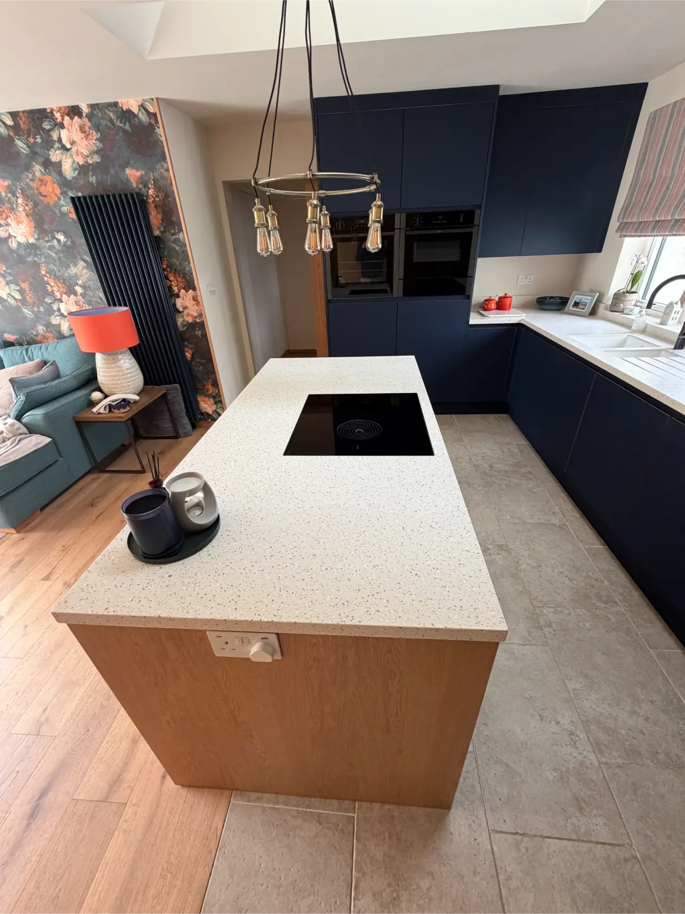
This Pedmore project demonstrates how a modern kitchen can have a sleek and architectural appearance while at the same time remaining warm, welcoming and practical for everyday family life. By combining deep indigo tones with natural oak, clean-lined cabinets and beautifully detailed surfaces, we created a space that feels both modern and timeless.
Just as with all Matthew James Kitchens projects, the end product is based on thorough planning, the use of high-quality materials and a clear grasp of how the room should function on a daily basis. The result is a kitchen that has a striking appearance from all viewpoints and at the same time works smoothly for cooking, storage, entertaining and family living.
Project overview
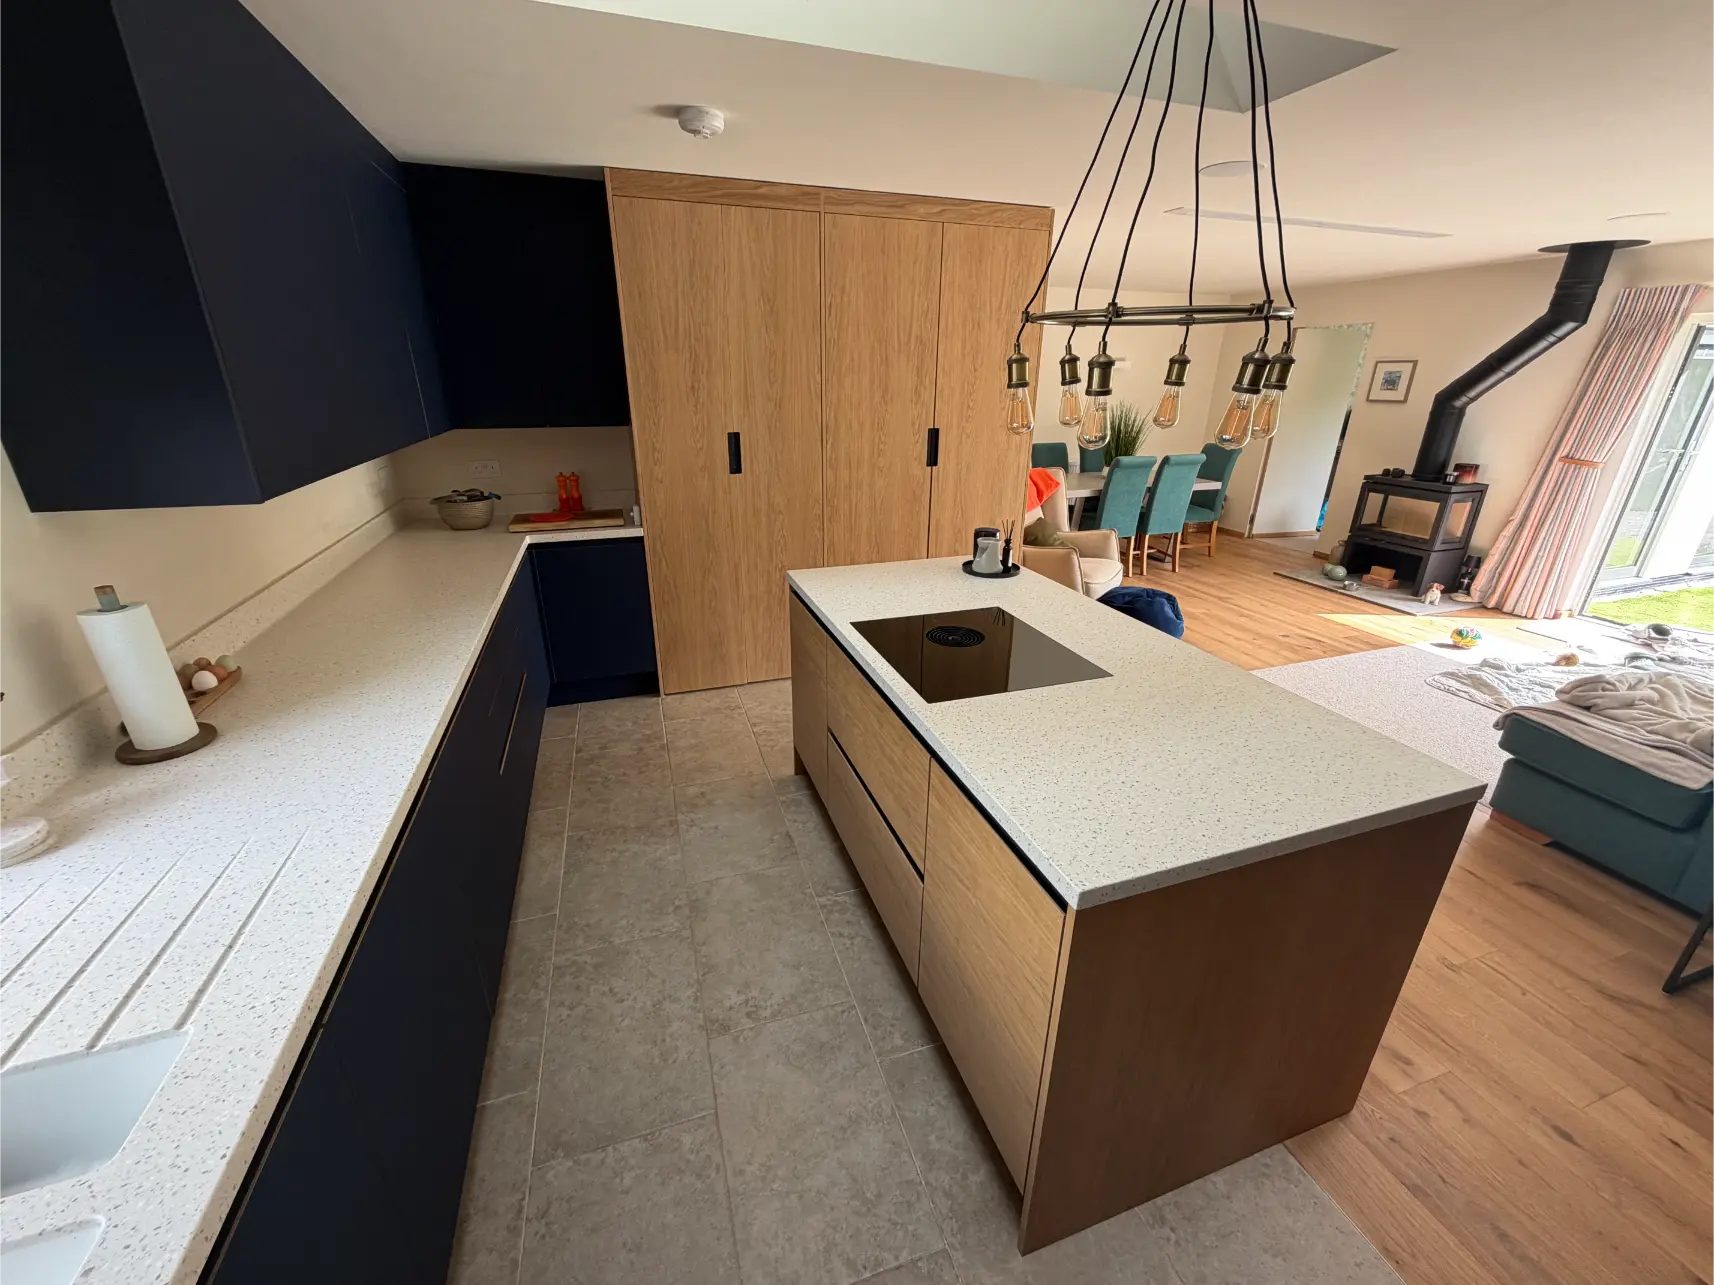
For this project, we designed and constructed a special plywood kitchen in Pedmore, using a striking selection of materials and having a very practical open-plan arrangement.
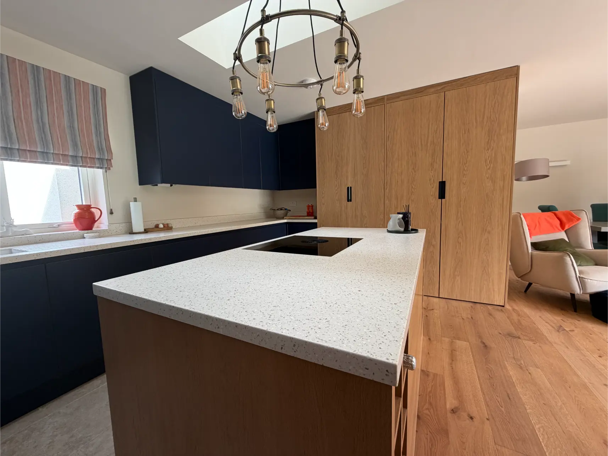
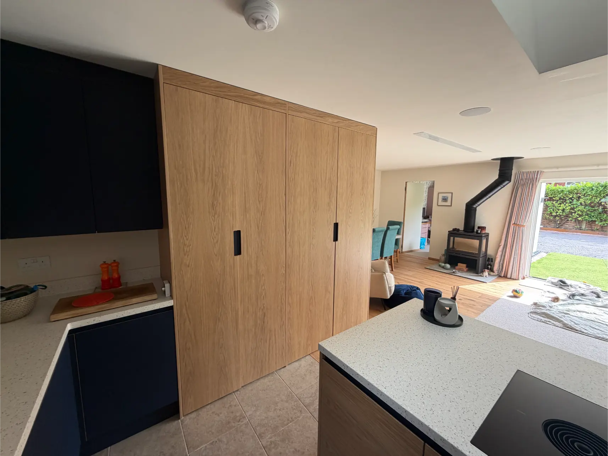
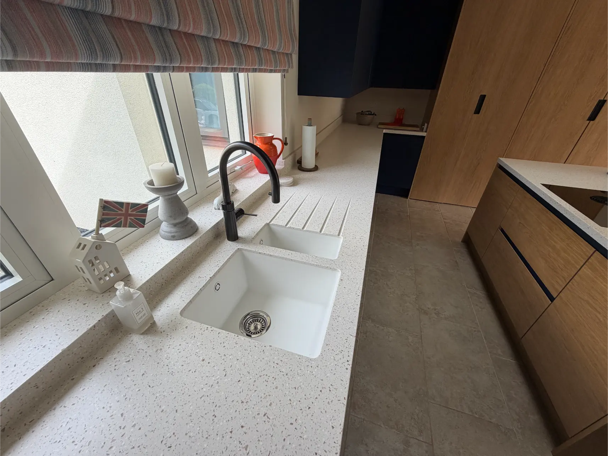
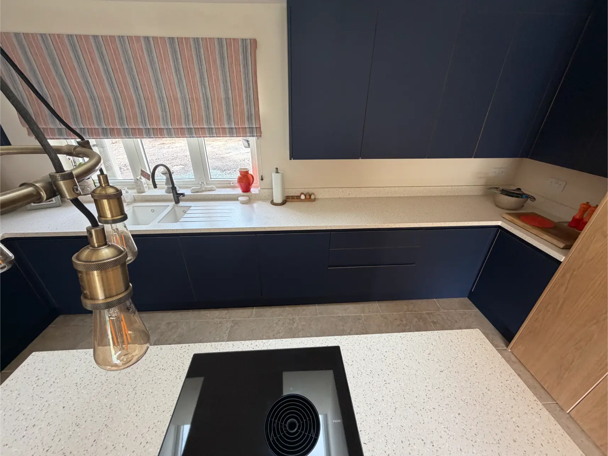
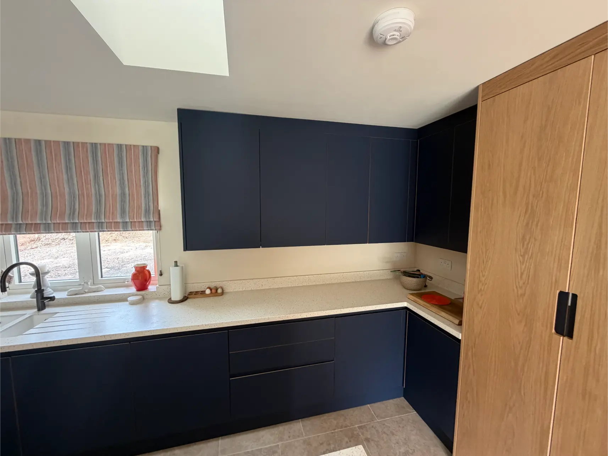
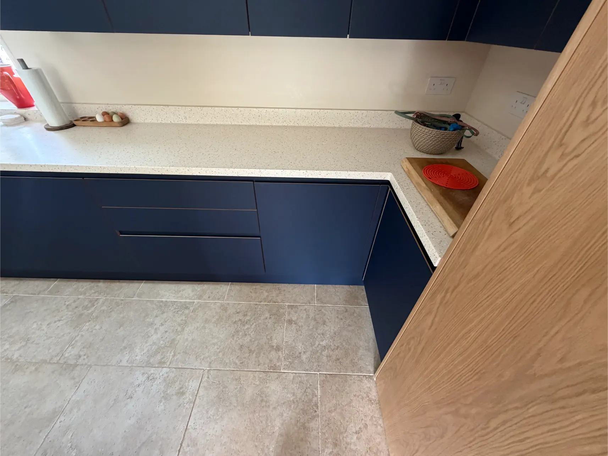
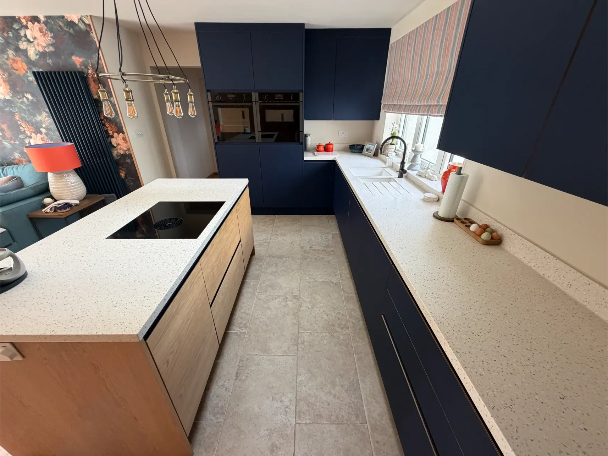
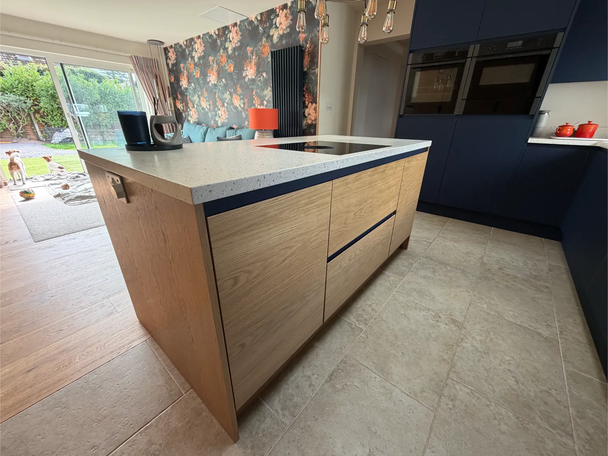
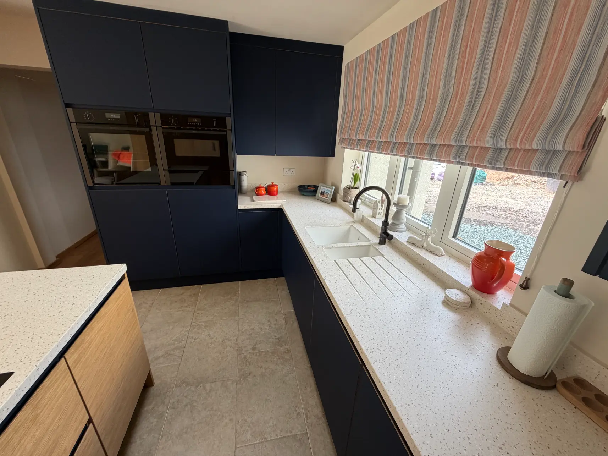
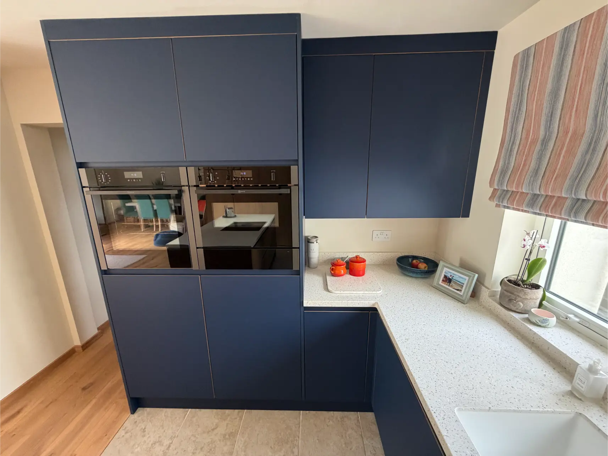
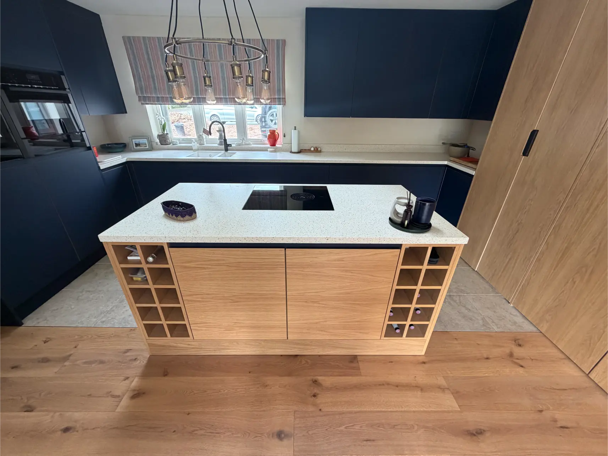
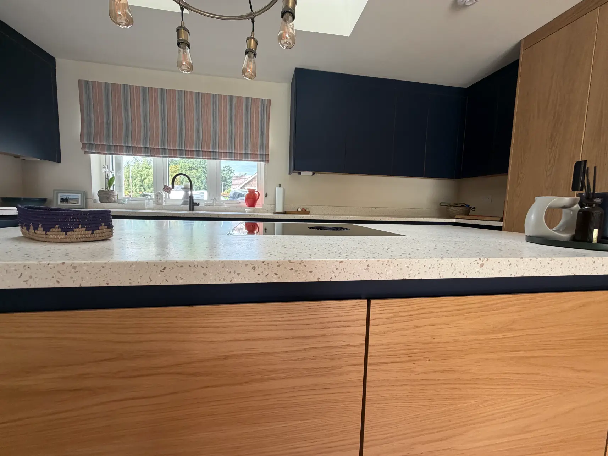
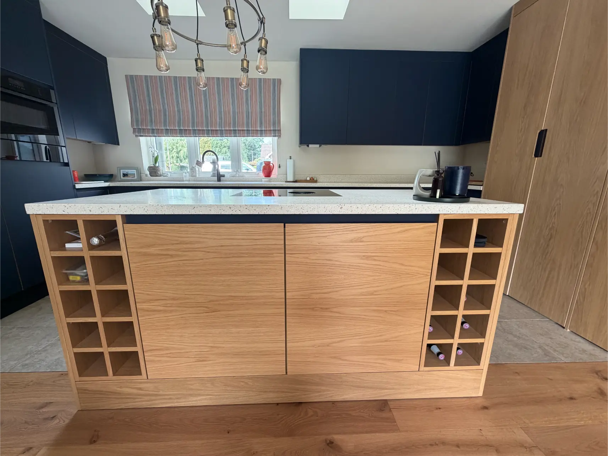
The kitchen features indigo blue cabinet doors alongside real oak veneer, producing a noticeable visual contrast, which is what gives the room its character. It has a large central island which forms the focal point of the area, and the row of base and wall units offers a lot of preparation space and storage. The tall cabinets, which have oak fronts, add to the warmth and sense of presence of the room, as well as enabling the main functional components to be incorporated smoothly into the design.
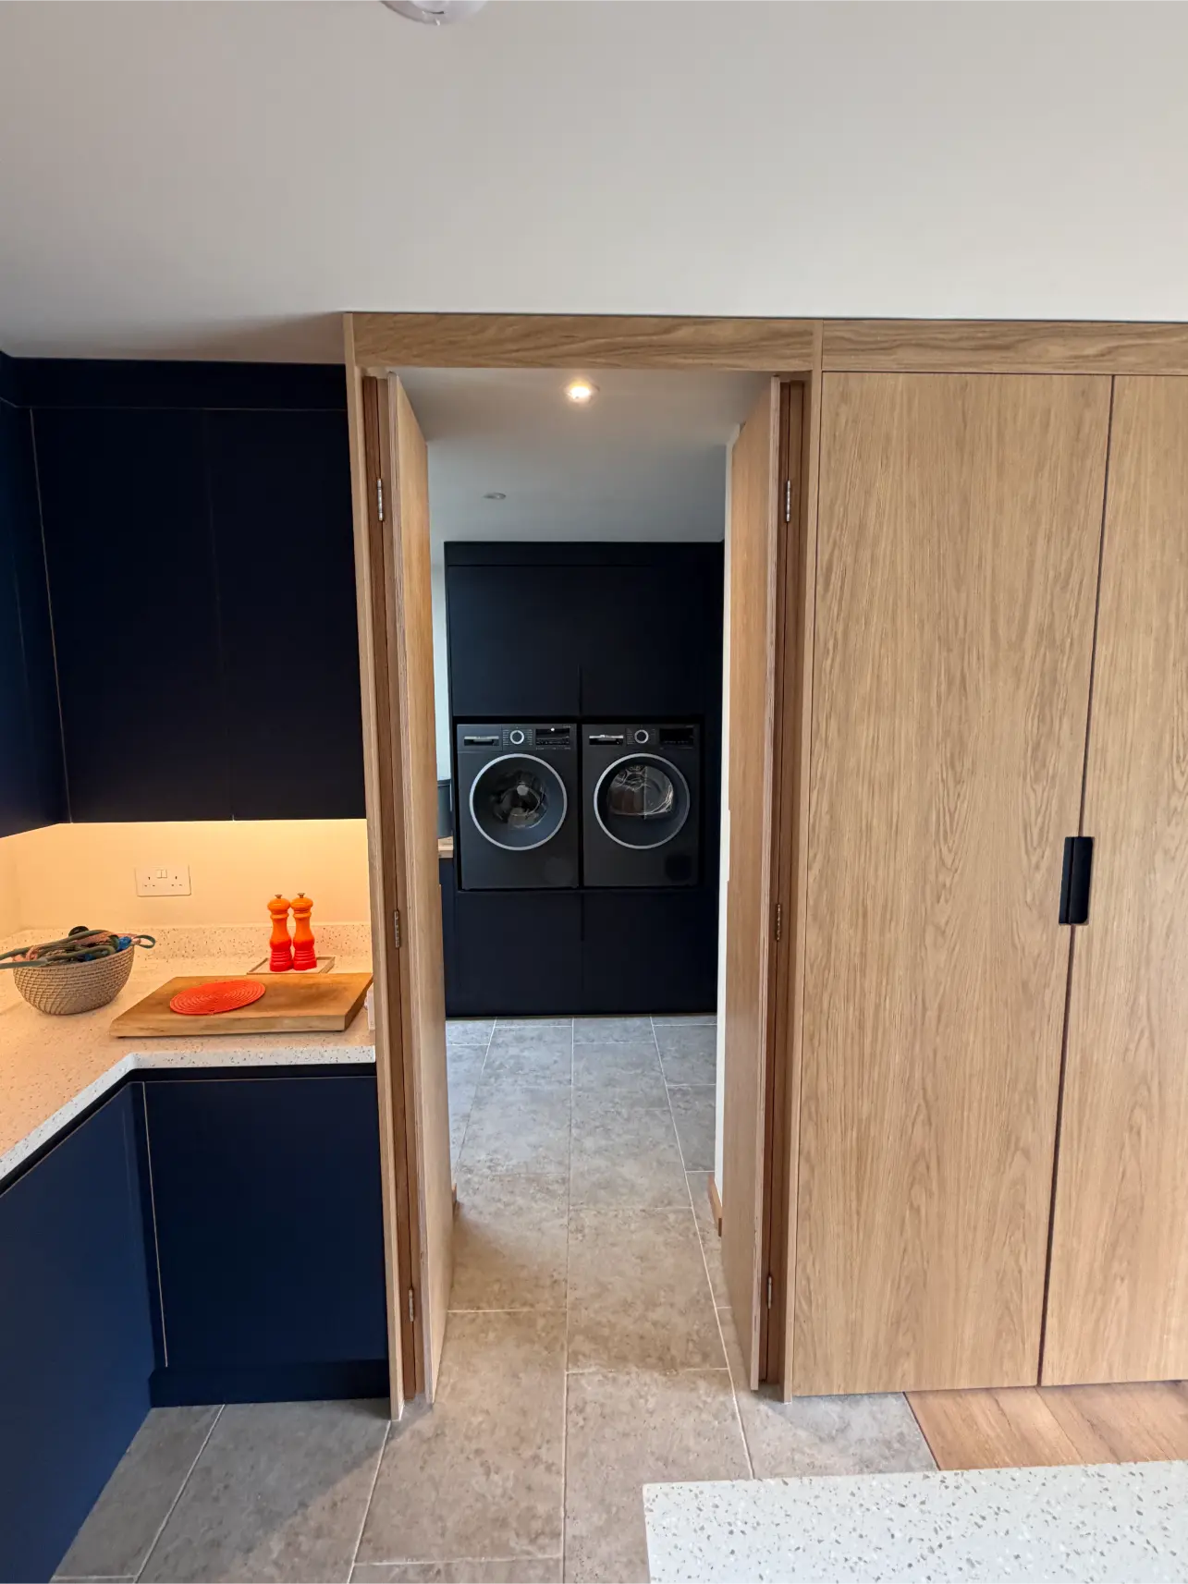
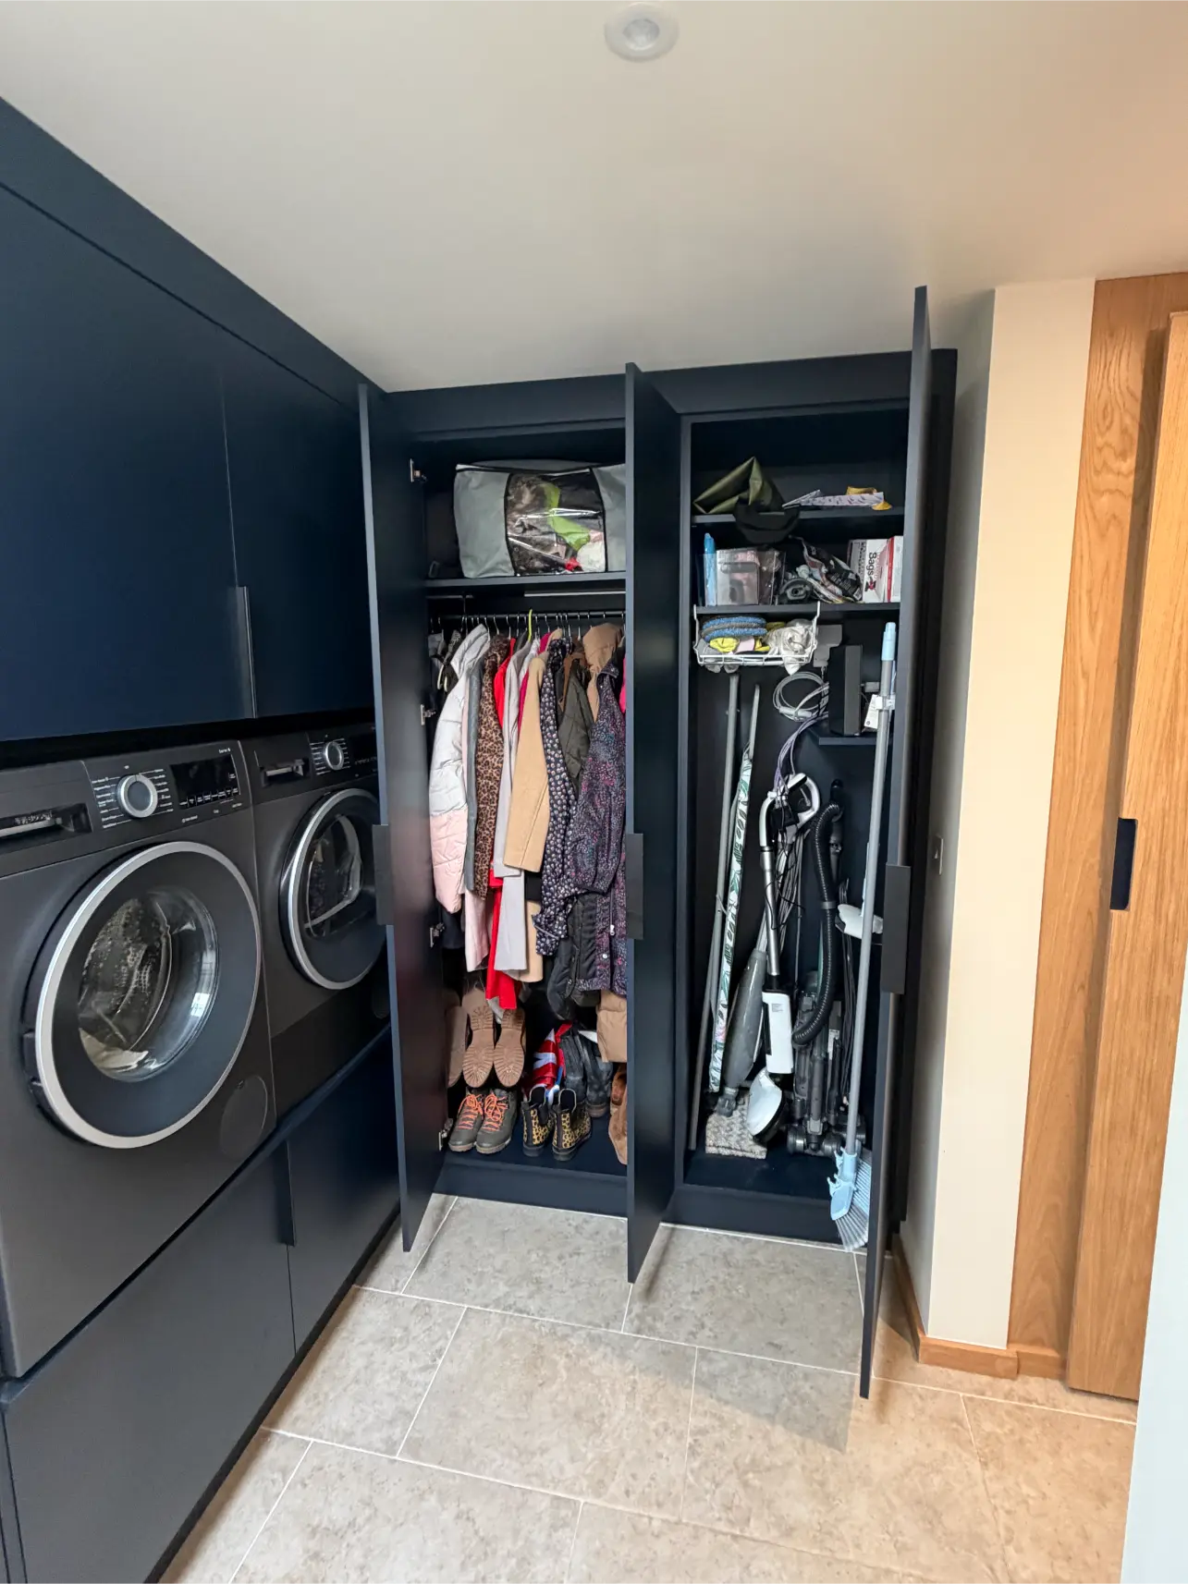
One of the standout features of the project is the concealed entrance through to the utility room, which has been incorporated into the tall cabinetry so that the overall look remains clean and uninterrupted. This kind of detailing is where bespoke design makes such a difference.
Materials and finishes
Main kitchen materials
- Plywood cabinetry finished in Fenix fingerprint-proof laminate
- Real oak veneer for selected fascias and tall cabinetry
- Lancaster Oak Egger board cabinetry
- Indigo blue edging where the kitchen fascias are blue
- Oak edging where the fascias are oak
Worktops and surfaces
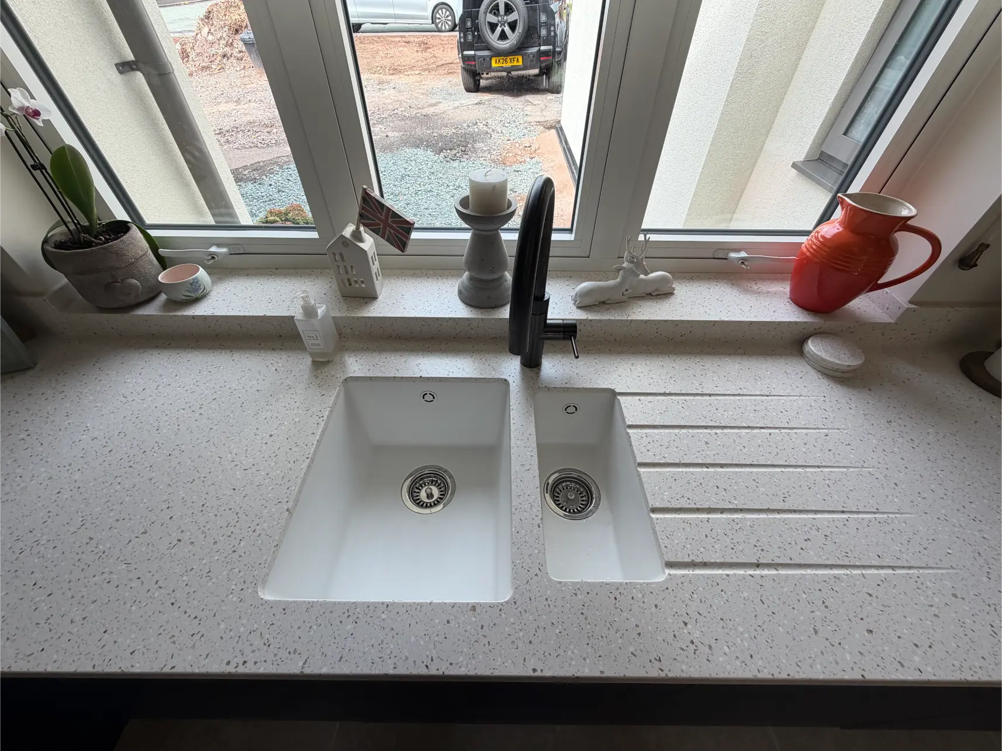
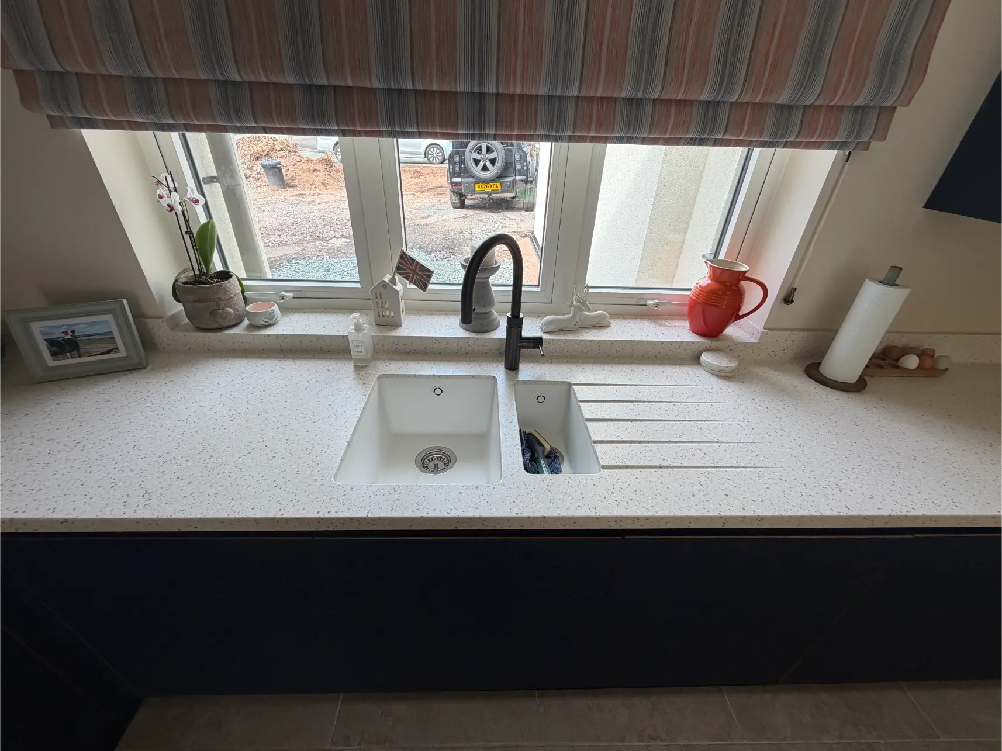
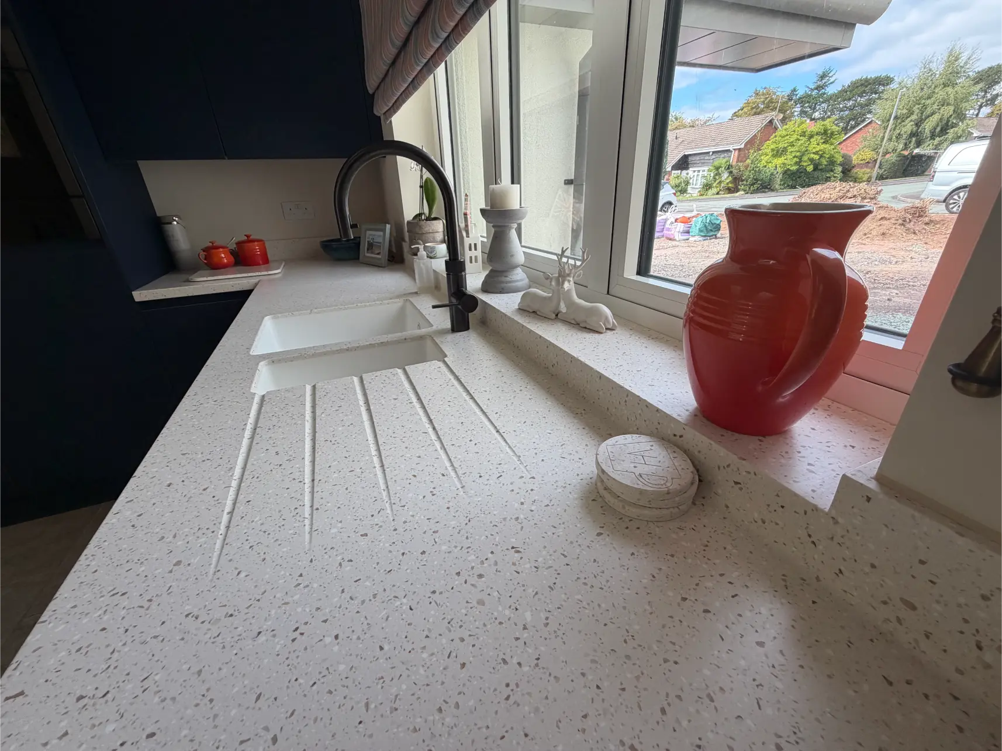
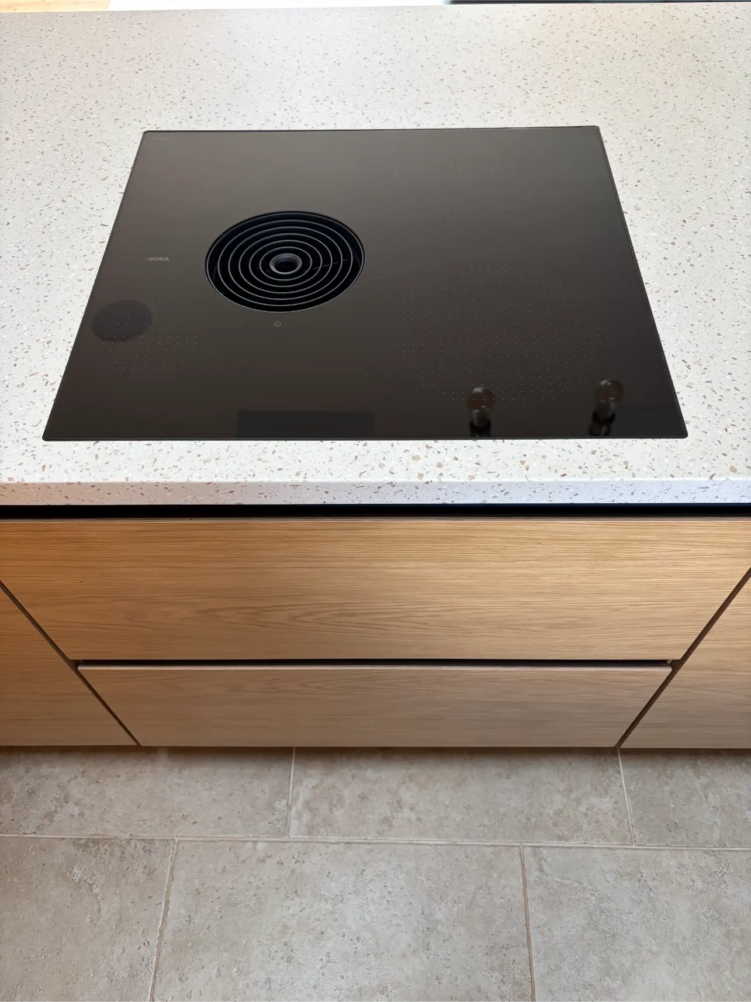
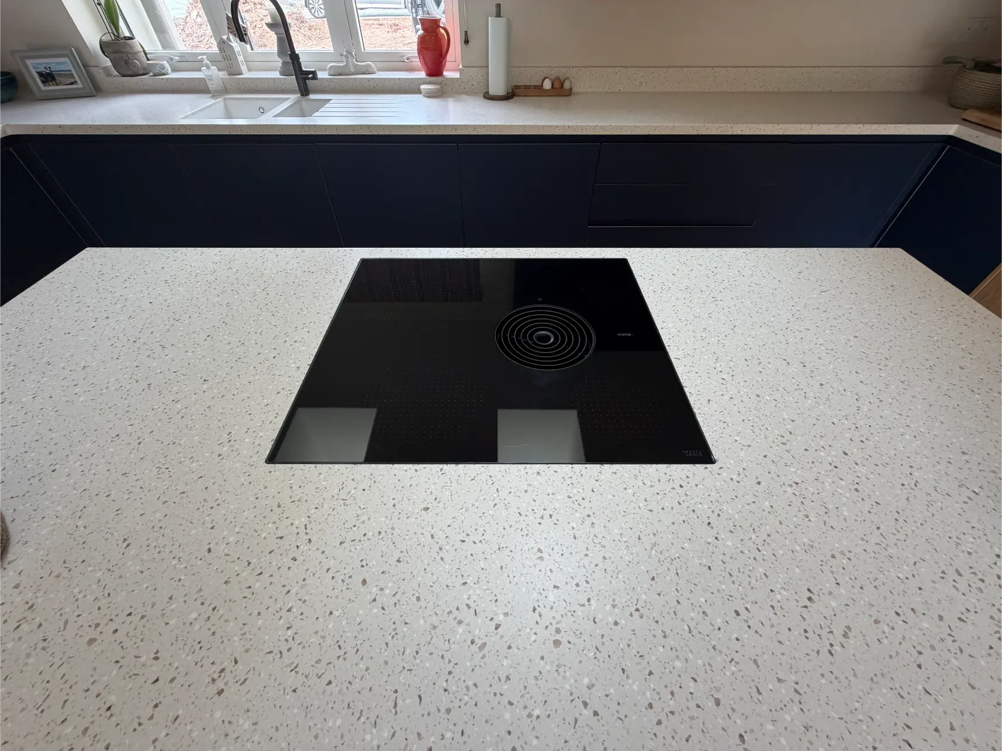
- Staron Terrazzo Bologna worktops
- Matching coved upstands
- Coordinated windowsill
- Integrated 1.5 sink with drainer grooves
- Island worktop with a recessed hob
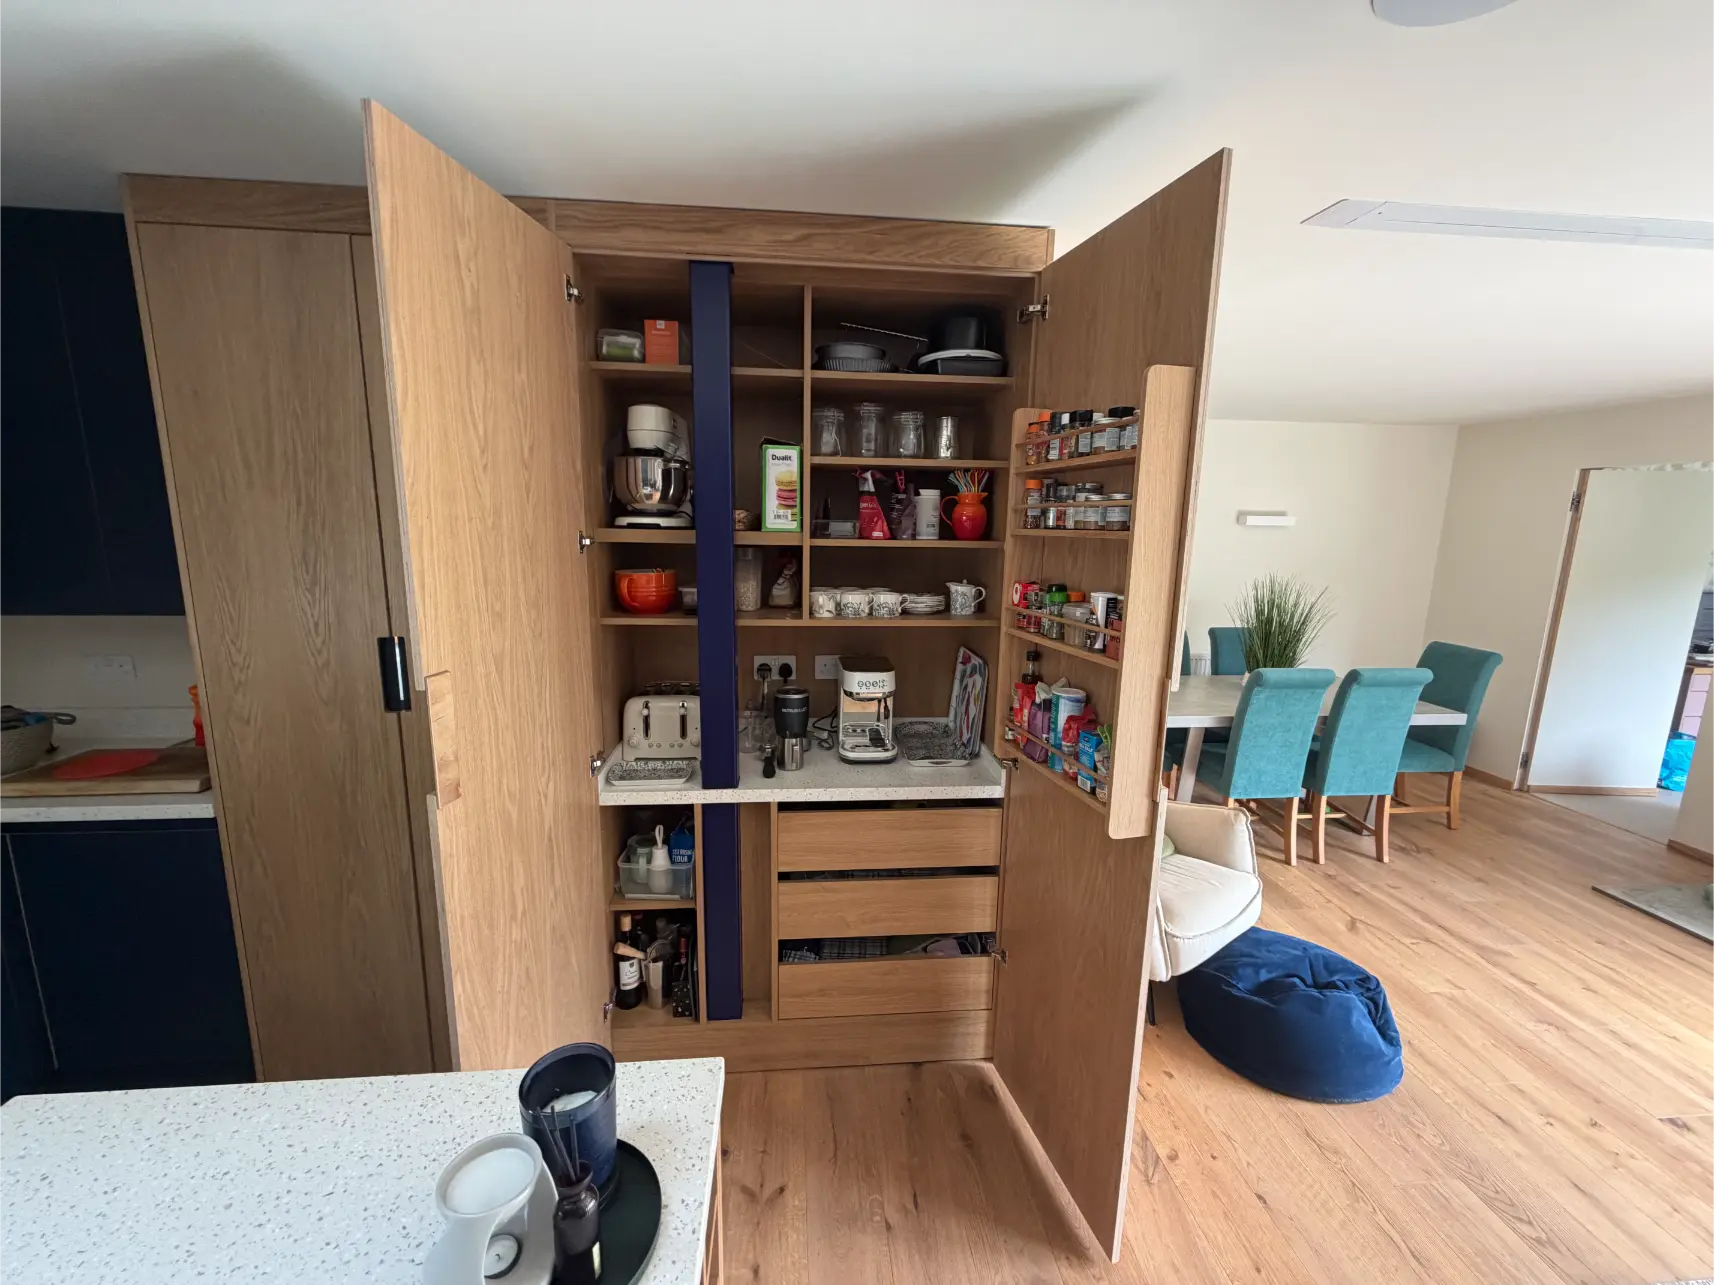
- Matching surface detail carried into the pantry area
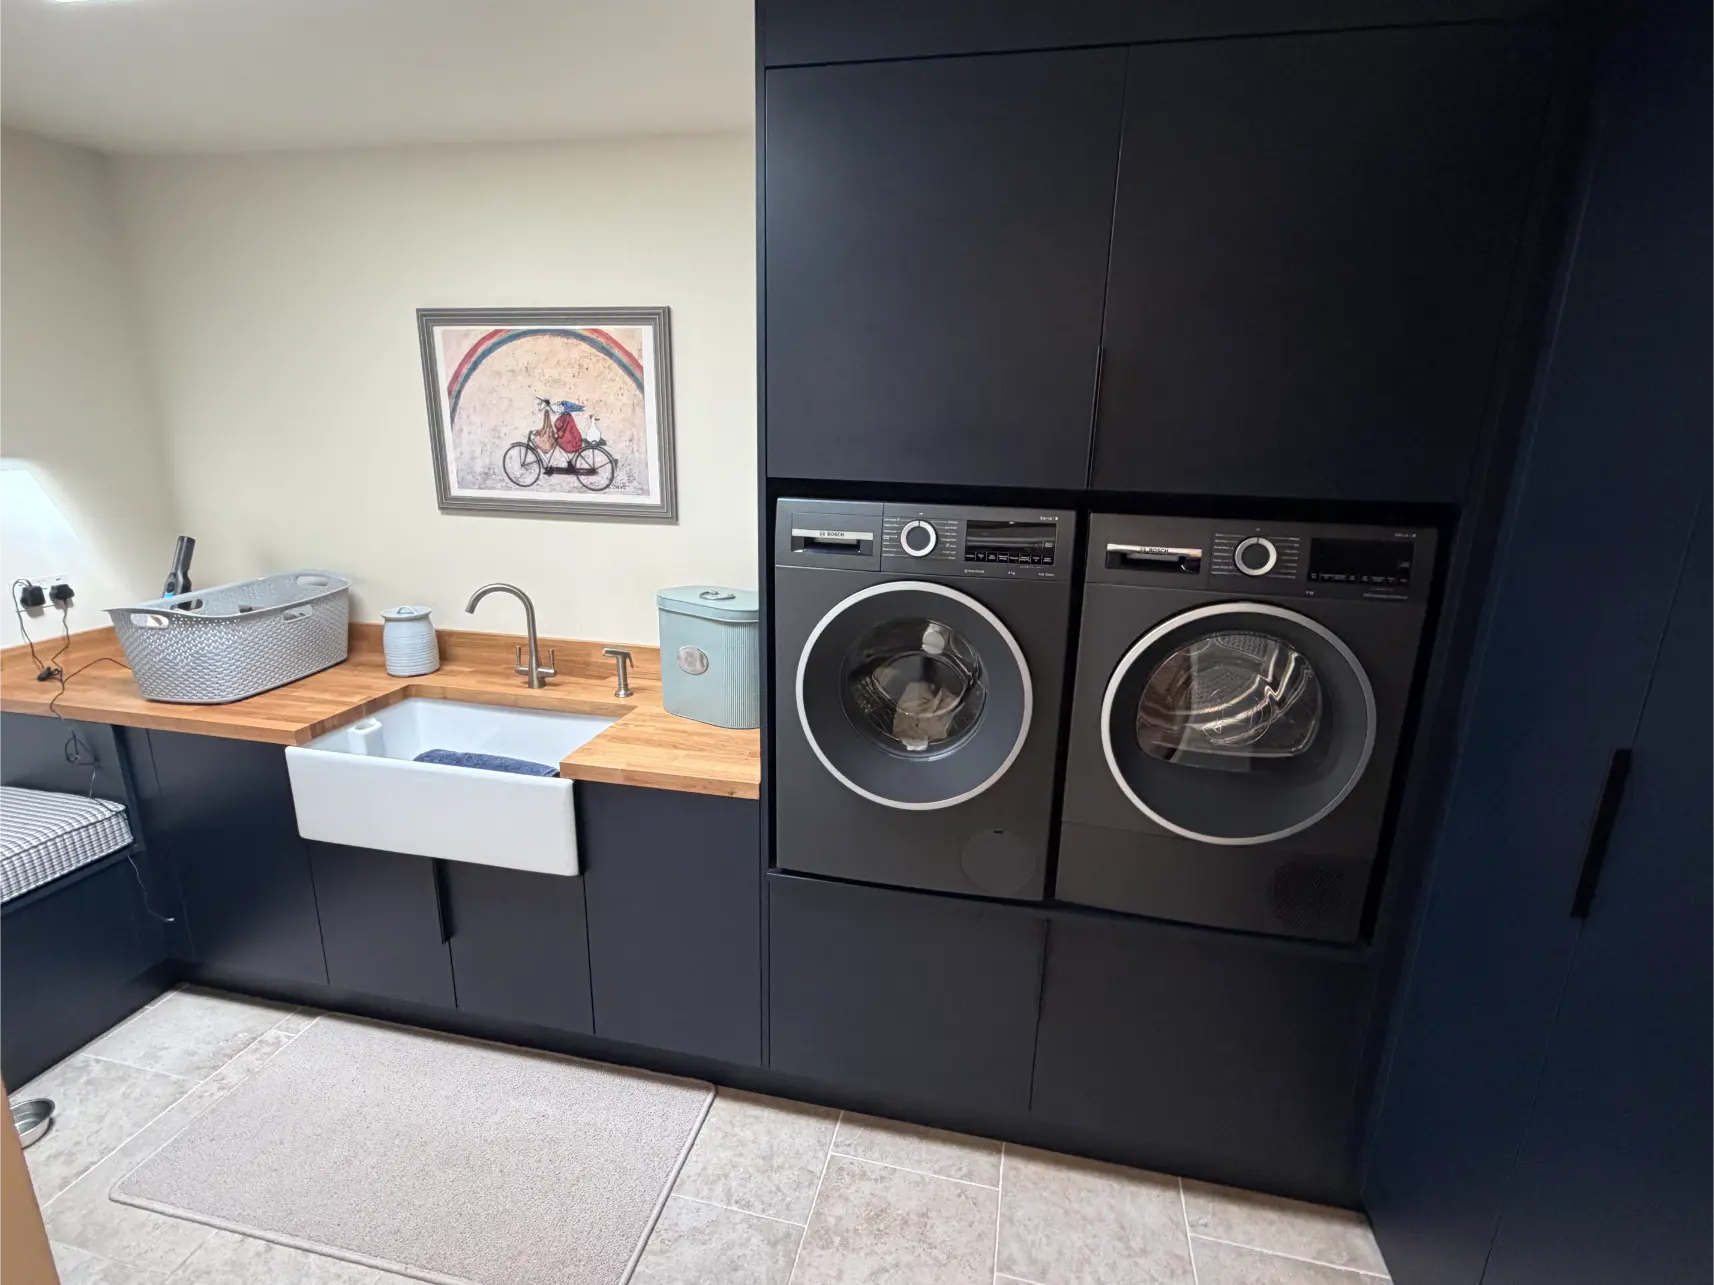
- Solid oak utility worktop with upstands and oiled finish
Appliances and functional features
Included features
- NEFF oven
- NEFF combi oven
- NEFF warming drawer
- Integrated fridge
- Integrated freezer
- Integrated dishwasher
- Bora Pure venting hob
- Quooker Flex tap in gunmetal
- Concealed utility entrance
- LeMans corner pull-outs
- Pantry storage and dedicated appliance space
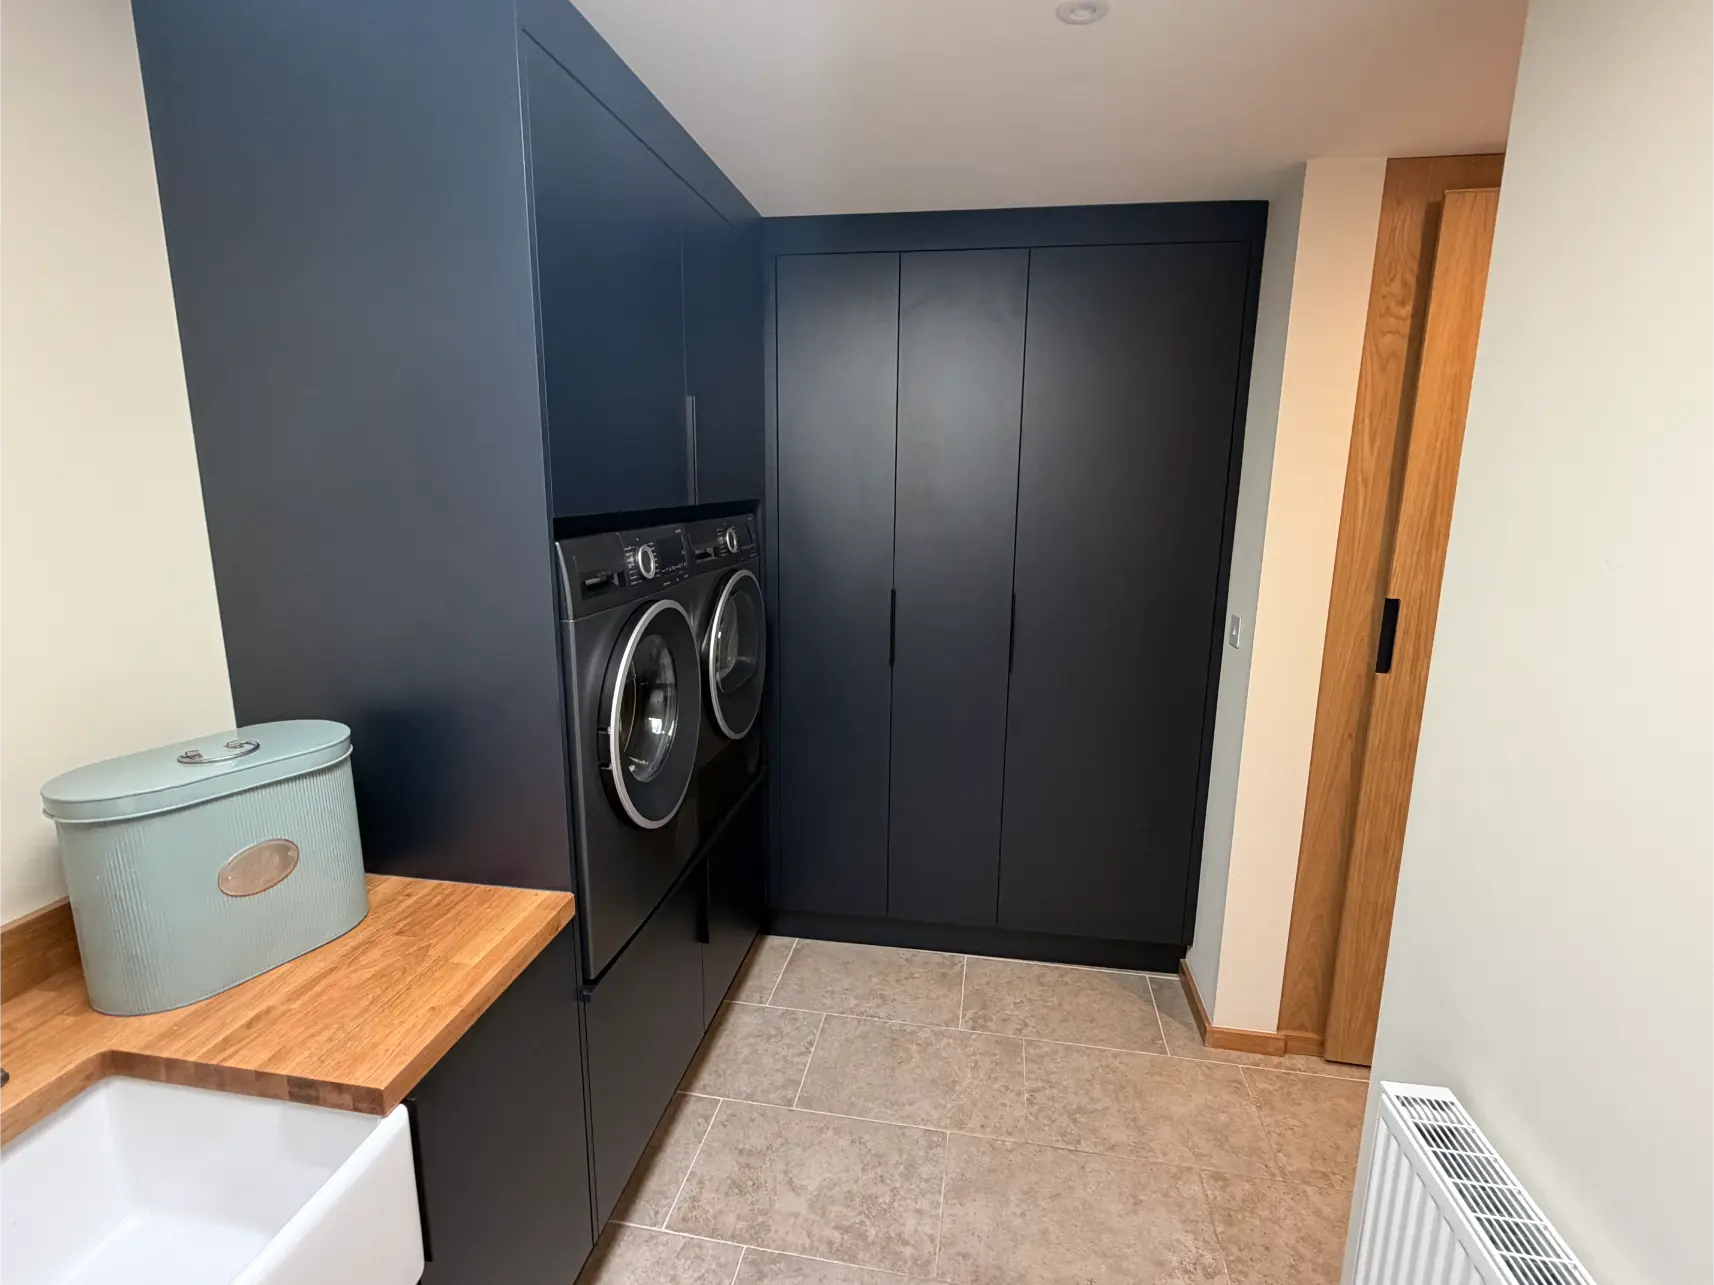
- Utility cabinetry in matching indigo tones
- Seating cabinetry with a top prepared for upholstery finishing
Design challenges and solutions
1. Creating a bold contemporary kitchen without losing warmth
2. Integrating the utility room discreetly
3. Maintaining practicality in an open-plan setting
4. Balancing contrast within the design
The finished result
The completed Pedmore kitchen is a fantastic example of contemporary bespoke design done properly. It is visually striking, highly functional and full of thoughtful details that make everyday use easier.
The deep indigo cabinetry gives the room depth and character, while the oak brings warmth and texture. The Staron Terrazzo Bologna worktops brighten the scheme and tie the different zones together, and the concealed utility entrance adds a bespoke feature that elevates the whole project.
Most importantly, the kitchen now works beautifully for the homeowners – offering generous preparation space, integrated appliances, smart storage and a clean, cohesive look throughout the open-plan living area.
A bespoke kitchen designed around the way you live
At Matthew James Kitchens, we believe the best kitchens are the ones that combine craftsmanship, practicality and personality in equal measure. This Pedmore project is a perfect reflection of that approach – a kitchen that not only looks exceptional, but has been carefully designed to support everyday life.
All aspects regarding the materials and the hidden features, as well as the arrangement and the finishing details, have been thought out carefully. The outcome is a kitchen which has a distinct character, is functional and is built to last—just what a bespoke kitchen should be.
A Personal Journey with Matthew James
At Matthew James Kitchens, we've been at the heart of homes for generations, watching kitchen trends evolve while staying true to timeless craftsmanship. As a family-run business deeply rooted in our community, we understand that your kitchen is more than just a room—it's the soul of your home.
- Award-winning designs featured in Beautiful Kitchens magazine
- Over two decades of experience
- Bespoke kitchen designs tailored to individual tastes and lifestyles
- Wide range of styles
- Fully equipped showroom
- Finance options
Have a question?
As a family-run business that values transparency, we understand the importance of timing. Every kitchen is unique, just like the families we serve. Typically, from initial design to the final polished surface, a bespoke kitchen can take anywhere typically from 3 - 4 weeks to 6 weeks if a project is incredibly complex. But rest assured, we'll work closely with you to ensure the process fits seamlessly into your life.
This is where our expertise truly shines. There's no one-size-fits-all answer, as each home and homeowner has different needs. We take pride in sitting down with you, perhaps over a cup of tea in our showroom, to understand how you live, cook, and entertain. Whether it's a classic work triangle or a more modern zoned approach, we'll craft a layout that's as functional as it is beautiful
This is a question we get asked all the time. In our experience, clever storage solutions are the unsung heroes of a well-designed kitchen. From pull-out pantries to bespoke corner units, we have a myriad of tricks up our sleeves to ensure every inch of your kitchen works hard. After all, a clutter-free kitchen is a joy to cook in, whether you're whipping up a quick weekday dinner or hosting a grand Sunday roast for the family.