
Key planning points
- The cost of a truly bespoke kitchen reflects the specification, the room and the work required to install it.
- Cabinetry, worktops, appliances and labour should be considered as one kitchen project.
- A smaller kitchen can be made to measure, but its size alone does not determine the final price.
- A written scope makes it easier to compare quotations and understand what your budget includes.

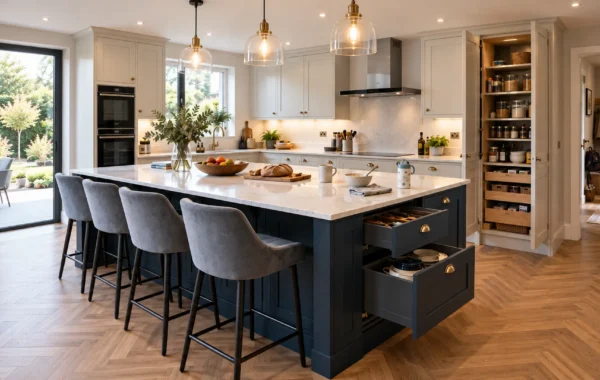
As one enters this heart of the home, they are greeted by the serene palette of Farrow & Ball colours, with the island adorned in Borrowed Light 235 – a soft blue hue that instils tranquillity. The majority of the cabinetry basks in All White 2005, creating a delightful contrast that breathes openness and purity into the space.

A beautiful shaker kitchen in oceans perfection and Valspar blank canvas for clients in Burcot near Bromsgrove.
Why does the cost of a bespoke kitchen vary?
The use of bespoke can refer to various degrees of customisation. One example may involve using carefully configured stock-sized units. At the same time, another incorporates completely made-to-measure furniture, odd measurements, custom joinery or fitted storage that spills over into another room.
Differences like these influence how much design, manufacturing and fitting work is required. A kitchen designed to work around an awkward wall, your storage needs or your home and lifestyle will often yield a better result. Still, it can require more materials and labour than a simple kitchen with an uncomplicated layout.
That’s why we only ever quote an average price range. When comparing quotes, don’t just look at the headline figure; check exactly what’s been designed, supplied and installed.
Start with your room and routine
It makes the most sense to begin your kitchen planning by assessing the existing room. Consider its dimensions, windows, doorways, alcoves, ceiling height and structural features. The route people take through the room also matters.
Consider what makes your kitchen hard to use at the moment. Does countertop space vanish in the blink of an eye? Are pots and pans stored on the other side of the kitchen from your hob? Maybe your fridge freezer is blocking a busy pathway, or you might also want better storage for small appliances and daily essentials.
These observations will guide your design choices and offer a clearer picture of project expenses. There’s potential for cost savings by keeping the design simple and leaving services in place. Designing an open-plan kitchen with an island, full-height cabinets, integrated appliances, and connecting storage solutions naturally incurs greater expense.
What is included in a bespoke kitchen cost?
- The design service, including measuring and visualisation.
- Cabinetry, doors, panels, drawers and any built in storage.
- Worktops and splashbacks which can include laminate, wood, quartz or any other chosen material.
- Ovens, hobs, extractor units, sinks, taps, etc.
- Handles, hinges, drawer runners and any other fixings.
- Delivery, fitting and installation by our professional team.
- Any agreed plumbing or electrical work.
- Project management, final tweaks and aftercare (where applicable).
Typical bespoke kitchen budget bands
Specification |
Typical kitchen budget |
What moves the price |
|---|---|---|
| Entry bespoke | £15,000 to £25,000 | Custom cabinets and a simple layout |
| Family bespoke | £25,000 to £45,000 | Island, stone worktops and integrated appliances |
| Higher-spec bespoke | £45,000 to £100,000+ | Complex joinery, premium appliances and a large room |
Consider these prices as ballpark estimates instead of set prices for kitchen renovations. Cost can increase or decrease depending on the amount of storage you need, size of the space, your material choices and how complicated the installation is. A comprehensive look at the whole project is needed before accurate pricing can occur.
Which factors affect the cost?
Cabinetry and construction
Made-to-measure furniture often forms a significant part of the budget. It may include full-height cupboards, a larder, pantry storage, corner units, open shelving or furniture shaped around an uneven wall.
Check the units and the doors too. How they open and close, what hinges are used, ease of access and storage. All these factors play into how your kitchen will feel when you use it. Painted finishes, solid wood, engineered wood, laminate-faced doors and specialist finishes each have different visual and maintenance considerations.
Worktops and splashbacks
Ultimately, the countertops themselves can make up a major part of your total expenditure. There are low-cost surfaces available if you intend to keep things simple. Quartz, stone and other premium materials all have different requirements when it comes to fabrication and installation.
The shape and detail will also have an effect on the cost, since the lengths, curves, joins, upstands, drainer channels and the cut-outs for the sinks or hobs all have to be taken into account. You should select a surface that achieves a balance between appearance, durability, ease of maintenance and your budget.
Appliances and services
Planning appliances is important as some appliances can dictate cabinet sizes and extractor requirements, therefore affecting worktop space. There are lots of choices when it comes to integrating appliances such as fridge/freezers, ovens, hobs and even boiling water taps into your kitchen cabinetry.
Matthew James Kitchens supplies and installs kitchen equipment, including BORA, Neff, Siemens and Quooker options where suitable for the project. BORA products received the PLUS X Award ‘Best Brand of the Year 2026’ in the built-in equipment category. Appliances should be chosen based on the kitchen design, specification and budget.
Installation and preparation work
Installation pricing varies depending on room size, number of items, access to the property and availability for preparation and coordination between trades. Whether any plumbing or electrical work is required, flooring, plastering or structural work, delivery, disposal of waste and final alterations may also impact on your quote.
Make sure you know what is included in the installation service. A detailed quotation will clearly state if fitting, worktop installation, placement of appliances, preparation tasks and anything that will be priced separately.
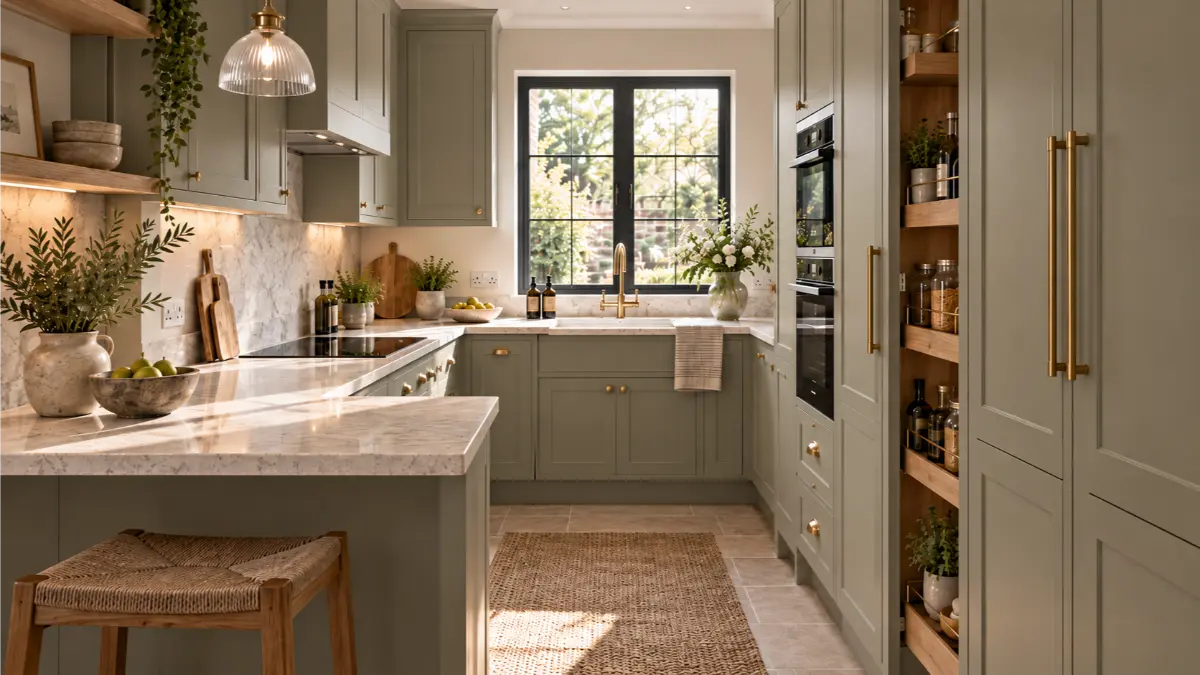
Does a smaller kitchen cost less?
Using bespoke storage can allow you to maximise a small room. Utilising full height units, corners and shallow pull outs can all help increase your usable space.
Size isn’t everything, though – a smaller kitchen will not automatically be cheaper. It still has to be measured, made and fitted. High-end countertops or major kitchen appliances can consume a substantial portion of the expenditure, even within a limited area. Smart design choices and precise specification will contribute to cost savings.
How do bespoke kitchens compare with standard modular kitchens?
Modular kitchens use standard cabinet sizes and have fewer layout options. Bespoke kitchens are designed to fit the room, and can include made to measure furniture, odd dimensions, customised storage and a broader selection of materials and finishes. The extra work will often come with a higher base price.
Ensure you’re comparing like for like. Keep in mind that modular pricing may only apply to the core units themselves. A bespoke quote could include design, measurements, custom furniture, delivery, fitting and organising subcontractors. Double check appliance installation, plumbing, electricals and prep work are included.
If you’re looking for a simple solution and everything fits well, then a modular approach might be the one for you. When you have custom items, you’ll be in a better position to make use of awkward corners, to obtain storage that is exactly to your requirements, or to achieve the particular finish you want. It all comes down to the particular room in question and to what is most important to you as well as your overall specifications.
Common budgeting mistakes
Looking only at cabinet prices. Worktops, appliances, delivery, preparation and installation can change the amount you pay.
Choosing appliances too late. If appliances are chosen too late, then they may necessitate different cabinet sizes, ventilation or electrical fittings.
Allocating insufficient storage space. A kitchen displayed may appear well organised even though it does not accommodate the items you use every day.
Allowing the scope to expand unnoticed. Moving from a kitchen renovation to a wider open-plan project can introduce additional work and cost.
Comparing quotations with different scopes. When one quotation includes installation and coordination, another covers only the kitchen units.
Failing to take maintenance into account. The doors, worktops and hardware should be chosen with both the degree of use and the level of upkeep that you are willing to carry out in mind.

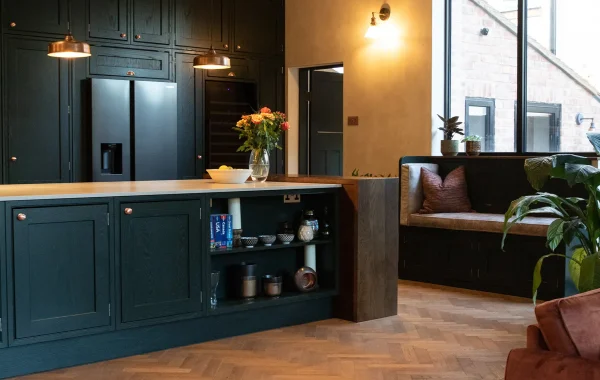
Matthew James Kitchens proudly presents a recent project in the heart of Kings Heath, Birmingham.

We recently completed a grand extension designed by the talented architects at Intervention Architecture, with whom we’ve worked on many projects.
What can make the price go up or down?
Choosing a simpler layout with less preparation work and made-to-measure details can reduce labour. There’s a labour saving to be had by leaving the plumbing and electrical fixtures where they are, if the design allows.
Extensive modifications to a room, odd dimensions, oversized storage, high-end finishes and speciality appliances can increase the cost. Additionally, built-ins like a big island, quartz countertops and intricate woodwork require more material and labour.
Always ask for plans and specifications, along with a written cost estimate of what is included with design/manufacture and fit out. This will give you a better idea of what may be hidden costs and if anything is provisional or to be paid for.
What is the typical timeline for planning and installing a bespoke kitchen?
A typical bespoke kitchen project comprises consultation, measuring, design, specification, quotation, manufacture and installation. Allow enough time for each stage. The amount of time varies based on kitchen layout, degree of customised cabinetry, prep work and how much organisation and liaison is needed.
Changes to the structure, the fitting of new electrical and plumbing systems, the use of special surfaces or a number of redesigns can cause a delay in the schedule. Ask your kitchen company or installer to provide you with a written timeline that lists the key decisions, the expected delivery date, the preparation dates and the installation dates. This will enable you to plan around the project and anticipate any delays.
Latest Reviews
See what our customers are saying about us – take a look at our latest Google Reviews below…
From start to finish the service we received was so professional. The quality of the kitchen is simply outstanding. Steph was very knowledgeable about kitchen design and decor.
Lesley Burton
Excellent, professional service from design to completion. All stages ran as smoothly as they could with all trades arriving when they said they would and carrying out work to the highest standard.
Dale Robinson
I recently had my new kitchen completed by Matthew James Kitchens. I wanted something traditional to suit the feel of my house.
Shane Higgins
Our kitchen has been finished over a month now, and we are delighted with the outcome ! Matt and Steph kept in touch massively during the build, with Eiv, who installed the cabinets etc.
Morris Coleman
Amazing products & service from the whole team, from coming out to visit & measure up, the selection of kitchen & accessories, keeping us up to date with what's going to happen when, through to the actual install, cant recommend them enough.
Ross Hill
Frequently asked questions
Prices vary enormously, and there is no average price for every room. However, you should expect to pay somewhere between £15,000 and £100,000+ for a made-to-measure kitchen. A simple kitchen may cost between £15,000 and £25,000. A family kitchen with an island, stone worktops and fitted appliances can cost between £25,000 and £45,000.
If your room shape is difficult or requires certain storage solutions, or you want your kitchen design and finishings to complement each other, it may be worth it. A bespoke kitchen should allow you to benefit from your space and how your kitchen flows.
The price of a handmade kitchen will be based on its cabinets, joinery, materials, finishes, cooking appliances and installation. Always ask for an estimate which details the specification and complete scope of work, and avoid being swayed by a sticker price or headline amount.
The price will vary a great deal depending on the size of the space, the number of units being provided, the ease of access and the amount of preparation required. Ensure that delivery, installation and any other services in question are included and find out about any possible additional costs.
This will all depend on your room and what you want designed, manufactured and fitted. Time must be allowed for talking through your ideas, measuring out, designing and changing the design if required, finalising spec, manufacturing and preparing to fit your kitchen. Your kitchen supplier should give you an approximate programme of events.
Yes, the initial consultation at Matthew James Kitchens is free of charge, but other kitchen companies may charge. We can't speak for others. Find out what the initial conversation entails. Does this include measuring and design fees? When can you expect to receive a formal quote? When you get in touch, we'll happily walk you through what happens next.
There are many cabinet finishes and materials that will affect your cost. Whether it's solid wood, engineered wood, laminate, quartz or any other type of worktop, it's up to your preference. It really depends on what look you want and how you plan to use your kitchen.
Planning your project with Matthew James Kitchens
At Matthew James Kitchens, we start off by finding out how you intend to use the room, what storage space you need and any existing problems with its current functionality; after that, we measure it, design it, select the materials, discuss the costs and carry out the installation.
Since the company was established in 2002, we have completed over 60 custom kitchens each year. The furniture is manufactured by experienced carpenters and joiners who are based in the Bromsgrove area. Whenever you need us, our skilled installation crews and our committed local after-sales service are ready to help.
You’ll find our Birmingham showroom at 770-772 Hagley Road West, B68 0PJ. We are open Mon-Sat 10:00-16:00. We can make out-of-hours appointments if requested. You can find our Bromsgrove showroom at Unit 38, Wildmoor Mill, Mill Lane, Wildmoor, B61 0BX. Open Mon-Fri 9:00-17:30. Weekends by appointment.
To get the most out of your initial discussion, have the room’s measurements, photographs, and a practical wish list ready. Call Matthew James Kitchens on 0 121 271 0808, or email info@matthewjameskitchens.co.uk to arrange for someone to visit you and discuss your project and provide you with a custom quote.
Come and See Us
Pictures online are fine, but touching materials and bouncing ideas off someone who knows their stuff? Much better. Pop in and see us:
Birmingham Showroom
Matthew James Kitchens, 770 - 772 Hagley Road West, Birmingham, B68 0PJ
Call on: 0121 271 0808
Bromsgrove Showroom
Matthew James Kitchens, Unit 38, Wildmoor Mill, Mill Lane, Bromsgrove, B61 0BX