Gallery:
Get a Free Quote
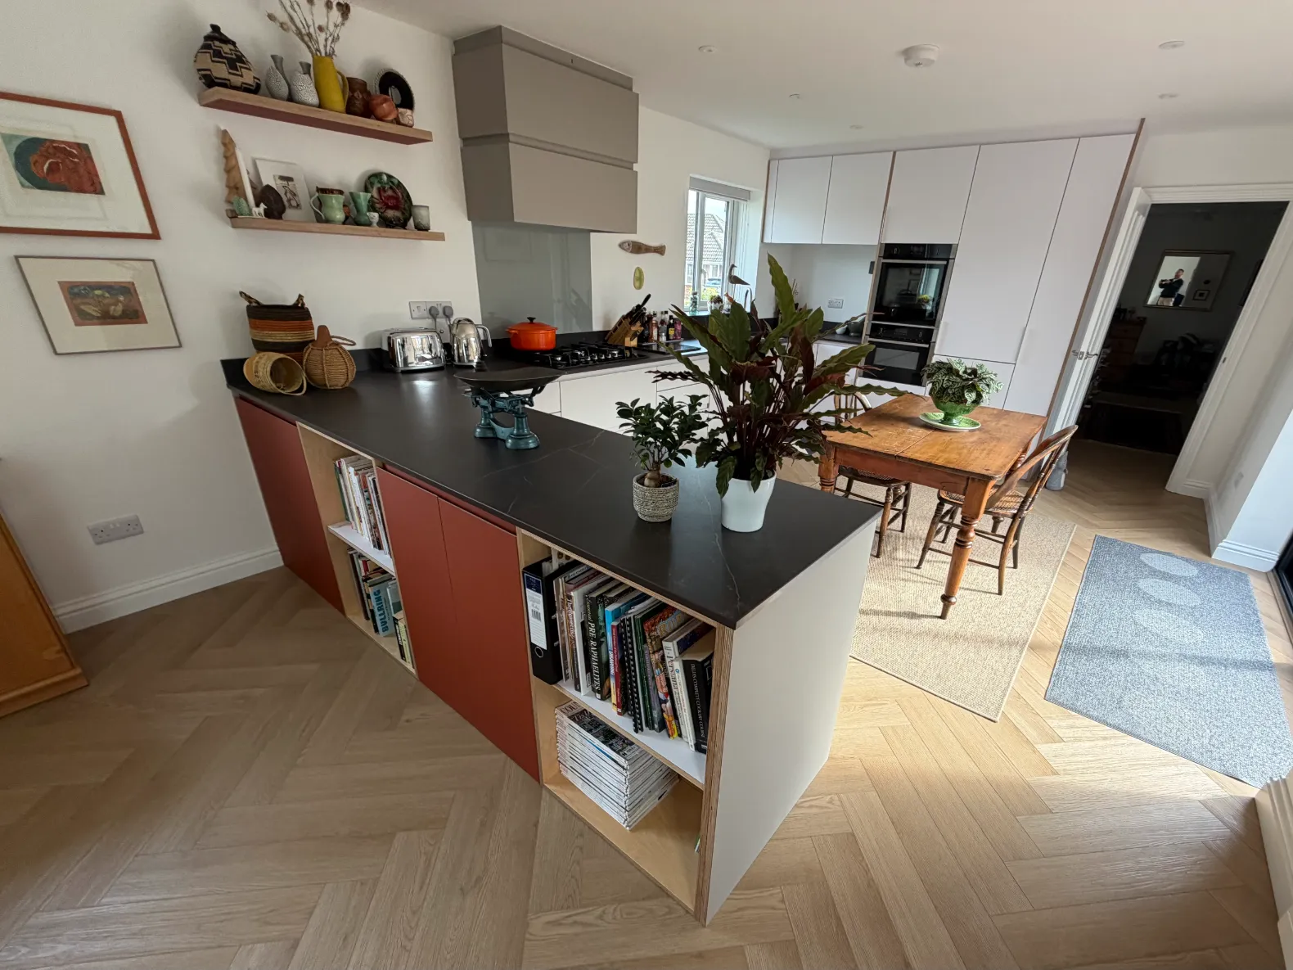
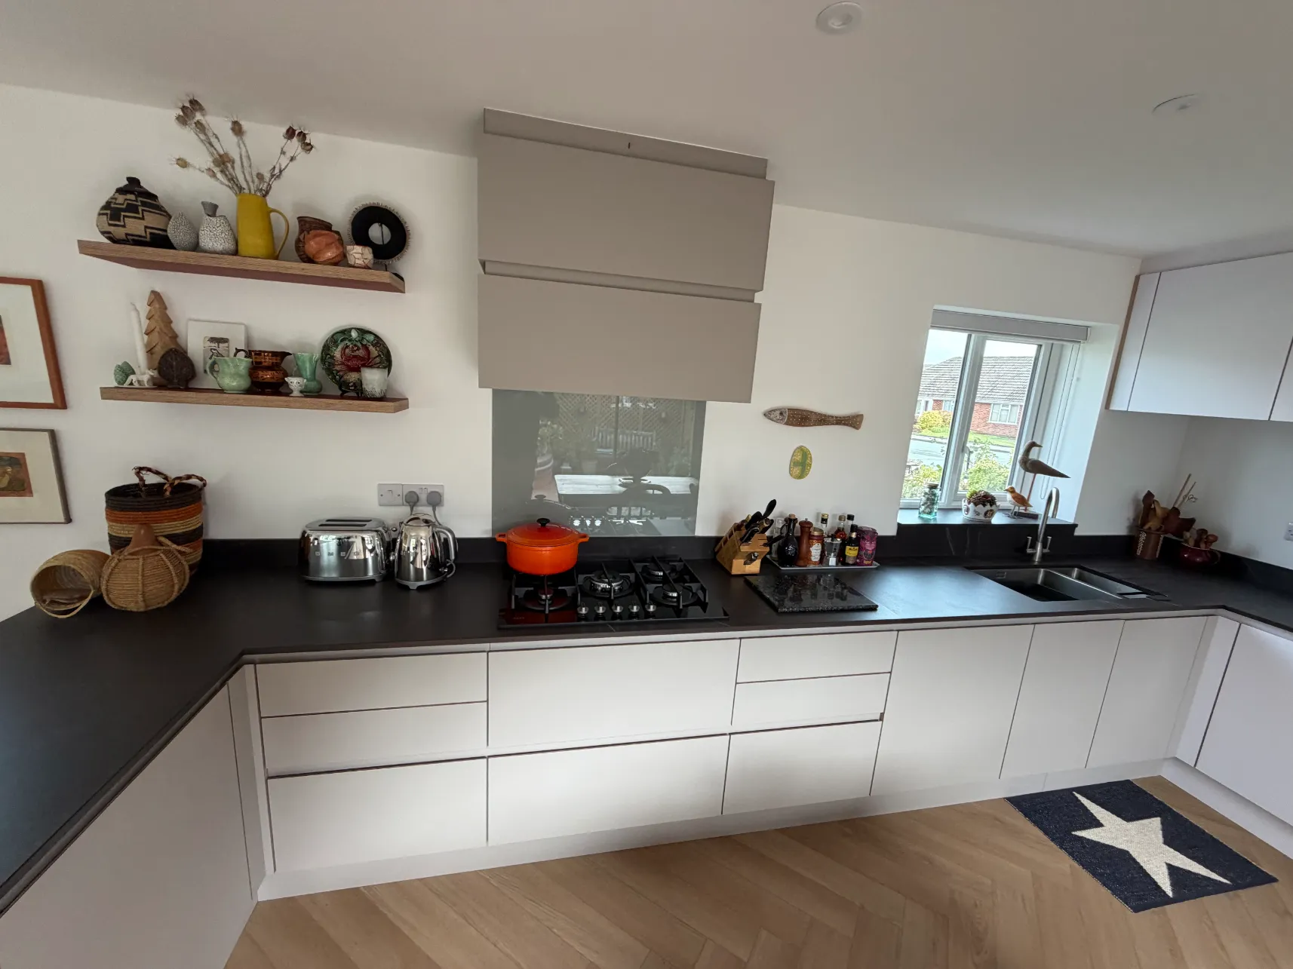
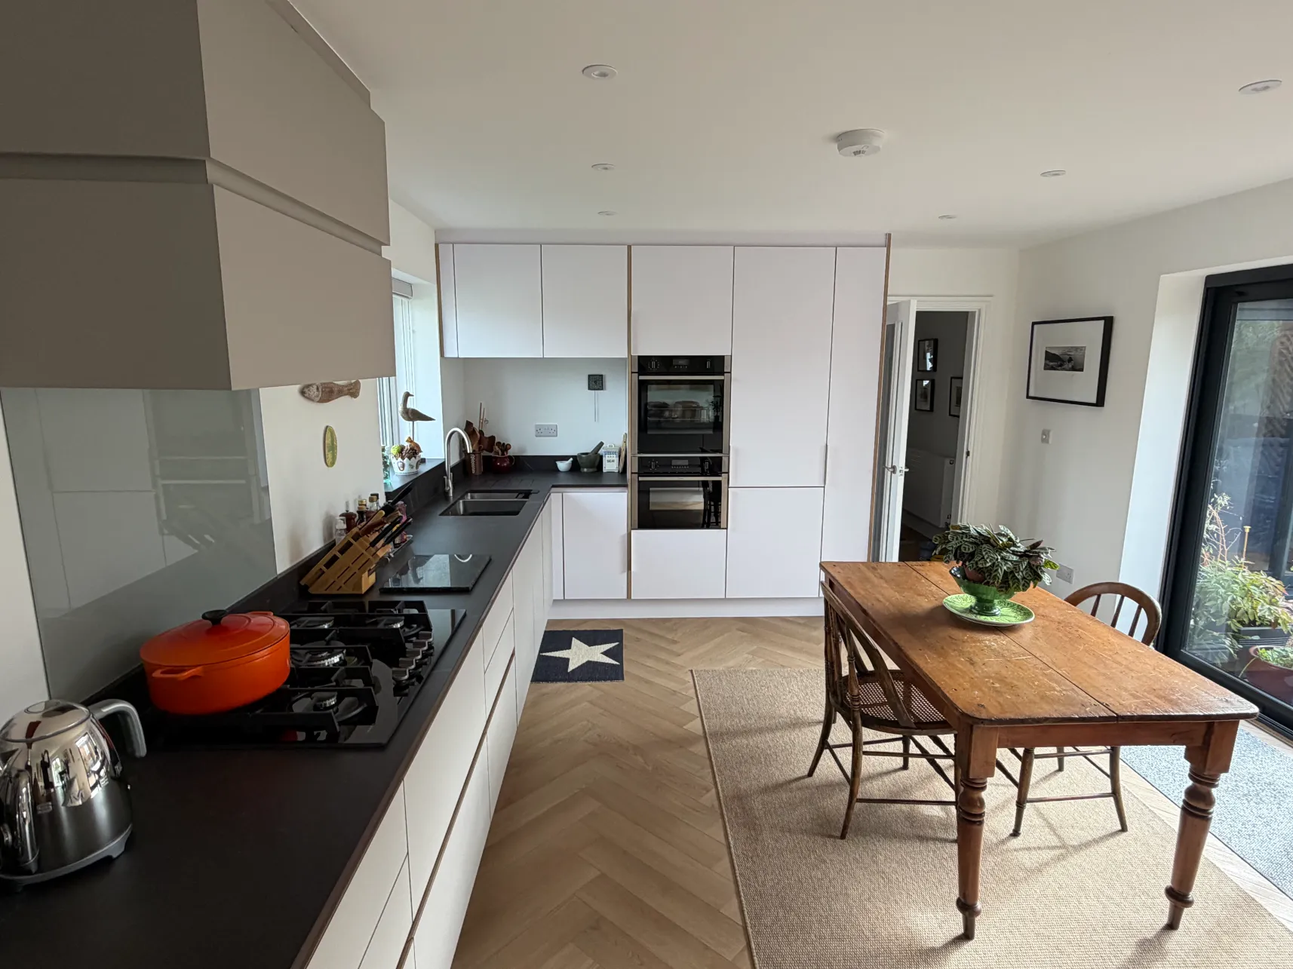
This Walsall project shows how plywood can create a kitchen that feels modern, unique, and intentionally different from a typical fitted design.
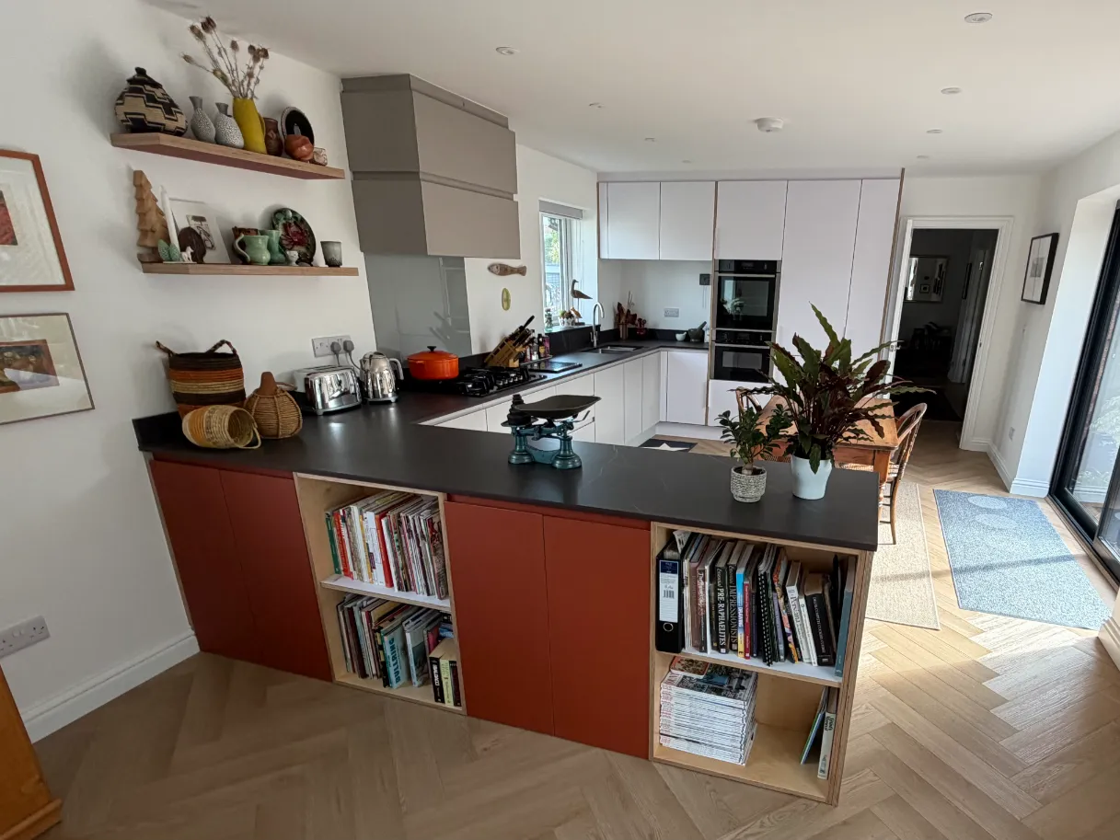
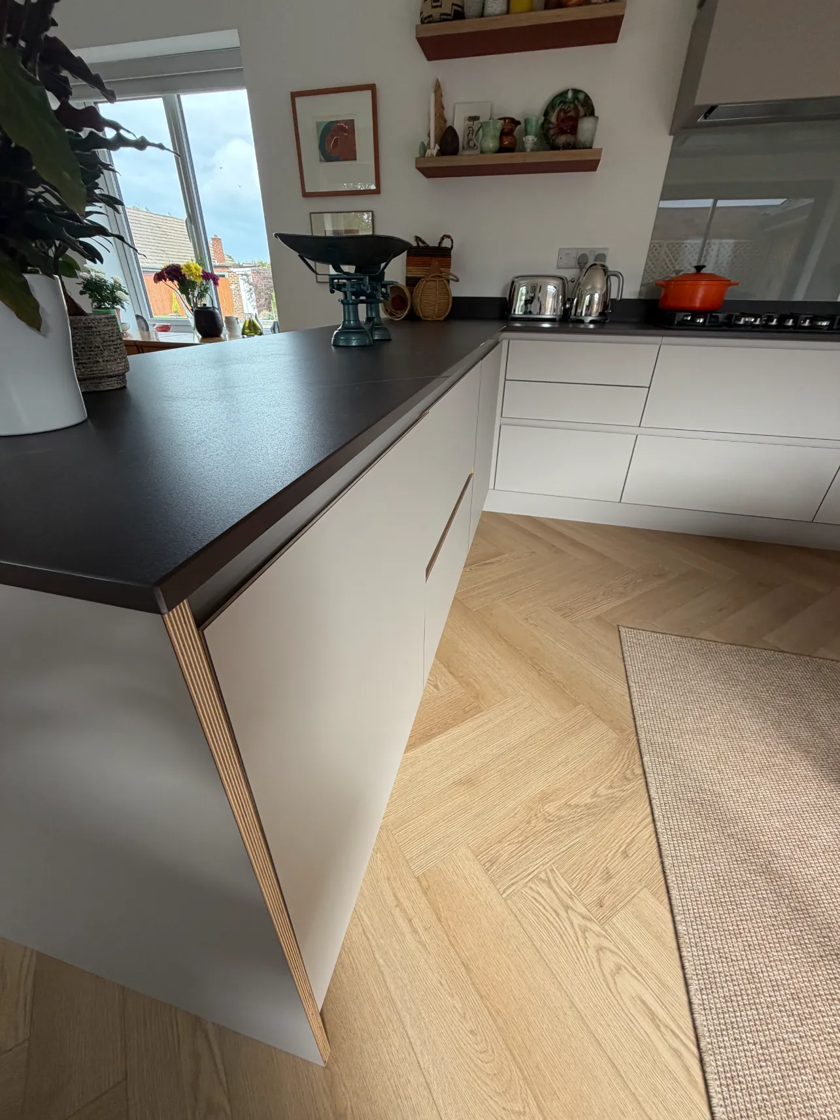
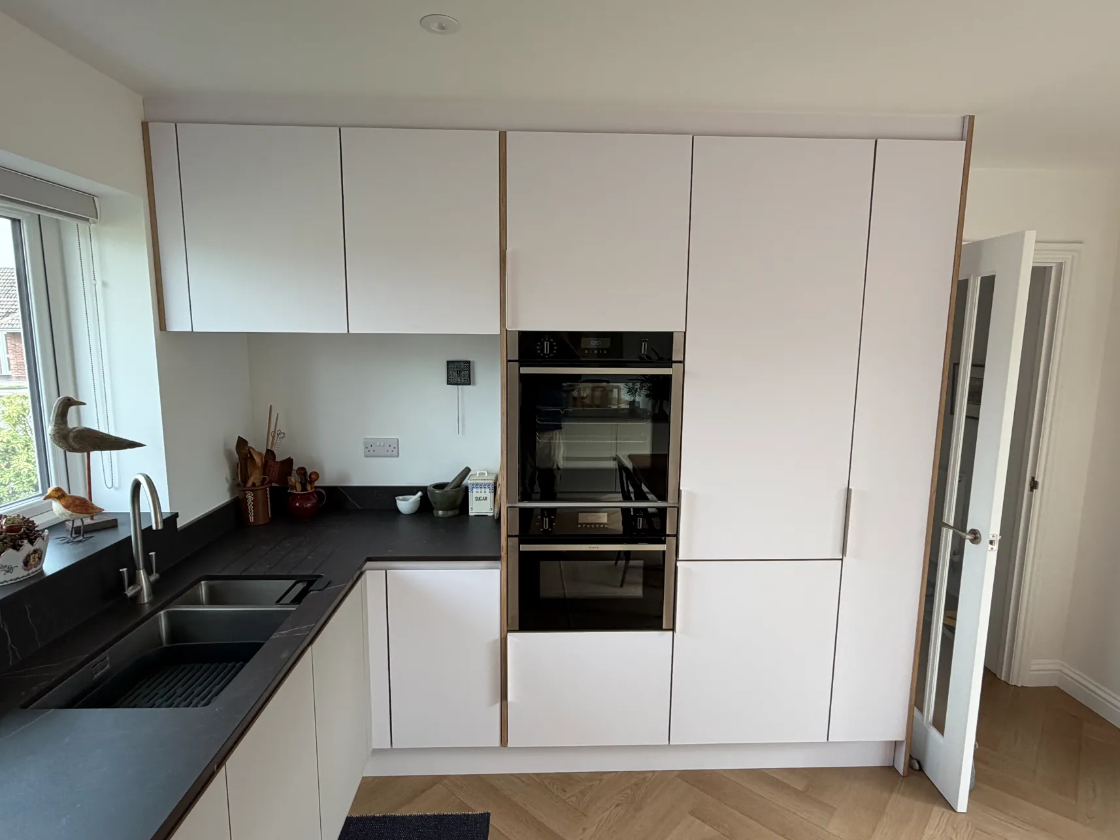
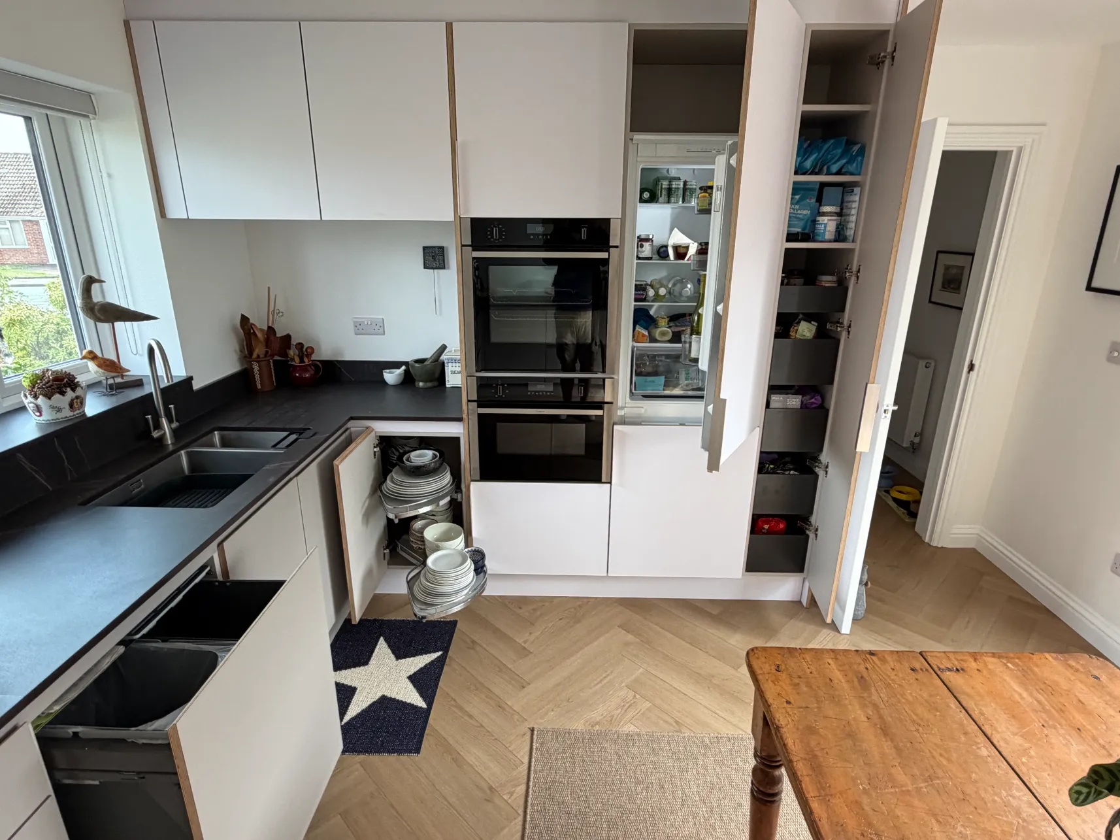
The design uses plywood construction, FENIX-faced doors, exposed plywood details, and dark Dekton worktops, with a warm finish on the peninsula cabinets. Instead of hiding the construction, the layered plywood edges are a visible part of the room’s look.
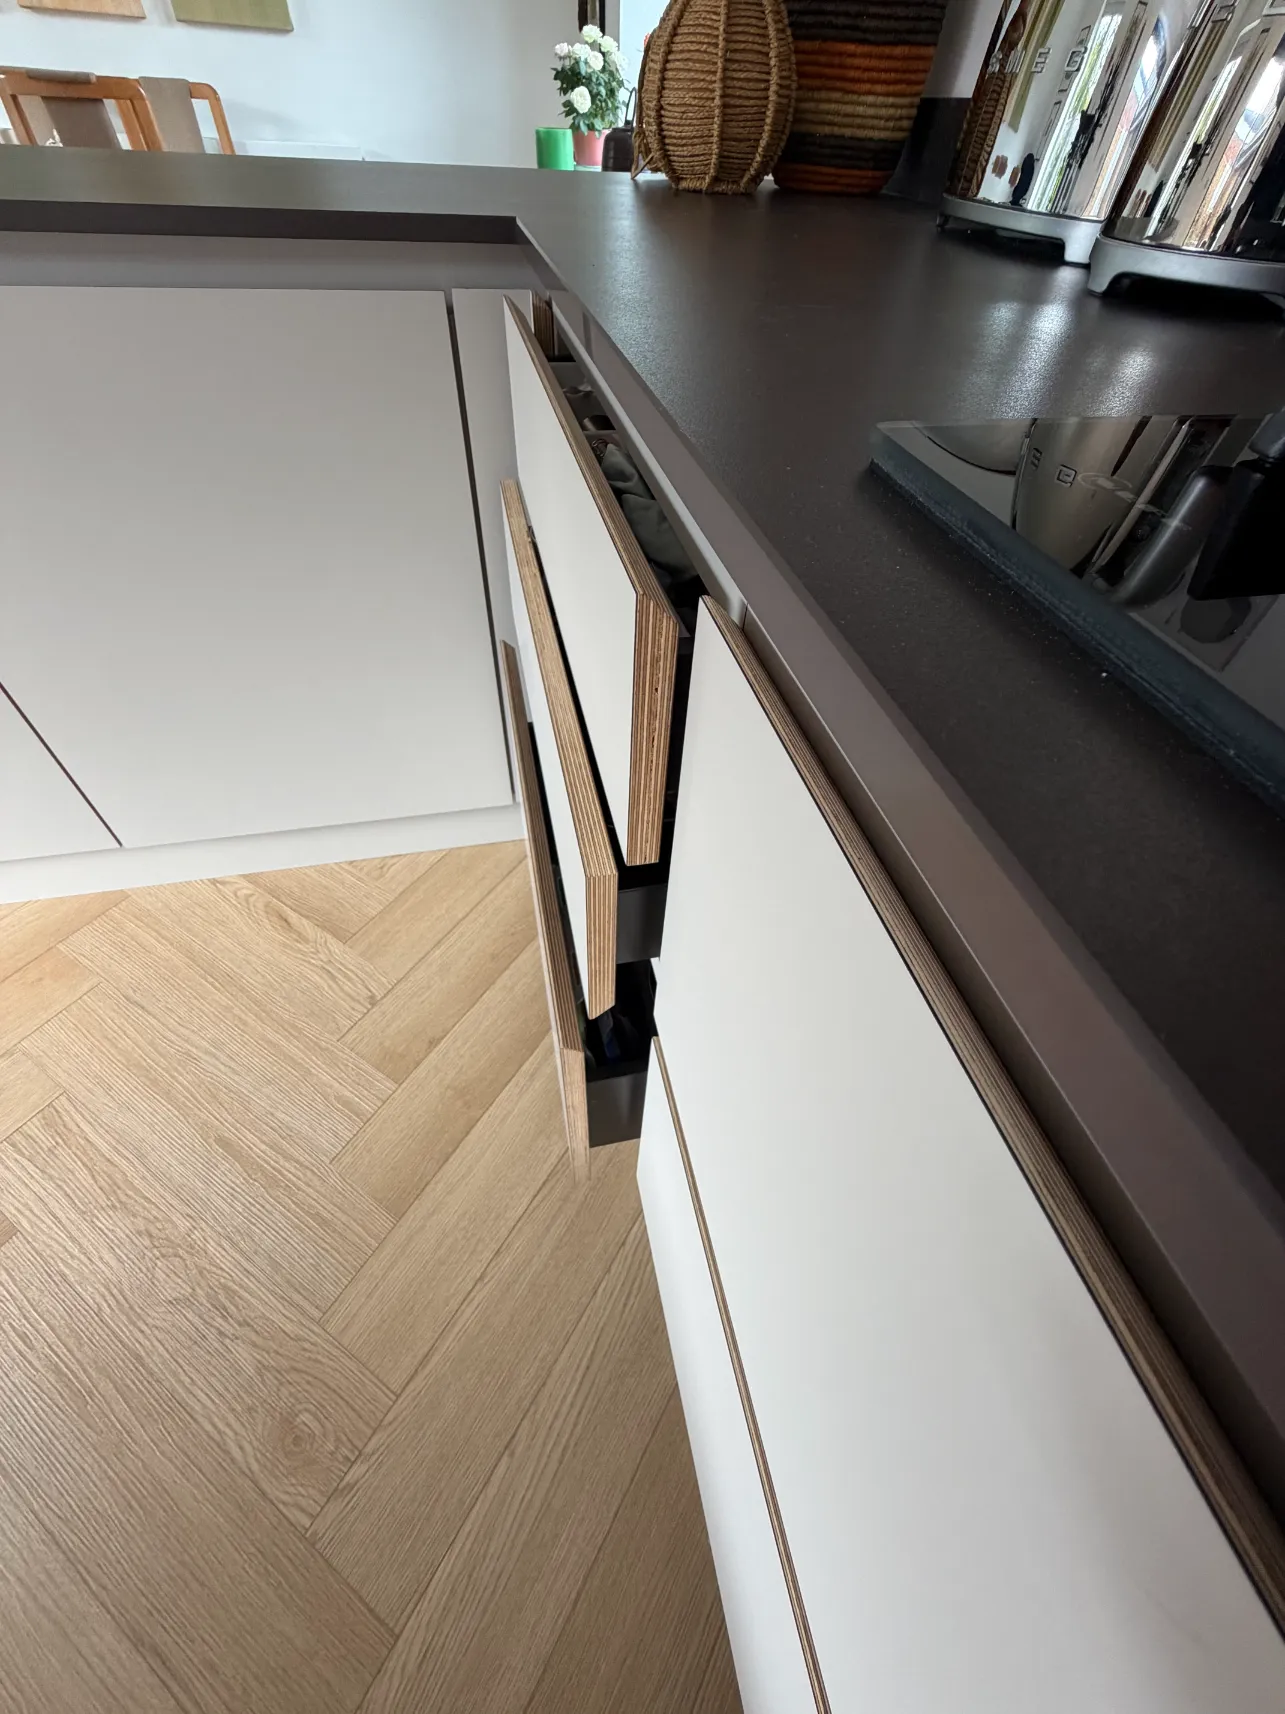
This detail appears on the doors, drawers, shelves, and tall cabinets, adding warmth and texture to the clean, minimal kitchen.
A Contemporary Plywood Kitchen
The cabinetry was produced using plywood faced with FENIX laminate, alongside areas where the natural plywood itself has intentionally been left visible.
This combination is central to the finished appearance.
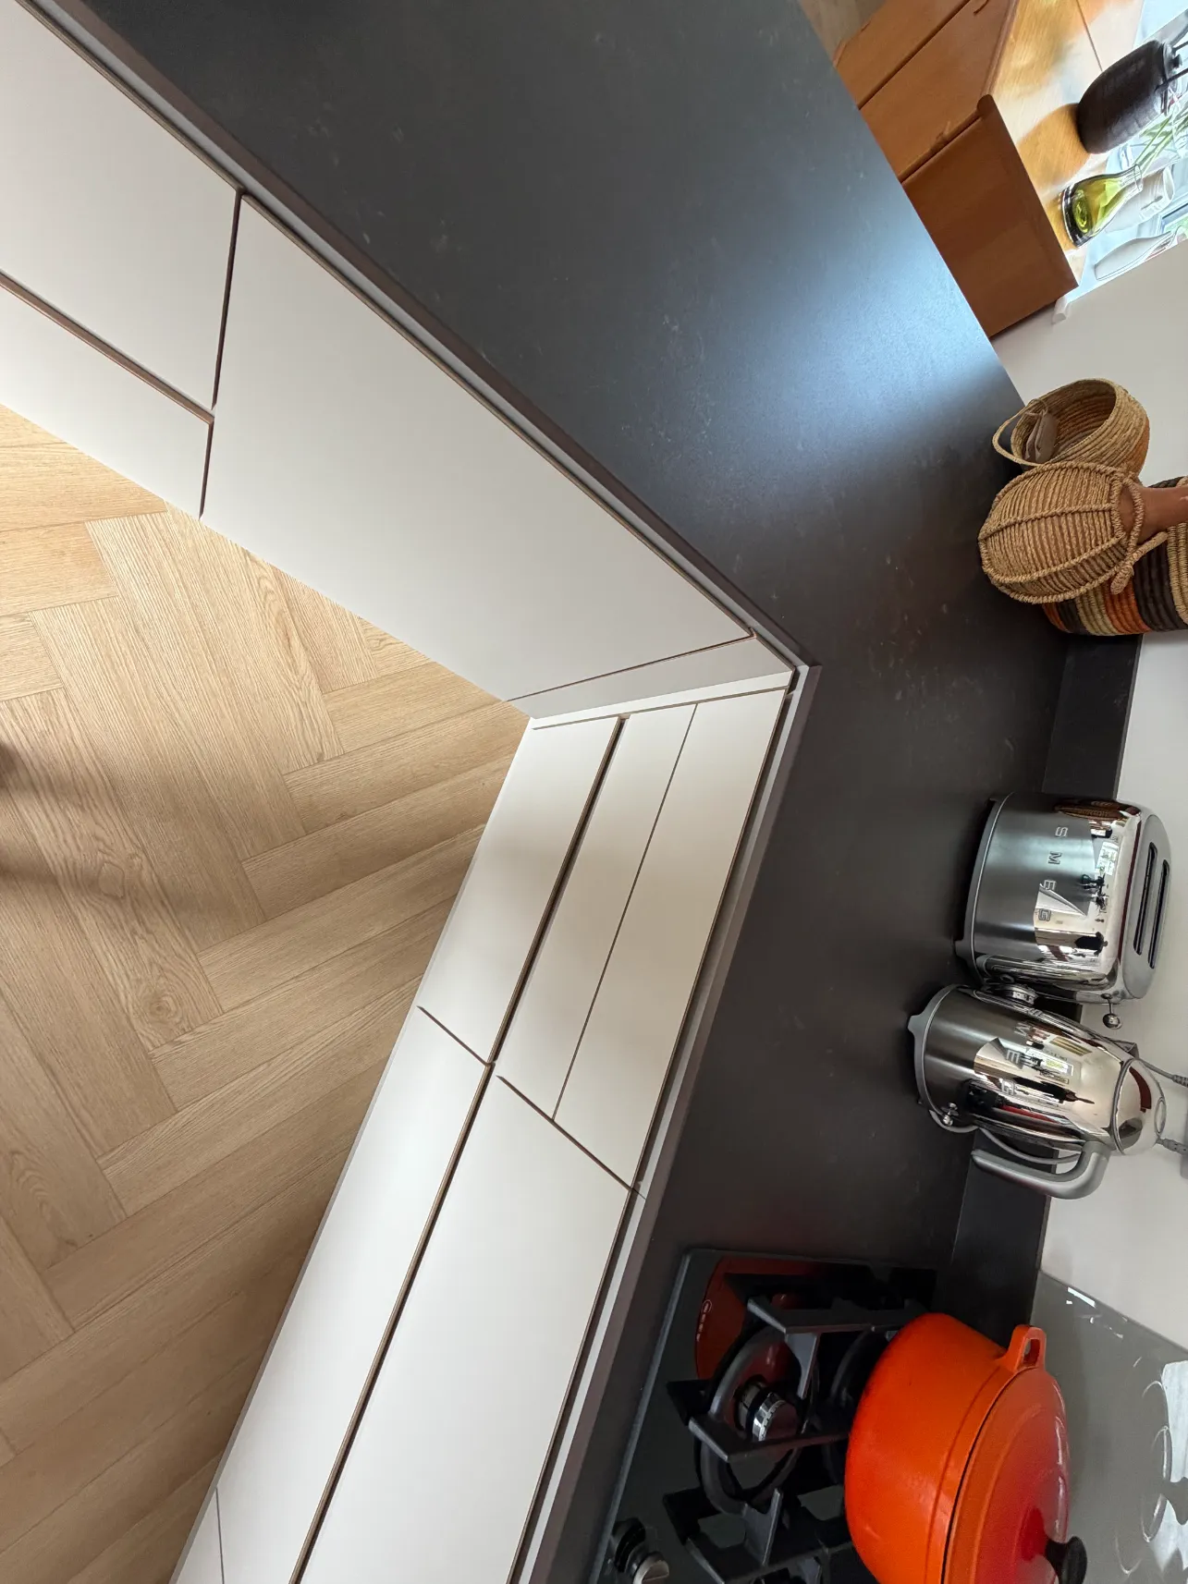
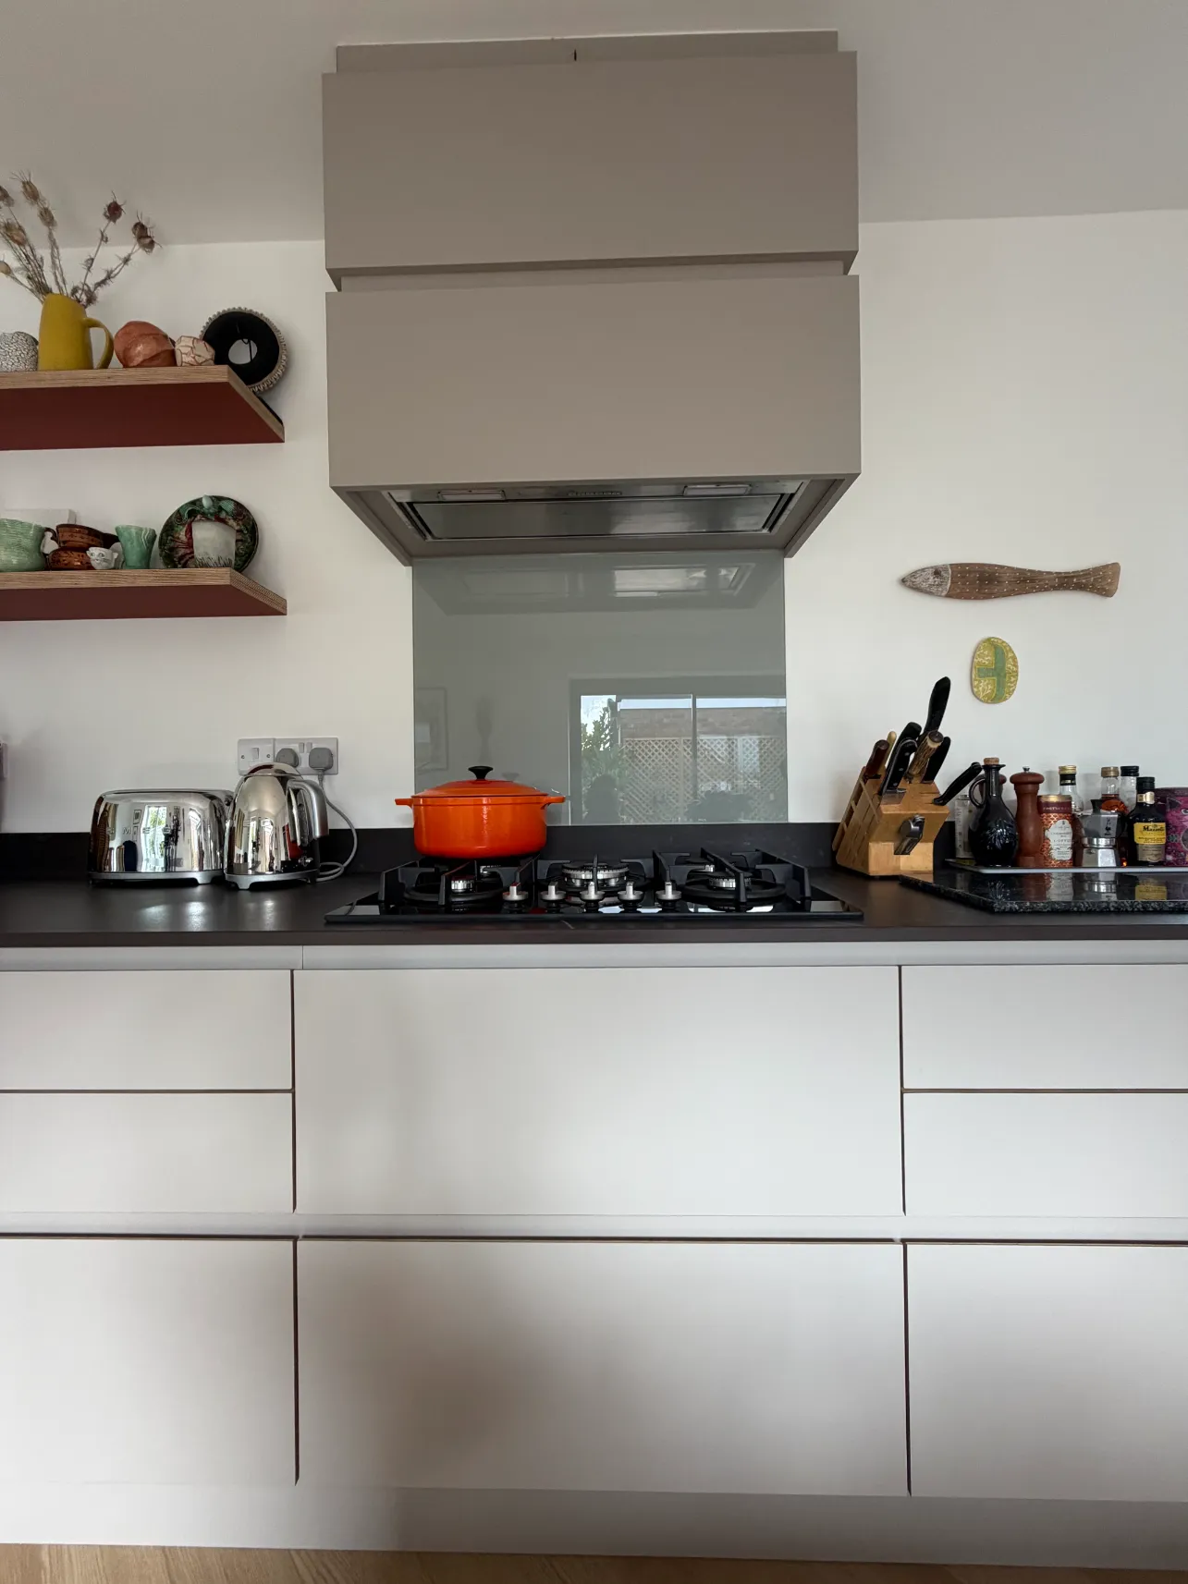
From afar, the main cabinets look clean and seamless, like a modern handleless kitchen. Up close, the exposed plywood edges show layers of natural wood around the doors and panels, adding depth and character.
Internally, the cabinets are finished in Egger Cashmere Grey U702, providing a softer neutral backdrop to the exterior finishes.
The contrast between these materials makes the kitchen stand out. Smooth, modern surfaces sit next to the clear layered edges of plywood, so the design feels modern but not cold.
Handleless Cabinetry with Exposed Plywood Detailing
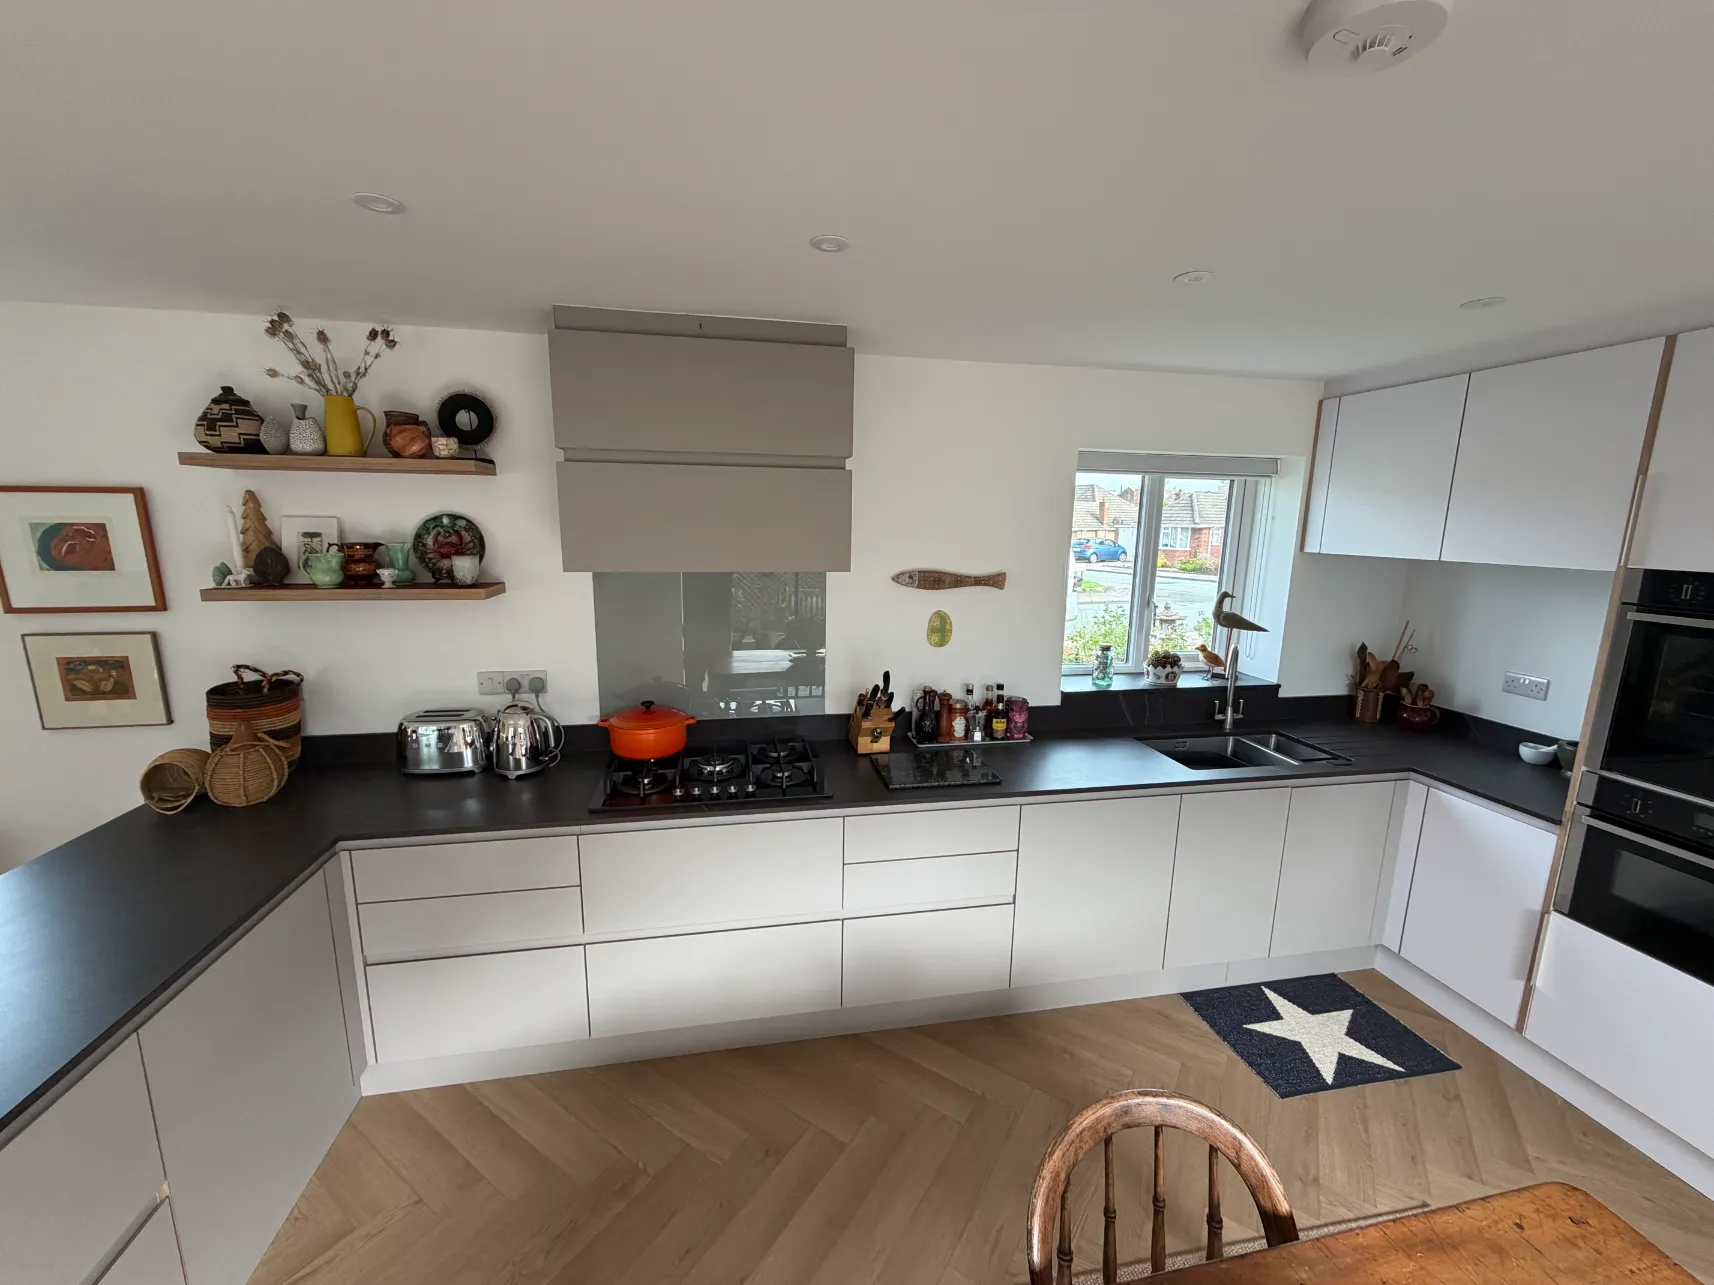
The main kitchen uses a restrained handleless design.
Rather than using handles on the doors and drawers, the cabinets have shaped openings that make the plywood edge part of the design.
This works especially well on the long row of drawers under the hob and prep area, where the horizontal lines make the kitchen look wider.
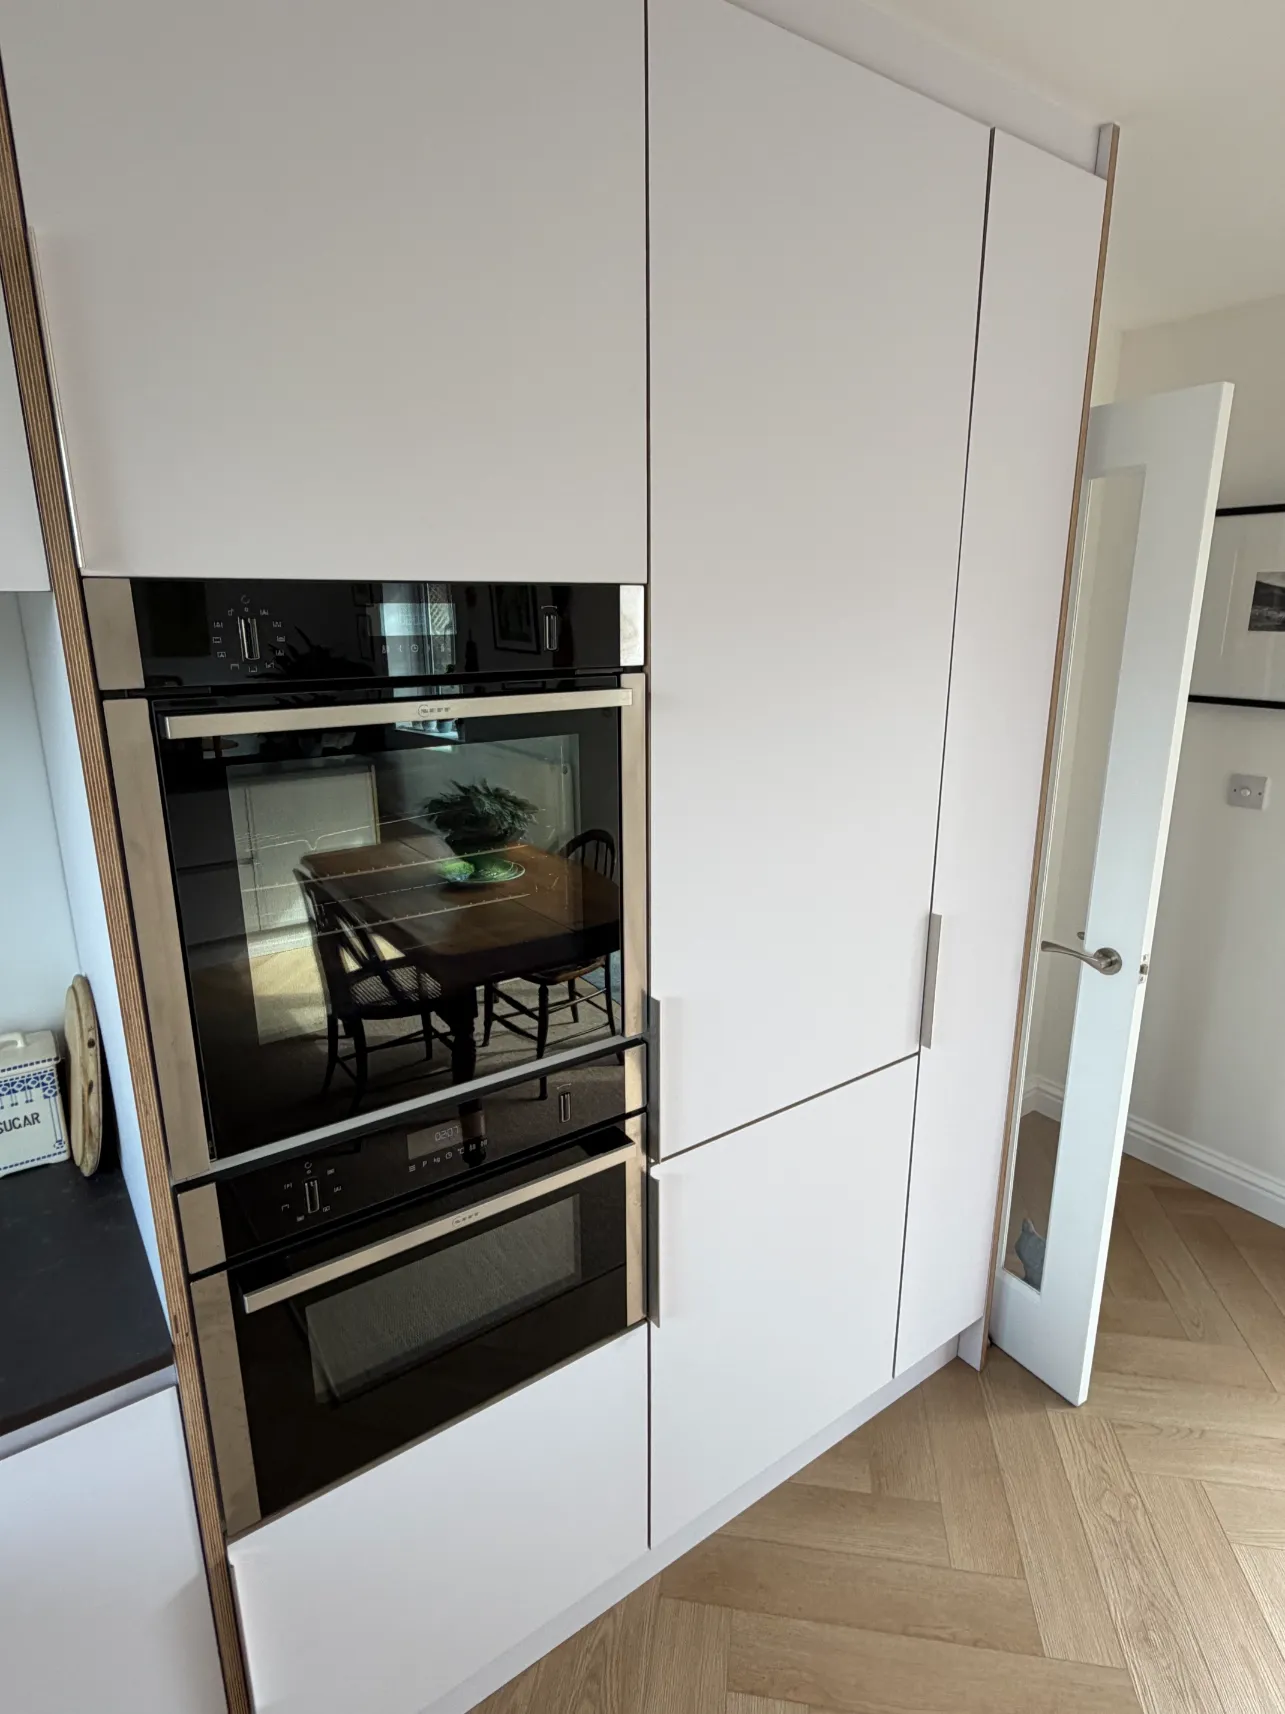
You can also see the exposed plywood detail around the tall cabinets that hold the appliances and fridge-freezer. It adds a subtle break between the pale fronts and connects the different parts of the kitchen.
This detail has to be planned from the start, since the construction is now visible instead of hidden behind a finished door. The edges, sizes, and joins all become part of the look.
A Peninsula That Adds Storage and Character
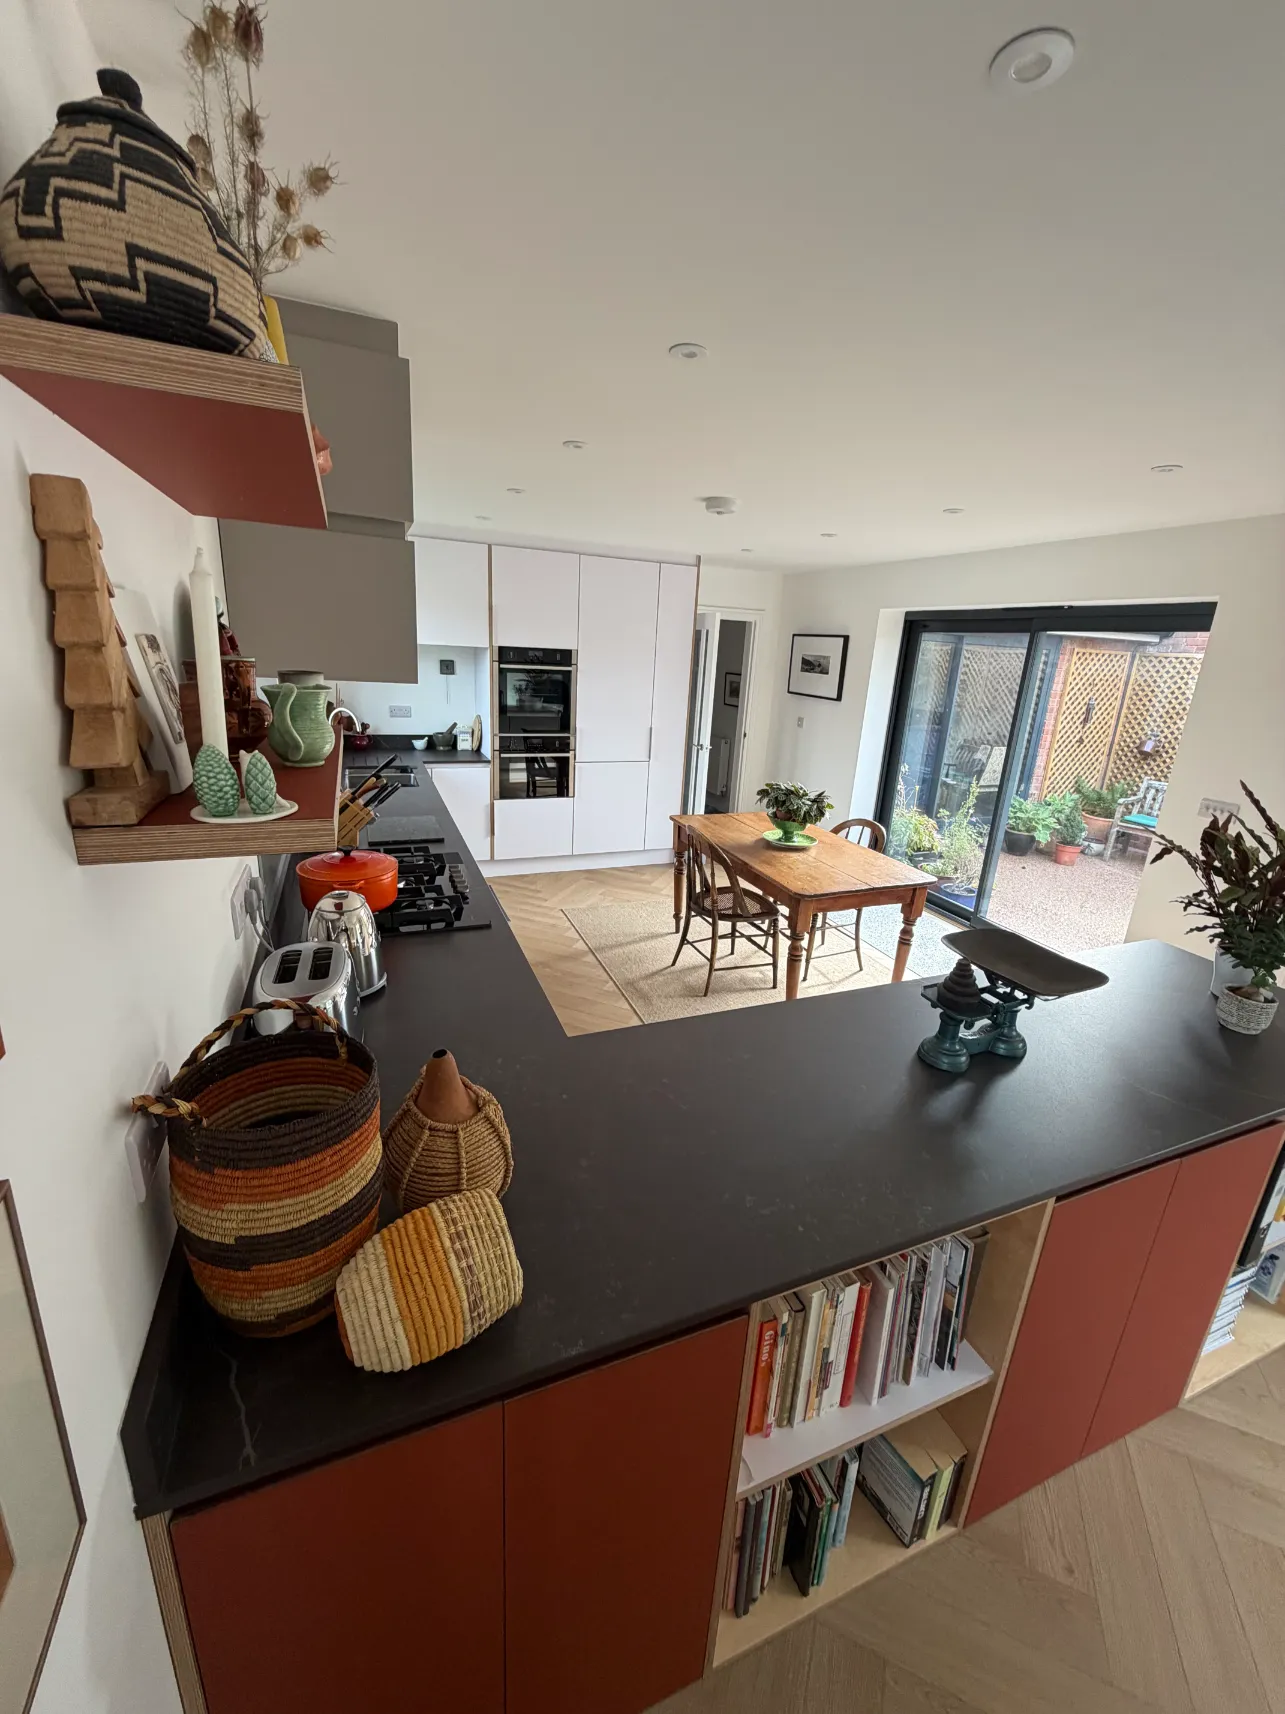
A standout feature in the room is the large peninsula that separates the kitchen from the living and dining areas.
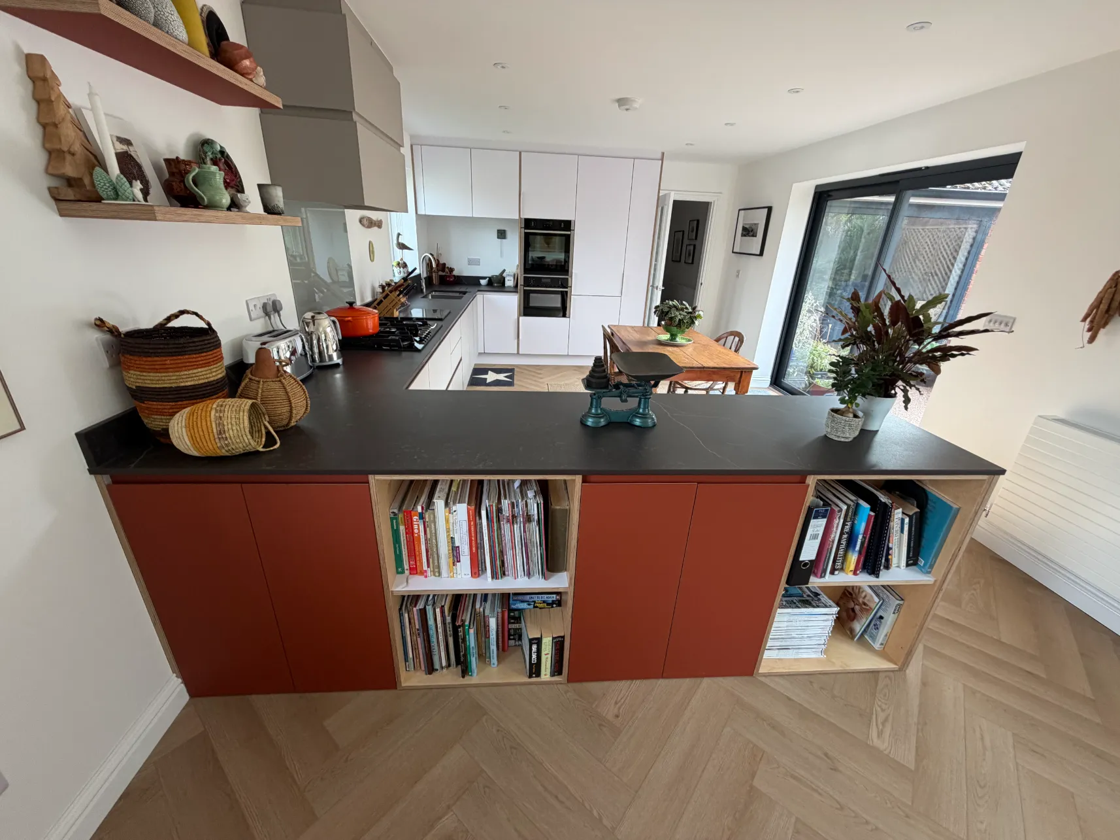
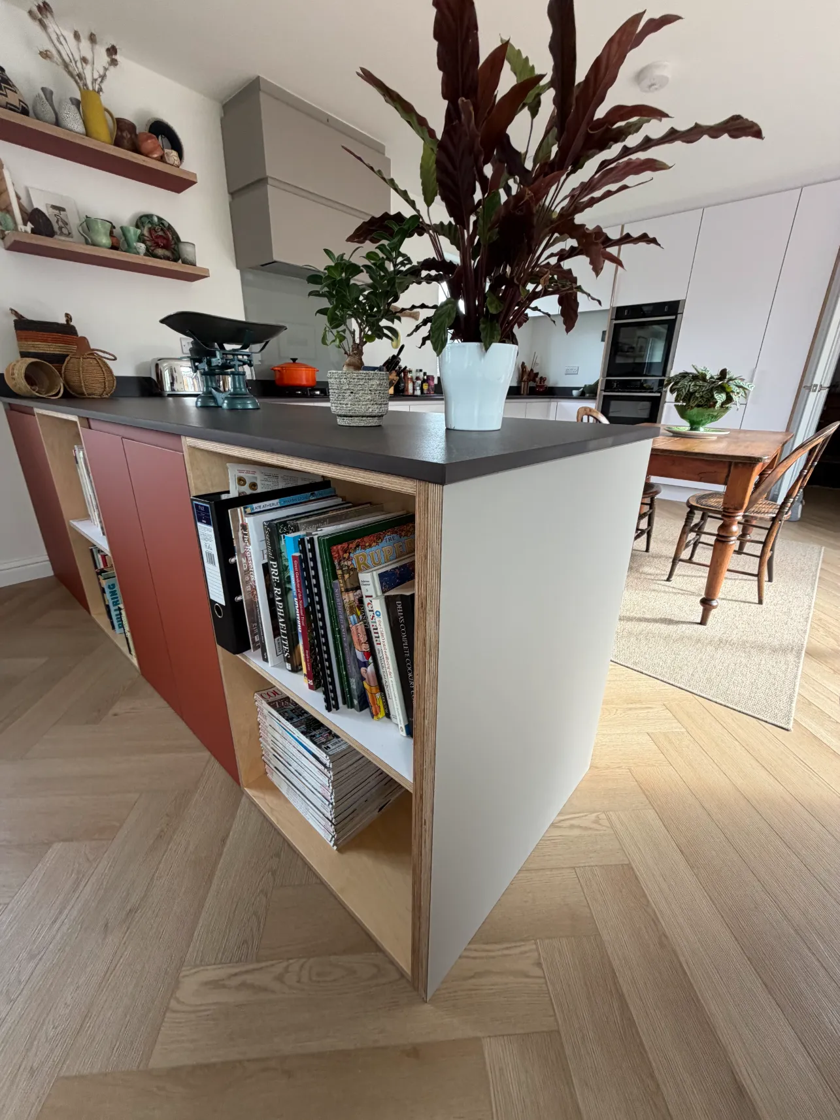
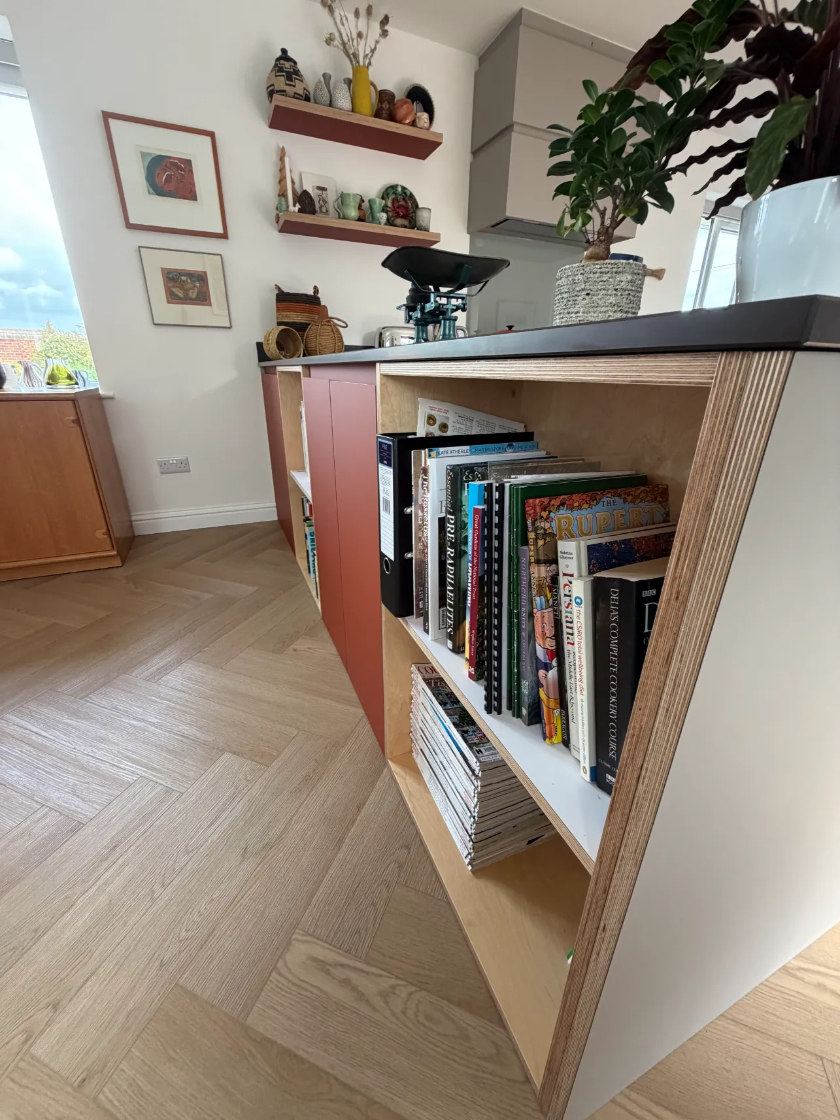
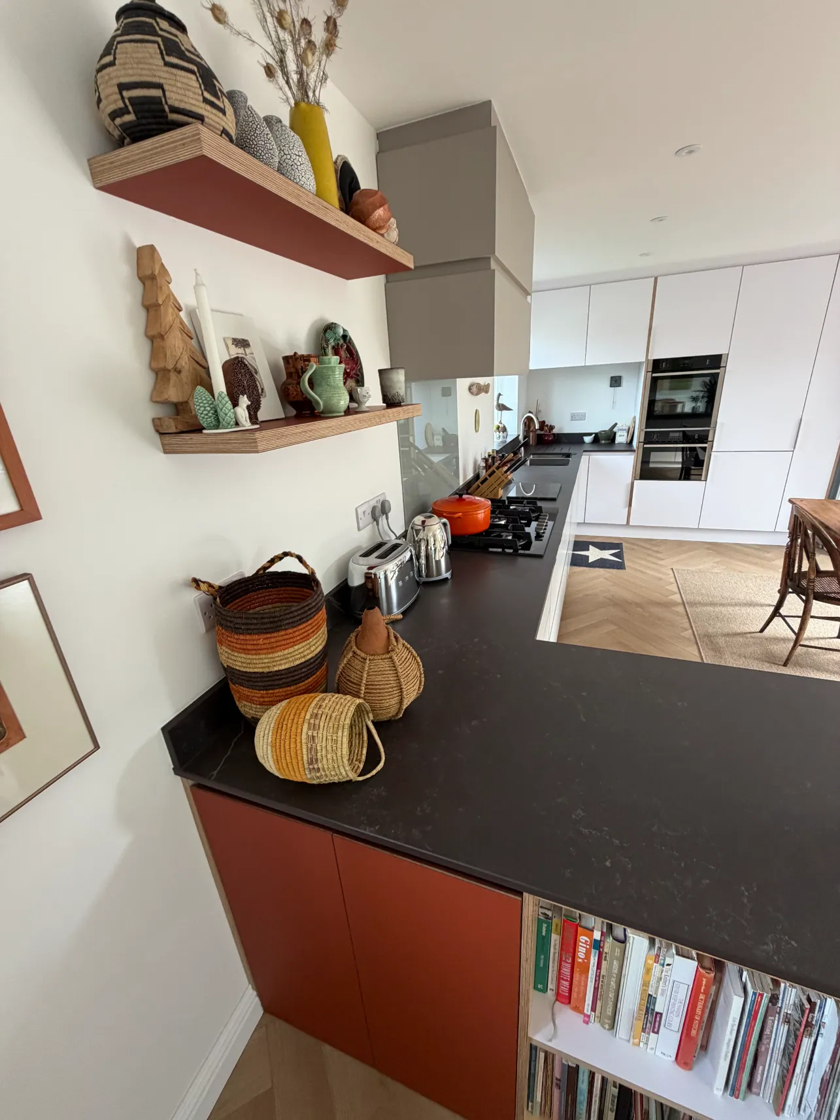
Instead of repeating the pale finish from the main kitchen, the cabinets facing out use a warm terracotta color along with exposed natural plywood.
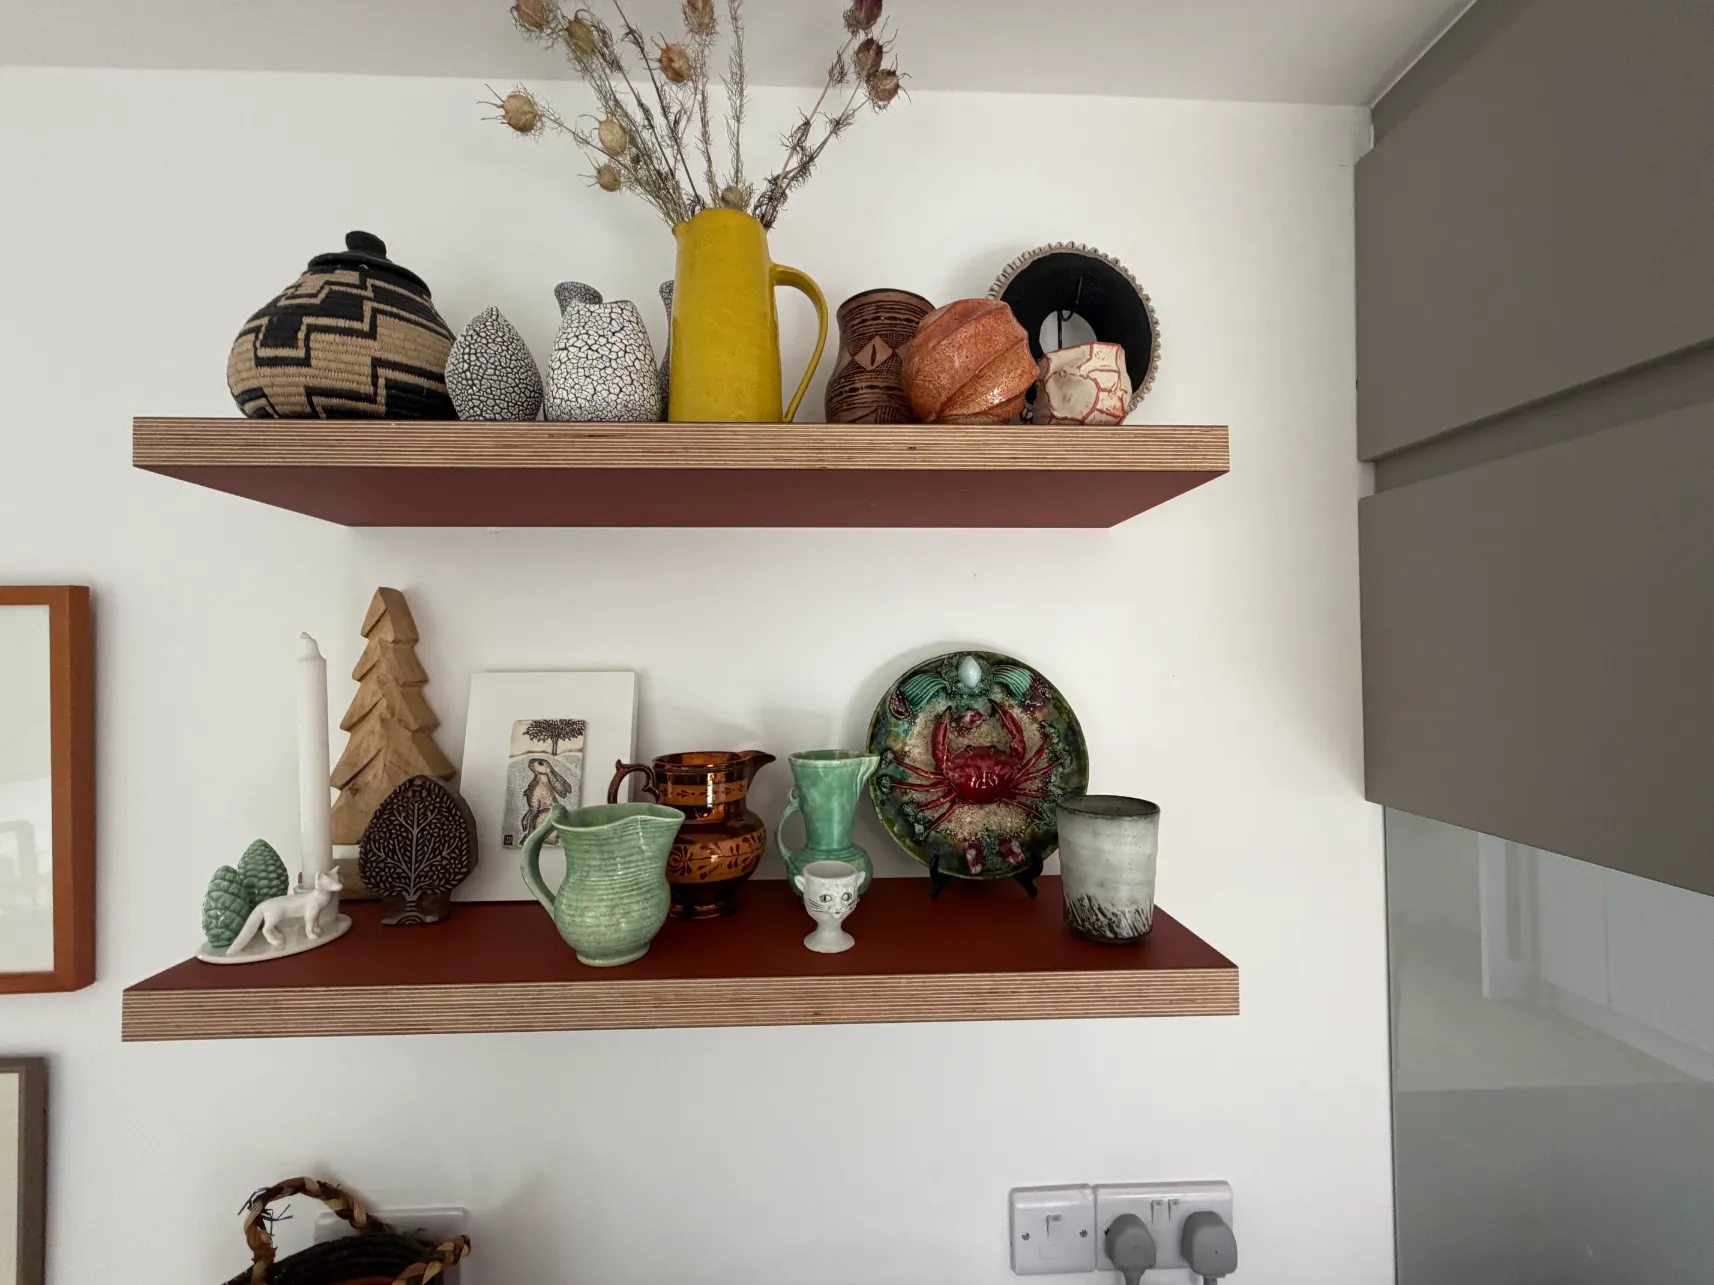
Open plywood shelves are built into the furniture, making it easy to store and display cookbooks, magazines, and other items the clients want to show.
This gives the peninsula a completely different feel.
On the kitchen side, it offers extra prep space and storage. From the other room, it looks more like a piece of furniture, with open shelves and warm colors that help it fit into the rest of the space.
The exposed plywood around the shelves turns the construction into a design feature, instead of something hidden.
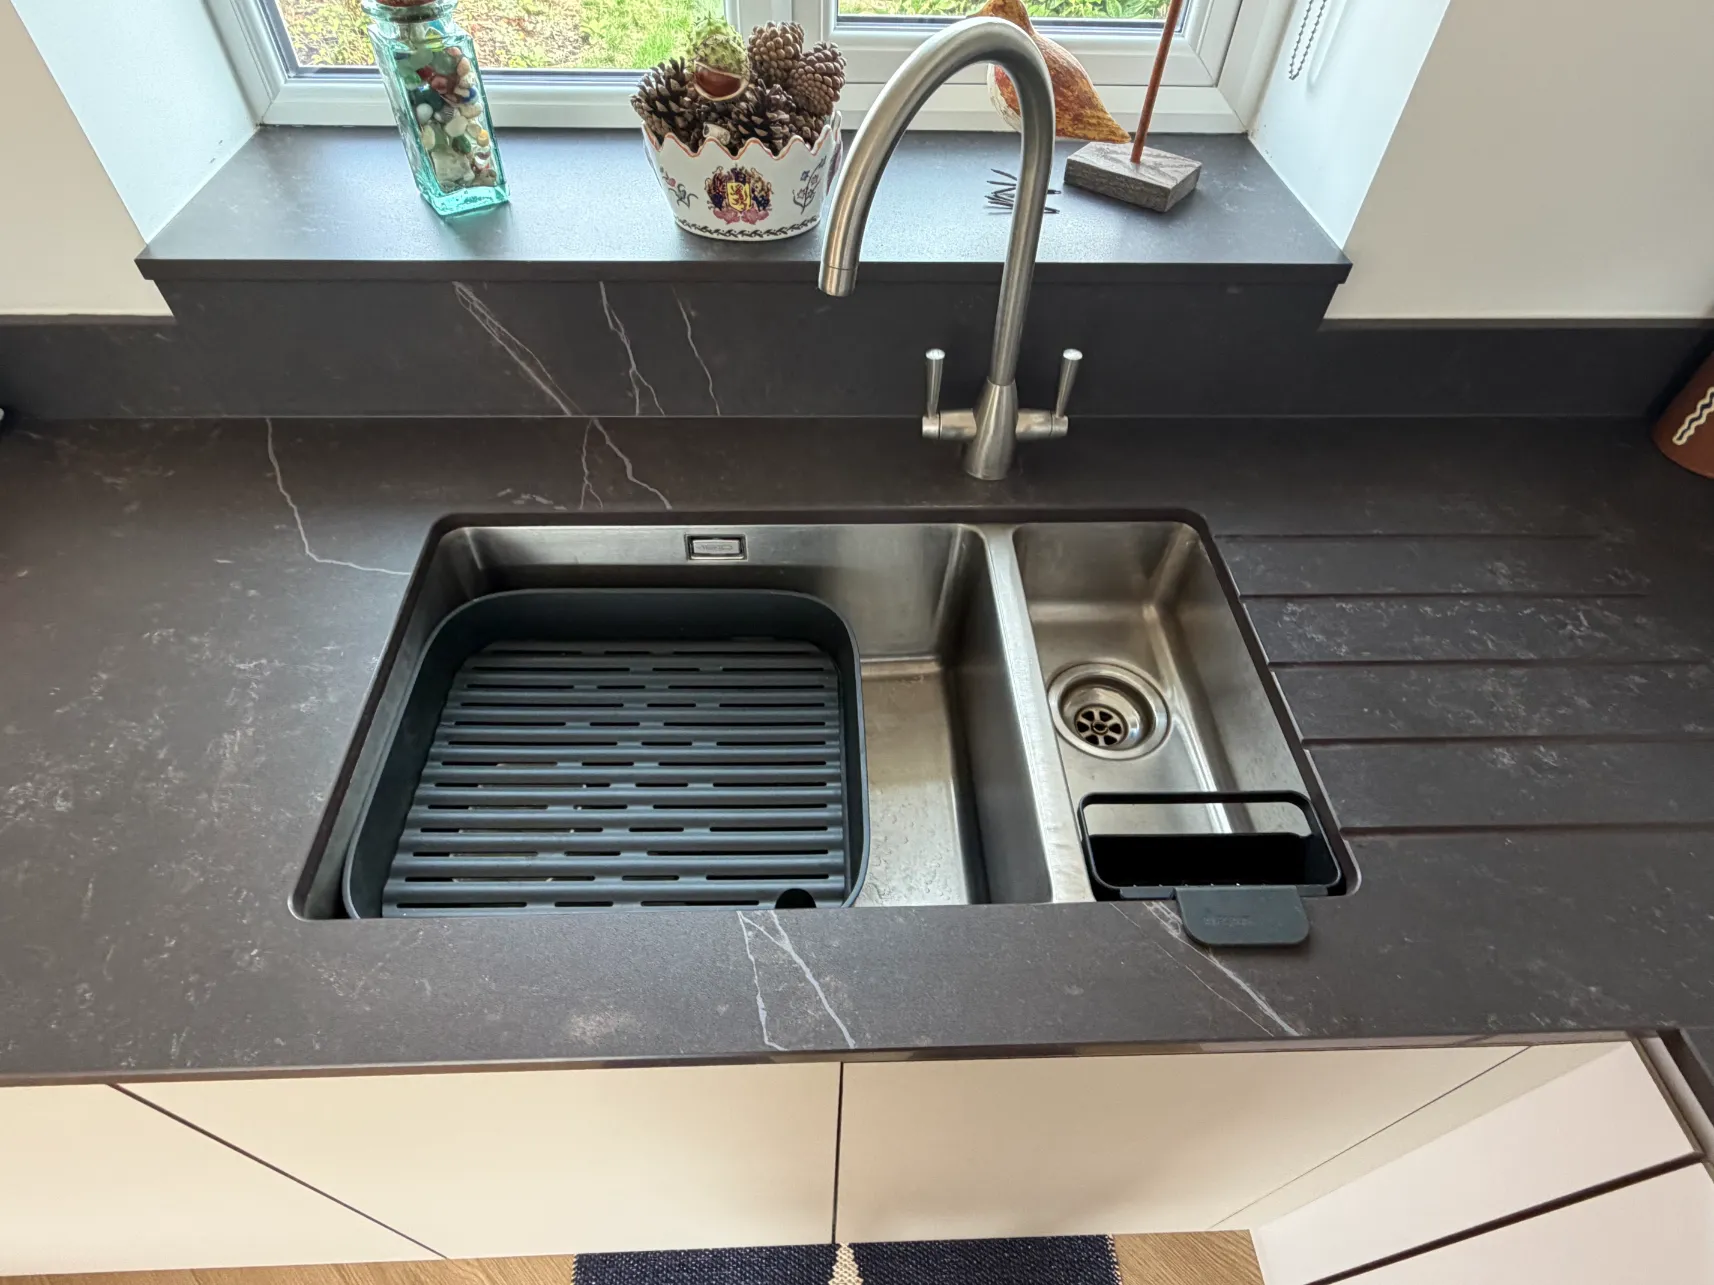
Dekton Keyla Worktops
- Matching upstands
- A matching window sill
- Drainer grooves
- Polished sink cut-out
- Hob cut-out
- Tap hole
- Templating and fitting
An Integrated Sink Area
NEFF Appliances Integrated into the Cabinetry
NEFF Oven
NEFF Combination Oven and Microwave
NEFF Gas-on-Glass Hob
NEFF Integrated Fridge-Freezer
Miro Stealth Canopy Extraction
Storage Designed Into the Kitchen
Open Plywood Shelving
Making the Kitchen Part of the Wider Room
This kitchen forms part of an open-plan space containing cooking, dining and living areas.
This makes the way the cabinets look especially important.
When you see the kitchen from the dining area, it should look good as furniture and still work well for cooking.
The pale, handleless fronts make the main kitchen area feel calm, while the peninsula adds more color, natural plywood, and open shelves on the side facing the room.
This gives the kitchen two slightly different looks, depending on where you see it from.
From the kitchen side, it’s clean, practical, and focused on storage. From the dining area, the plywood shelves and warmer cabinets make it feel more relaxed and like furniture.
Bespoke Cabinetry Taken to the Ceiling
The tall cabinetry was also carefully boxed and paneled towards the ceiling.
Extending the cabinets up makes better use of the height and gives the tall section a more built-in look.
This works especially well around the oven and fridge-freezer, where the cabinets create an almost continuous wall of storage instead of looking like separate units.
The natural plywood edges show between sections, adding thin vertical lines that break up the large area of pale cabinets.
Why Choose Matthew James Kitchens
Plywood furniture has a very different feel compared to a standard painted or foil-wrapped kitchen.
In this kitchen, we chose to leave parts of the plywood construction visible.
The layered edges on doors, drawers, tall cabinets, and shelves create a consistent detail in the room. They add warmth to the pale fronts and connect visually with the timber floor and other furniture.
Meanwhile, the FENIX surfaces keep the kitchen looking clean and modern.
This balance gives the Walsall kitchen its unique character. The design doesn’t use decorative moldings or fancy cabinets. Instead, the materials, careful details, and the contrast between natural plywood and smooth modern surfaces make it interesting.
The Finished Walsall Plywood Kitchen
The finished kitchen combines FENIX-faced plywood cabinets, exposed natural plywood, Egger Cashmere Grey interiors, and Dekton Keyla worktops in a well-planned open layout.
Integrated NEFF appliances, a hidden Miro extractor, a larder, pull-out waste storage, and an undermounted 1810 sink cover the practical needs.
But visually, it’s the use of plywood that really defines this project.
From the exposed edges on the handleless doors to the custom open shelves and peninsula storage, the plywood is meant to be seen, not just hidden behind a decorative finish.
The result is a unique, modern kitchen with clean lines, lots of storage, and enough warmth and texture to fit well with the clients’ furniture, art, and ceramics.
It also shows what bespoke kitchen design can do when you think about the materials, cabinets, and the whole room from the start.
If you’d like us to assess your current space to see if it could be completed at an equal level of functionality and finish, we’d love to assist you in doing so – please stop by one of our two showrooms (Birmingham & Bromsgrove) to begin your design process.
A Personal Journey with Matthew James
At Matthew James Kitchens, we've been at the heart of homes for generations, watching kitchen trends evolve while staying true to timeless craftsmanship. As a family-run business deeply rooted in our community, we understand that your kitchen is more than just a room—it's the soul of your home.
- Award-winning designs featured in Beautiful Kitchens magazine
- Over two decades of experience
- Bespoke kitchen designs tailored to individual tastes and lifestyles
- Wide range of styles
- Fully equipped showroom
- Finance options
Have a question?
As a family-run business that values transparency, we understand the importance of timing. Every kitchen is unique, just like the families we serve. Typically, from initial design to the final polished surface, a bespoke kitchen can take anywhere typically from 3 - 4 weeks to 6 weeks if a project is incredibly complex. But rest assured, we'll work closely with you to ensure the process fits seamlessly into your life.
This is where our expertise truly shines. There's no one-size-fits-all answer, as each home and homeowner has different needs. We take pride in sitting down with you, perhaps over a cup of tea in our showroom, to understand how you live, cook, and entertain. Whether it's a classic work triangle or a more modern zoned approach, we'll craft a layout that's as functional as it is beautiful
This is a question we get asked all the time. In our experience, clever storage solutions are the unsung heroes of a well-designed kitchen. From pull-out pantries to bespoke corner units, we have a myriad of tricks up our sleeves to ensure every inch of your kitchen works hard. After all, a clutter-free kitchen is a joy to cook in, whether you're whipping up a quick weekday dinner or hosting a grand Sunday roast for the family.