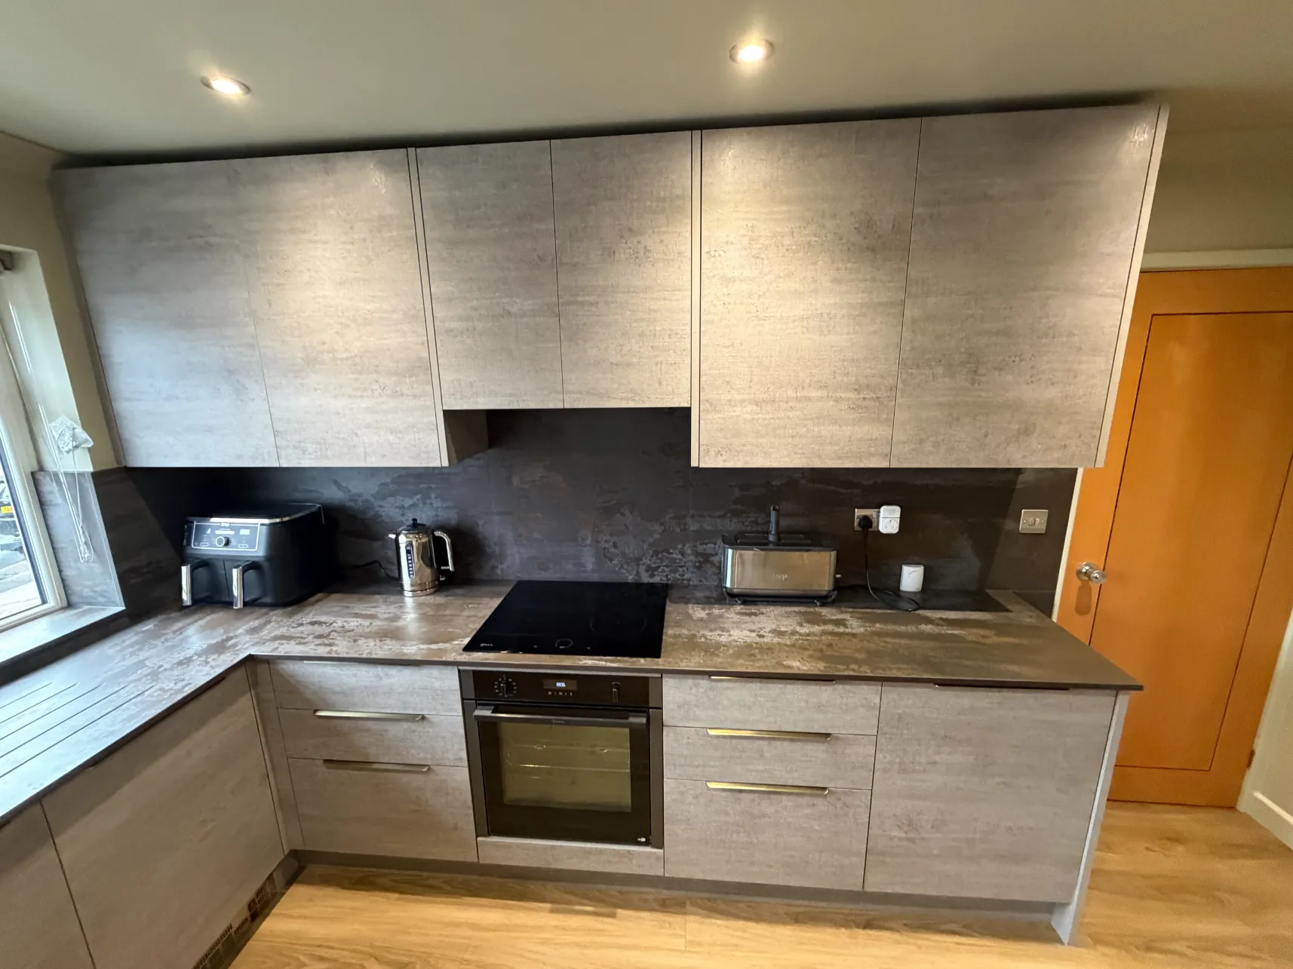
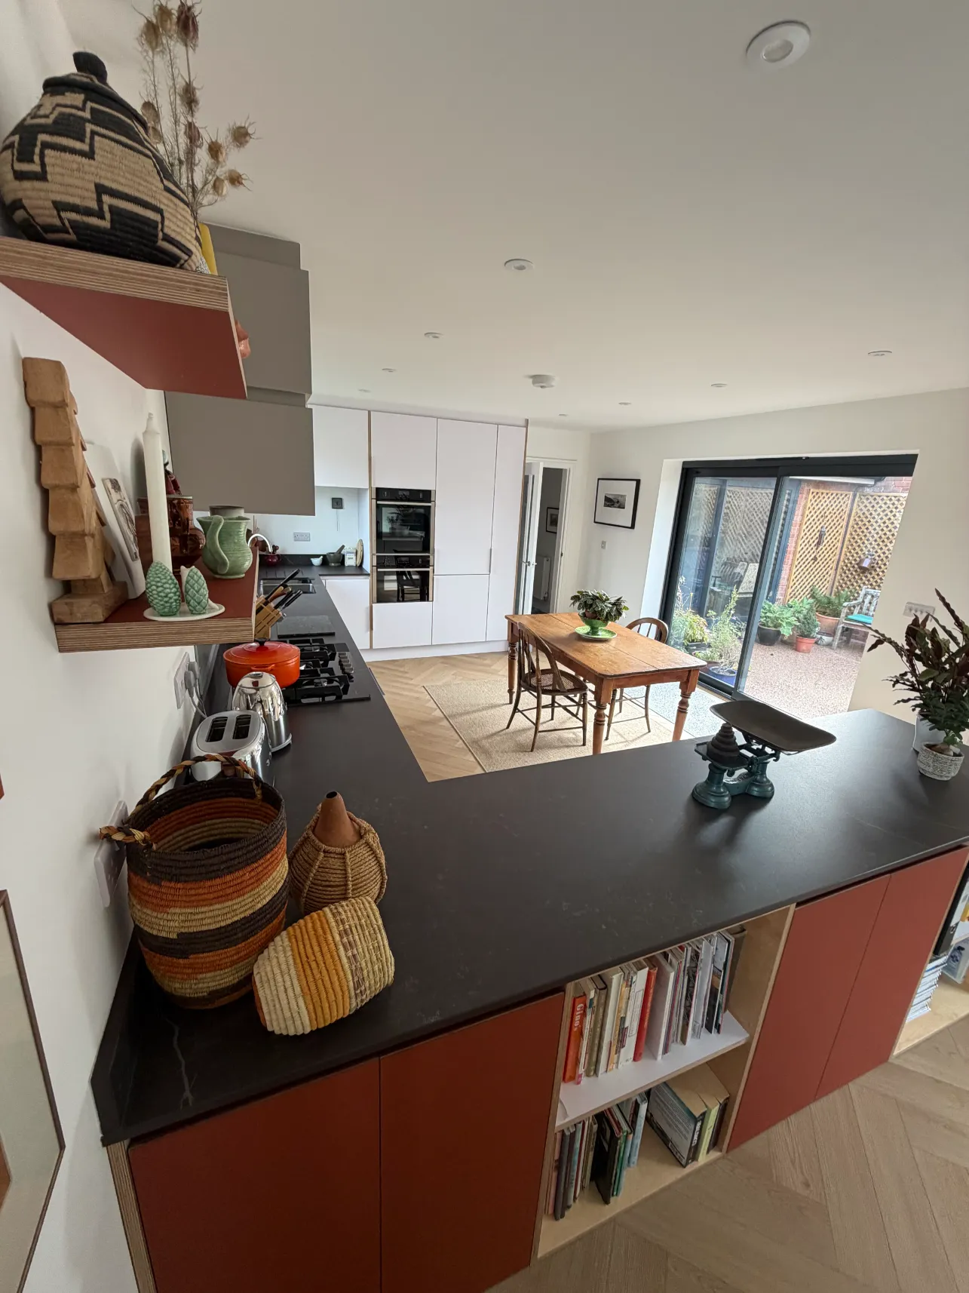
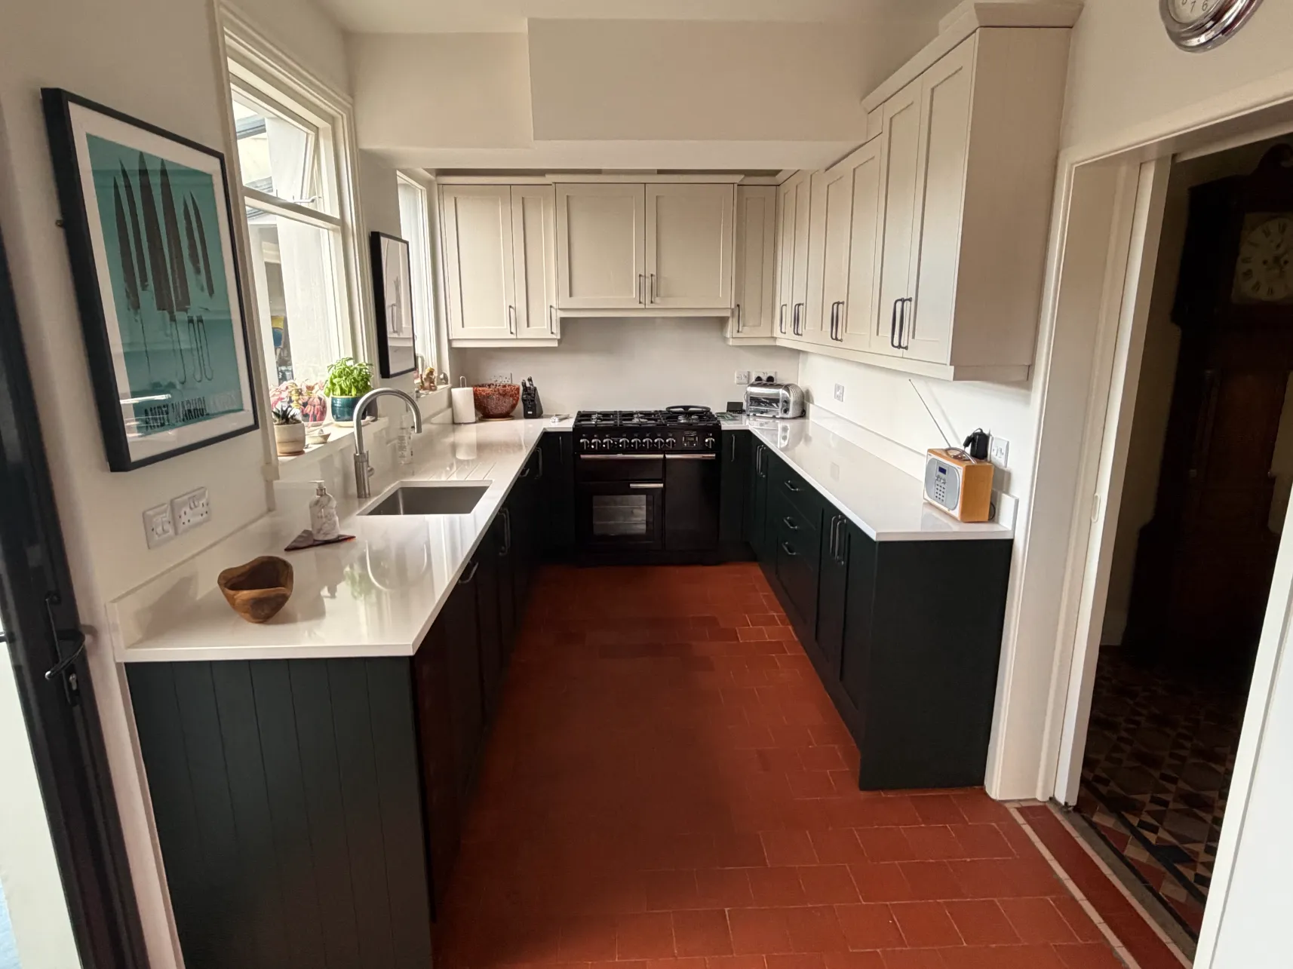
Gallery - After:
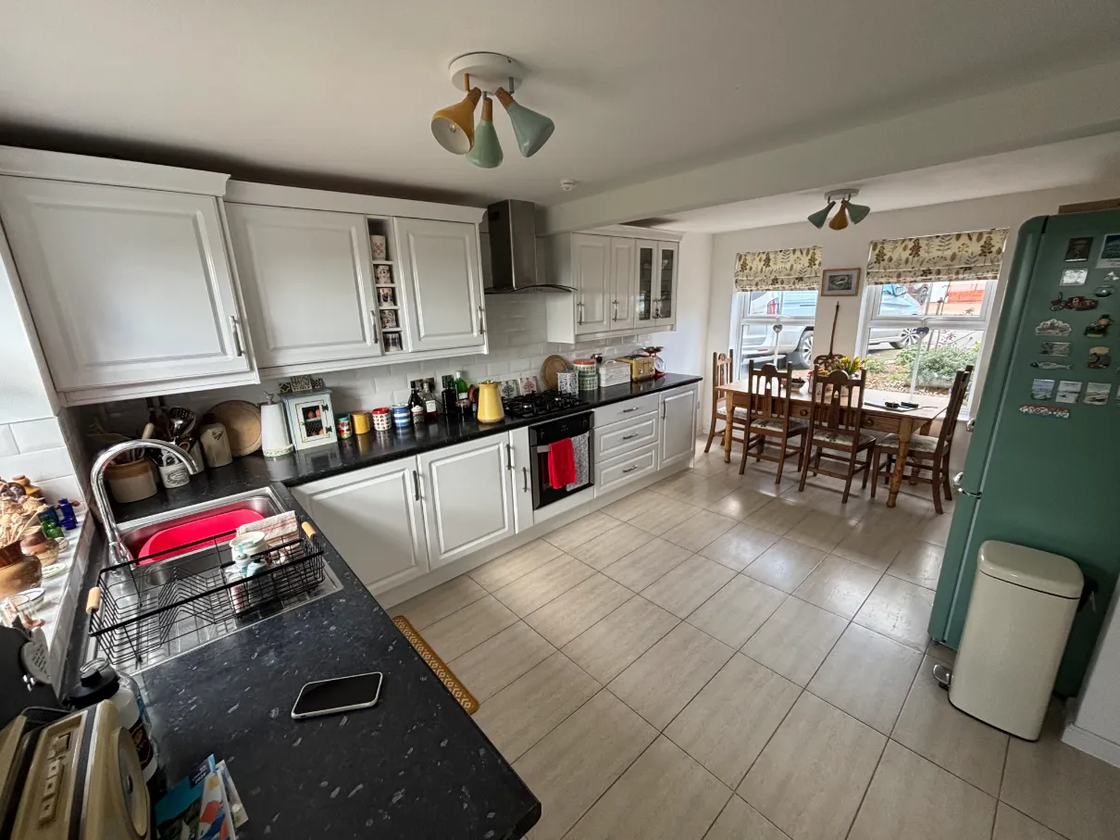
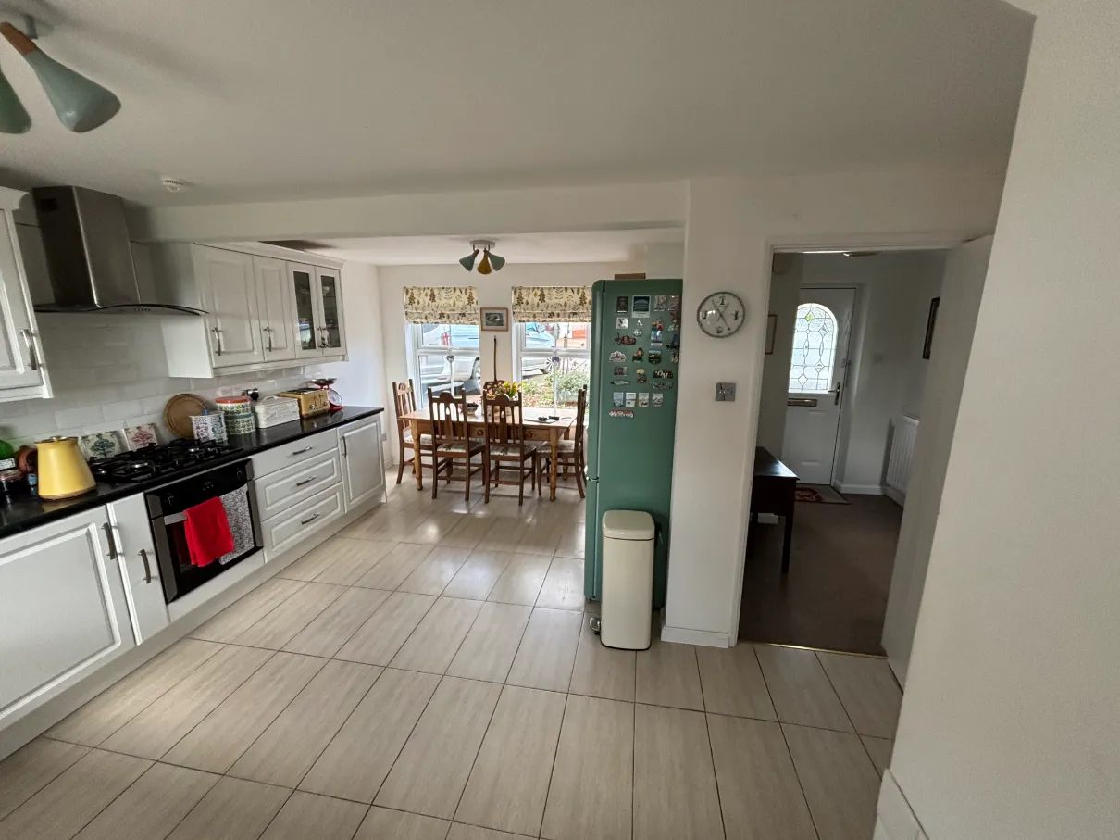
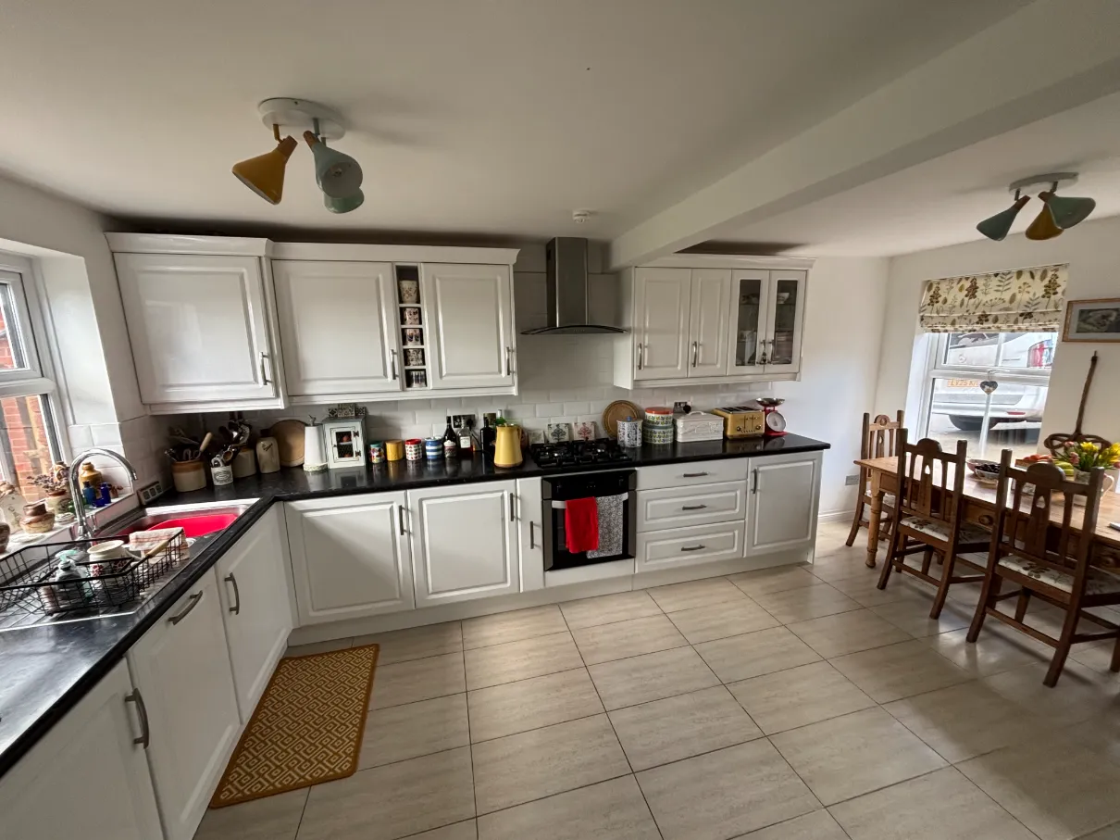
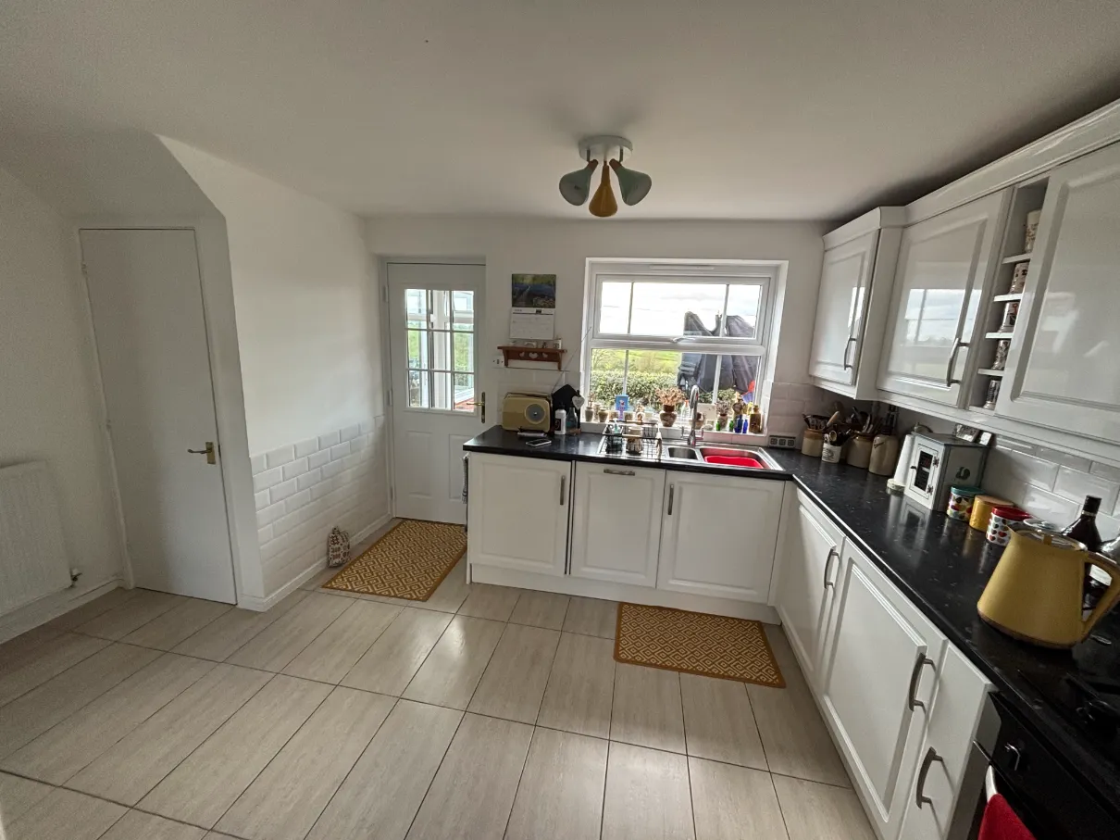
Gallery - Before:
Get a Free Quote
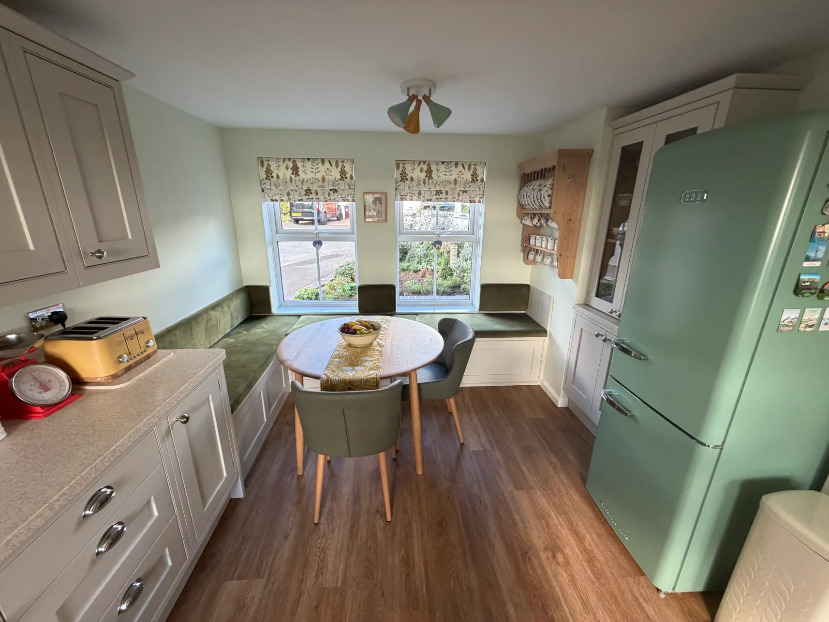
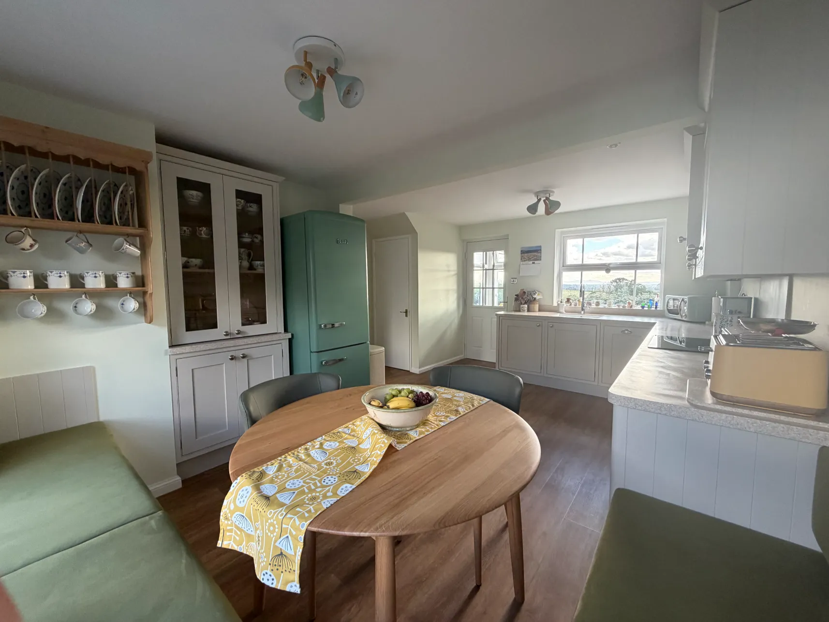
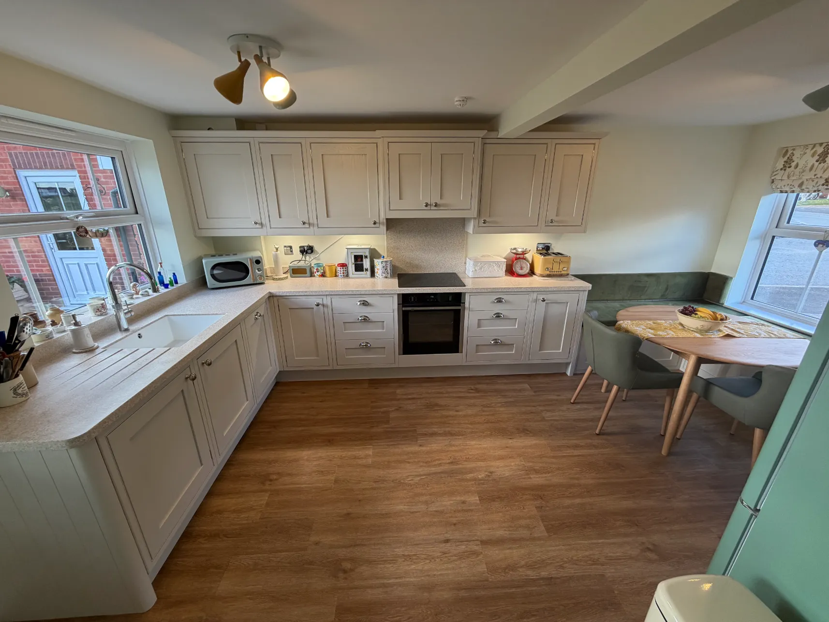
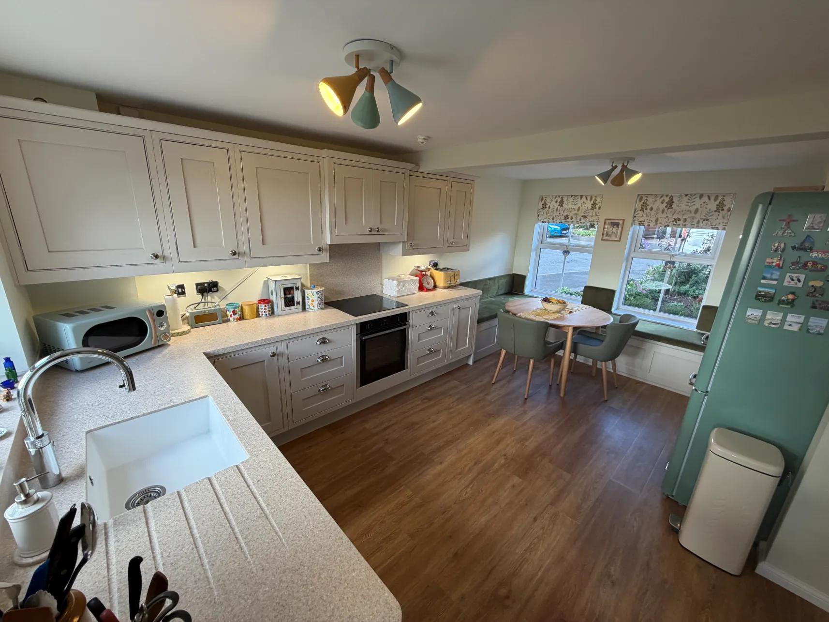
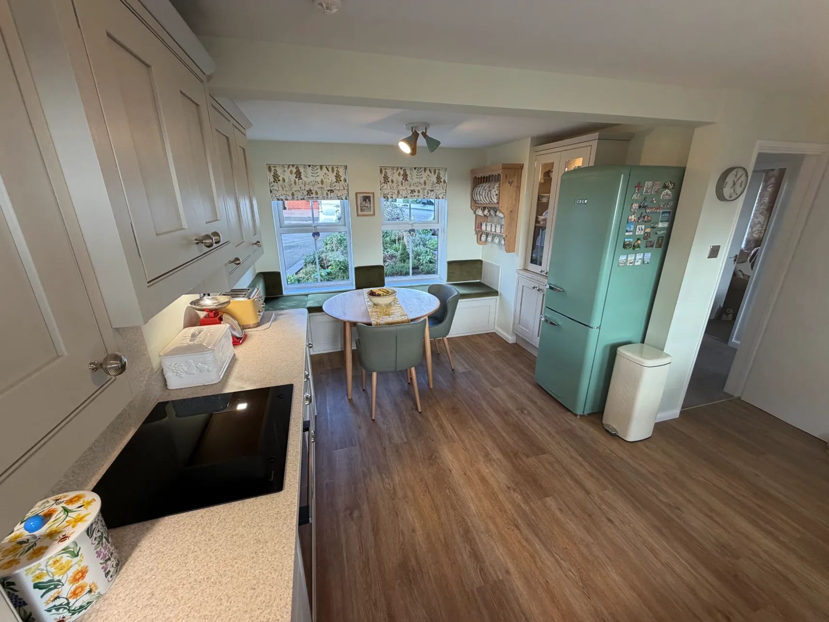
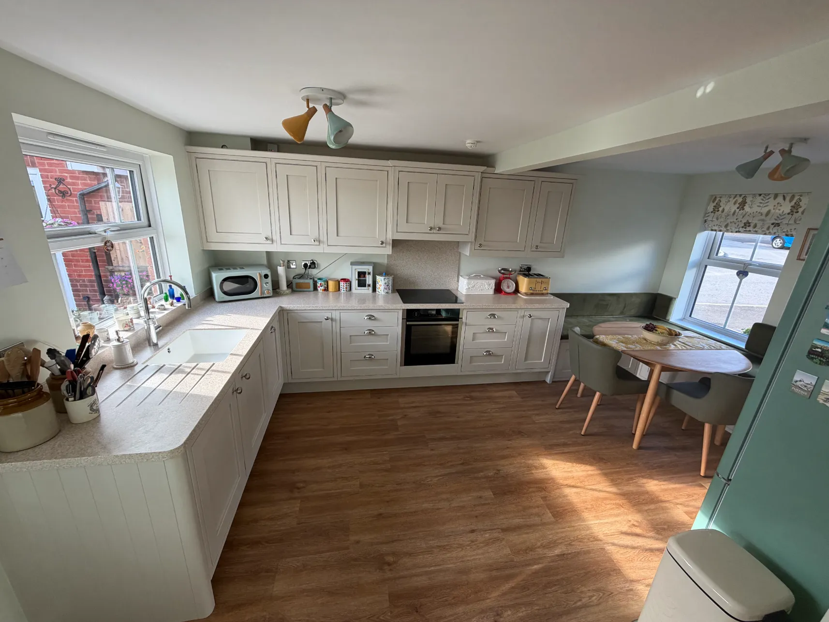
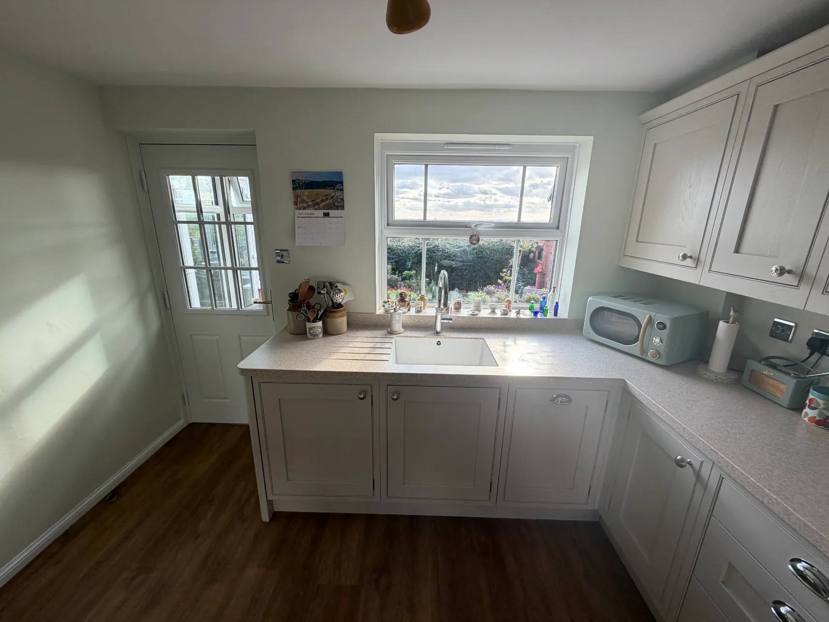
This Bromsgrove project features traditional in-frame Shaker cabinetry together with a thoughtfully planned layout that is intended to make the entire room function more efficiently.
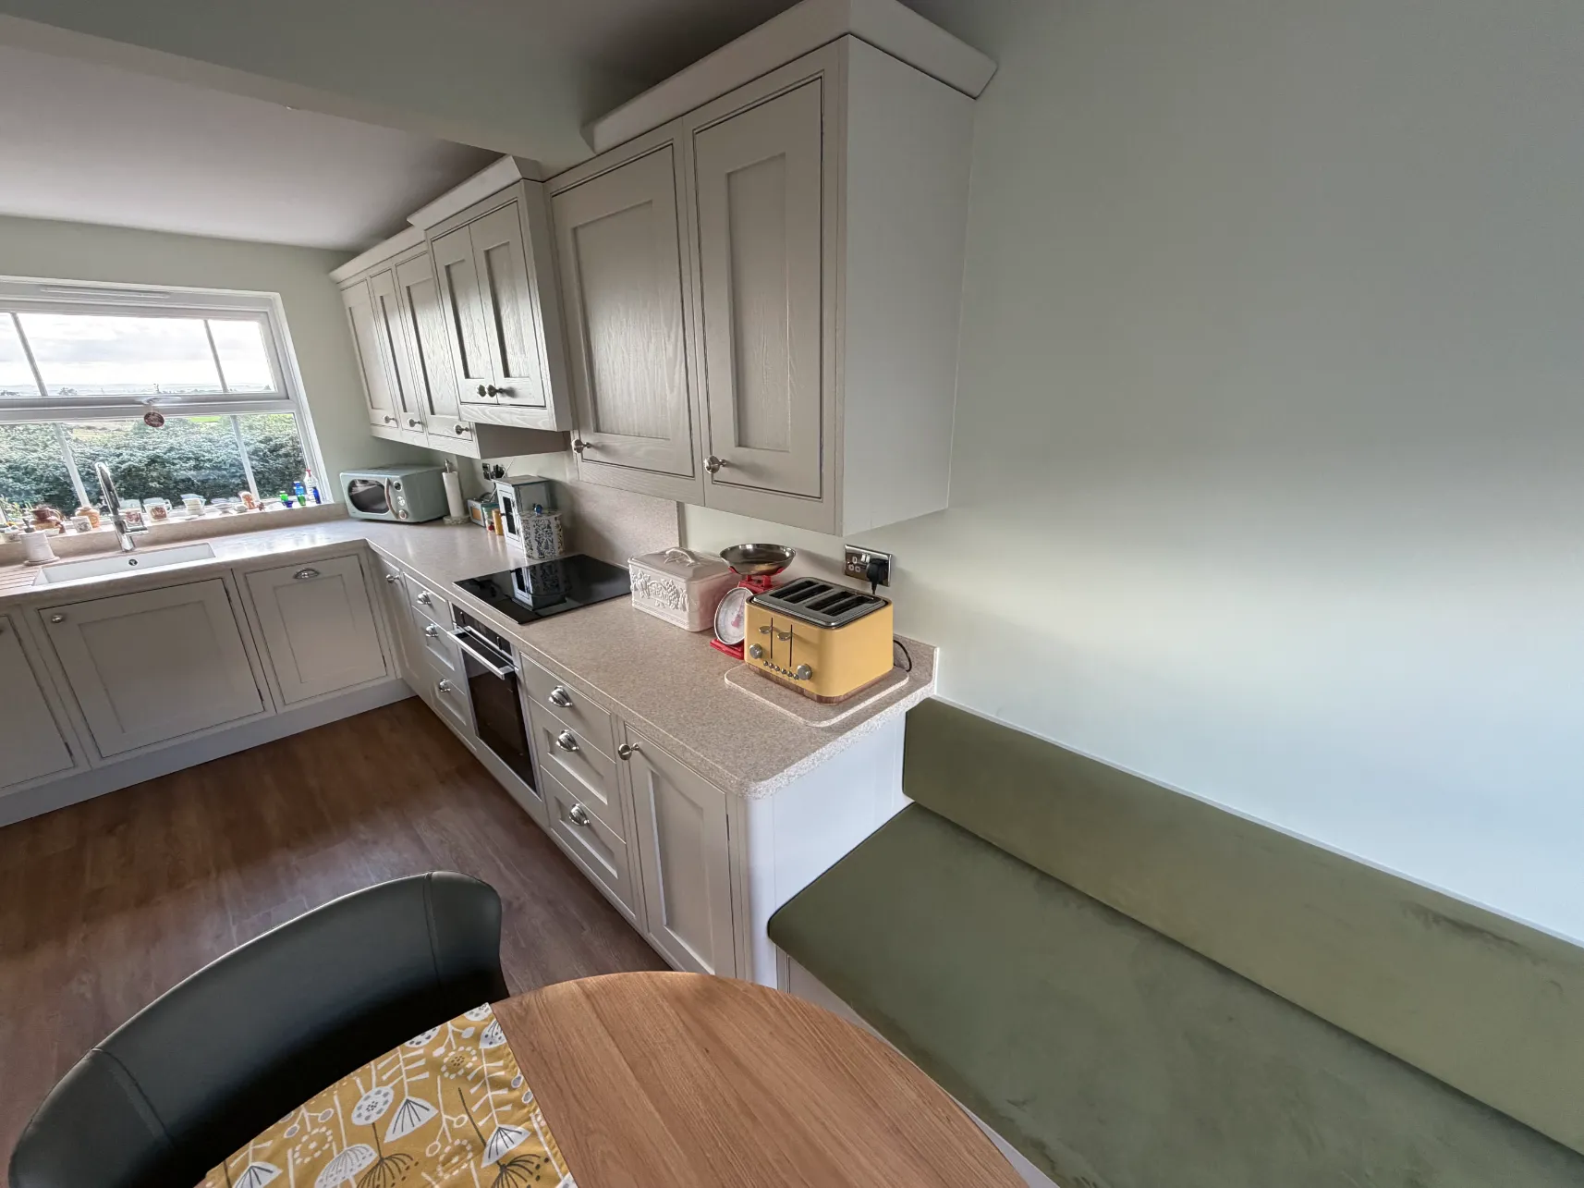
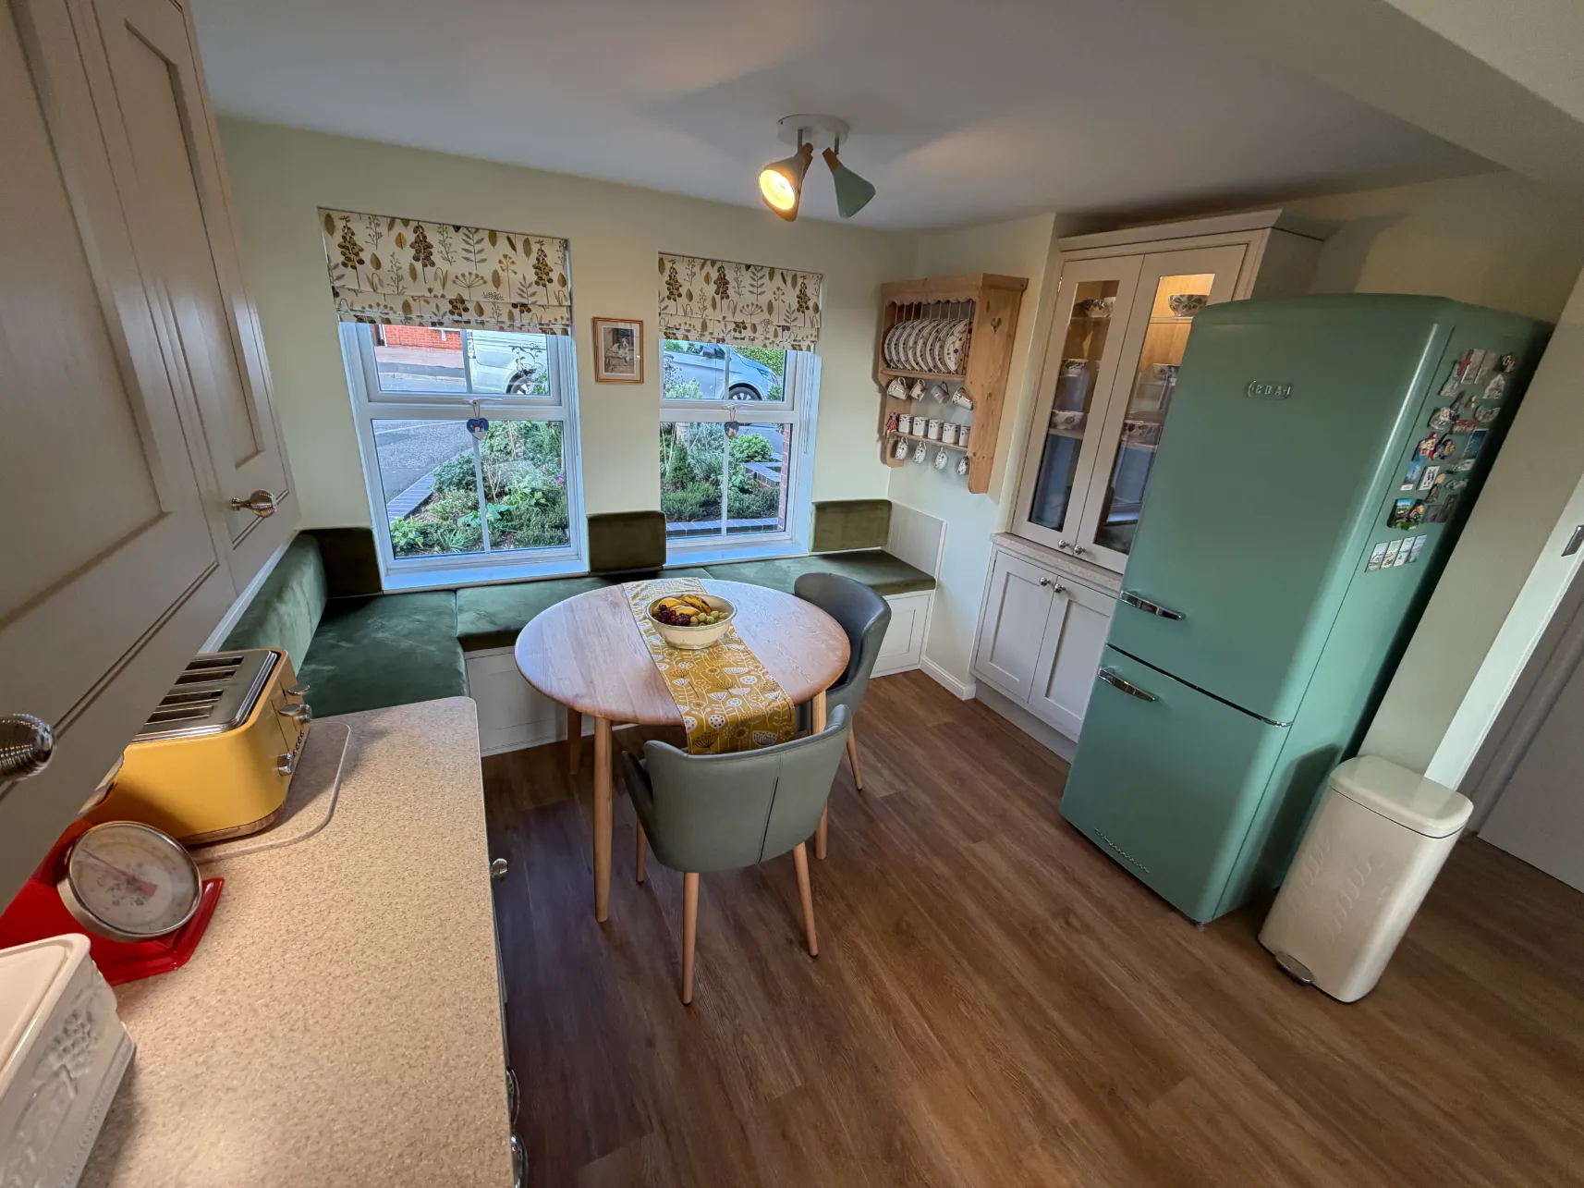
The kitchen is finished in a soft Putty colour and has Lancaster Oak for its cabinet interiors, giving it a calm and unobtrusive character, while the Sahara Corian countertops, polished chrome fittings and integrated NEFF appliances add to this. The cabinets extend from the main area of the kitchen into the dining space, where custom banquette seating provides a comfortable spot to sit by the windows.
In-Frame Shaker Cabinetry in Putty
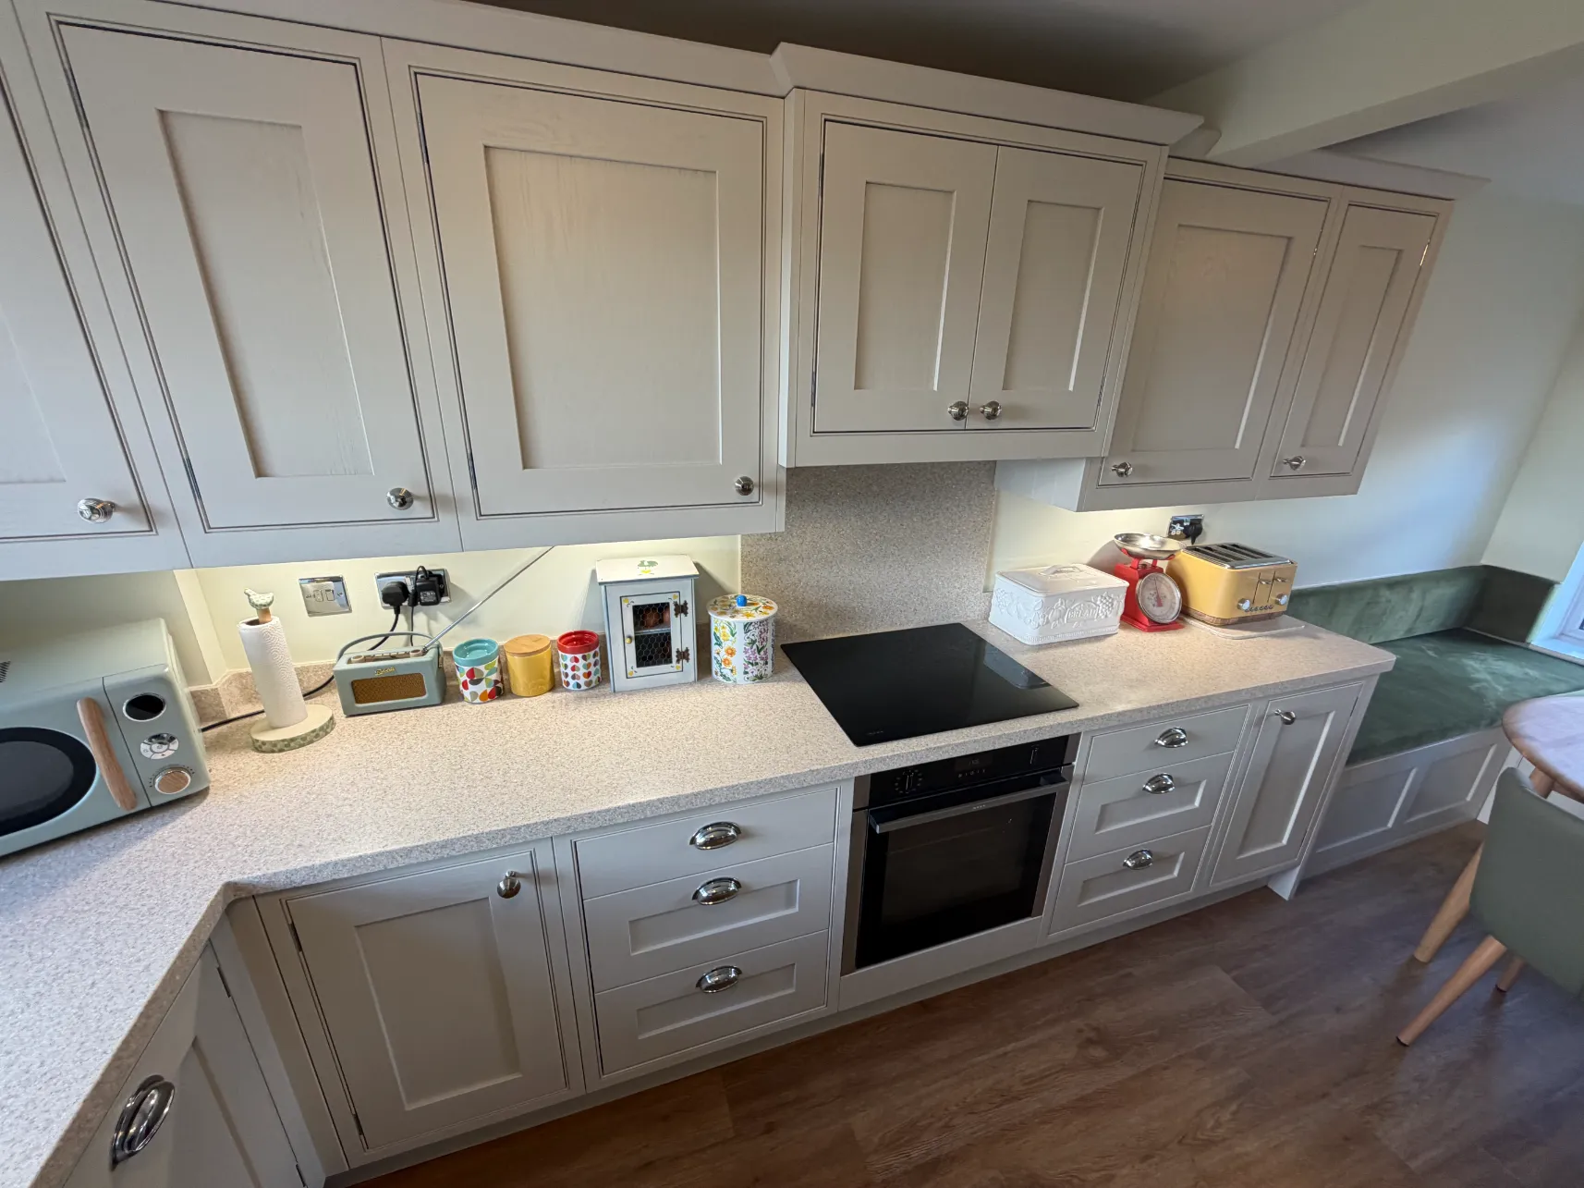
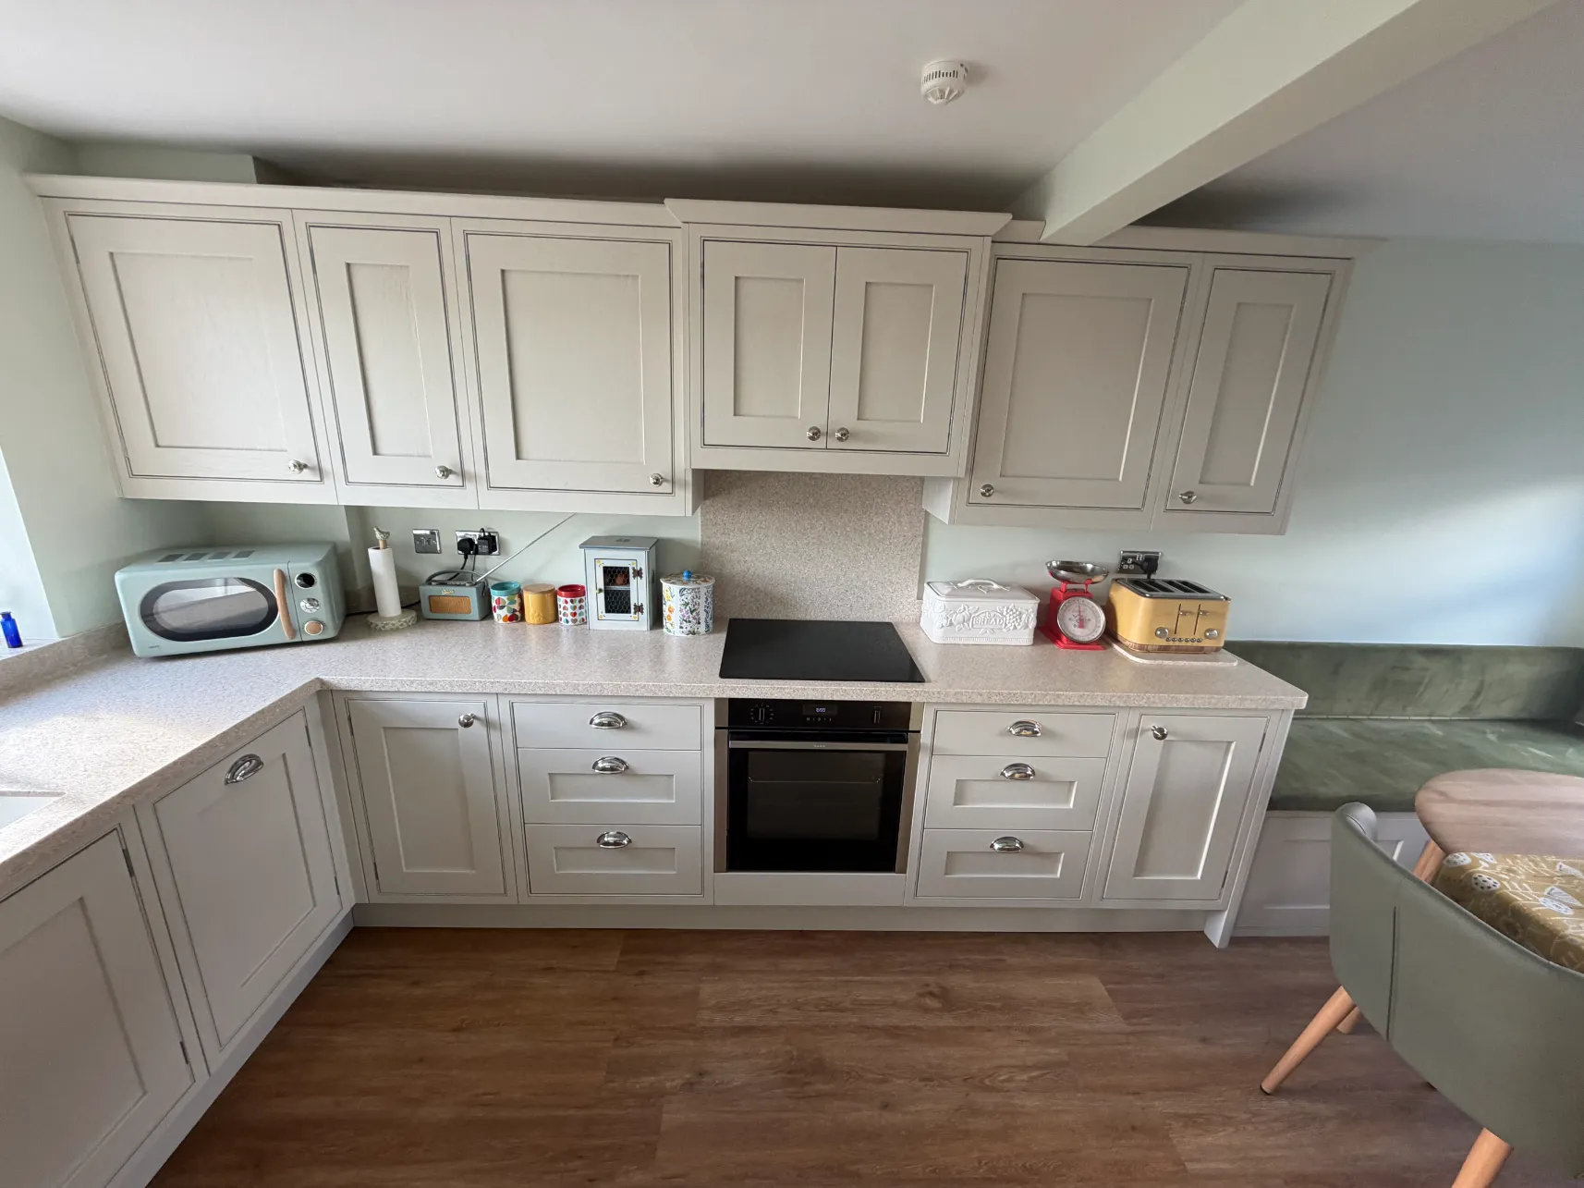
The kitchen was supplied in an in-frame Shaker style, with each door and drawer sitting within its own surrounding frame.
This construction gives the cabinetry greater depth and definition than a standard lay-on kitchen and creates the more furniture-led appearance associated with traditional in-frame design.
The putty finish makes the room appear light and neutral, so that features like the framed doors, the decorative cornicing and the polished chrome handles can stand out without giving the kitchen a rather formal atmosphere.
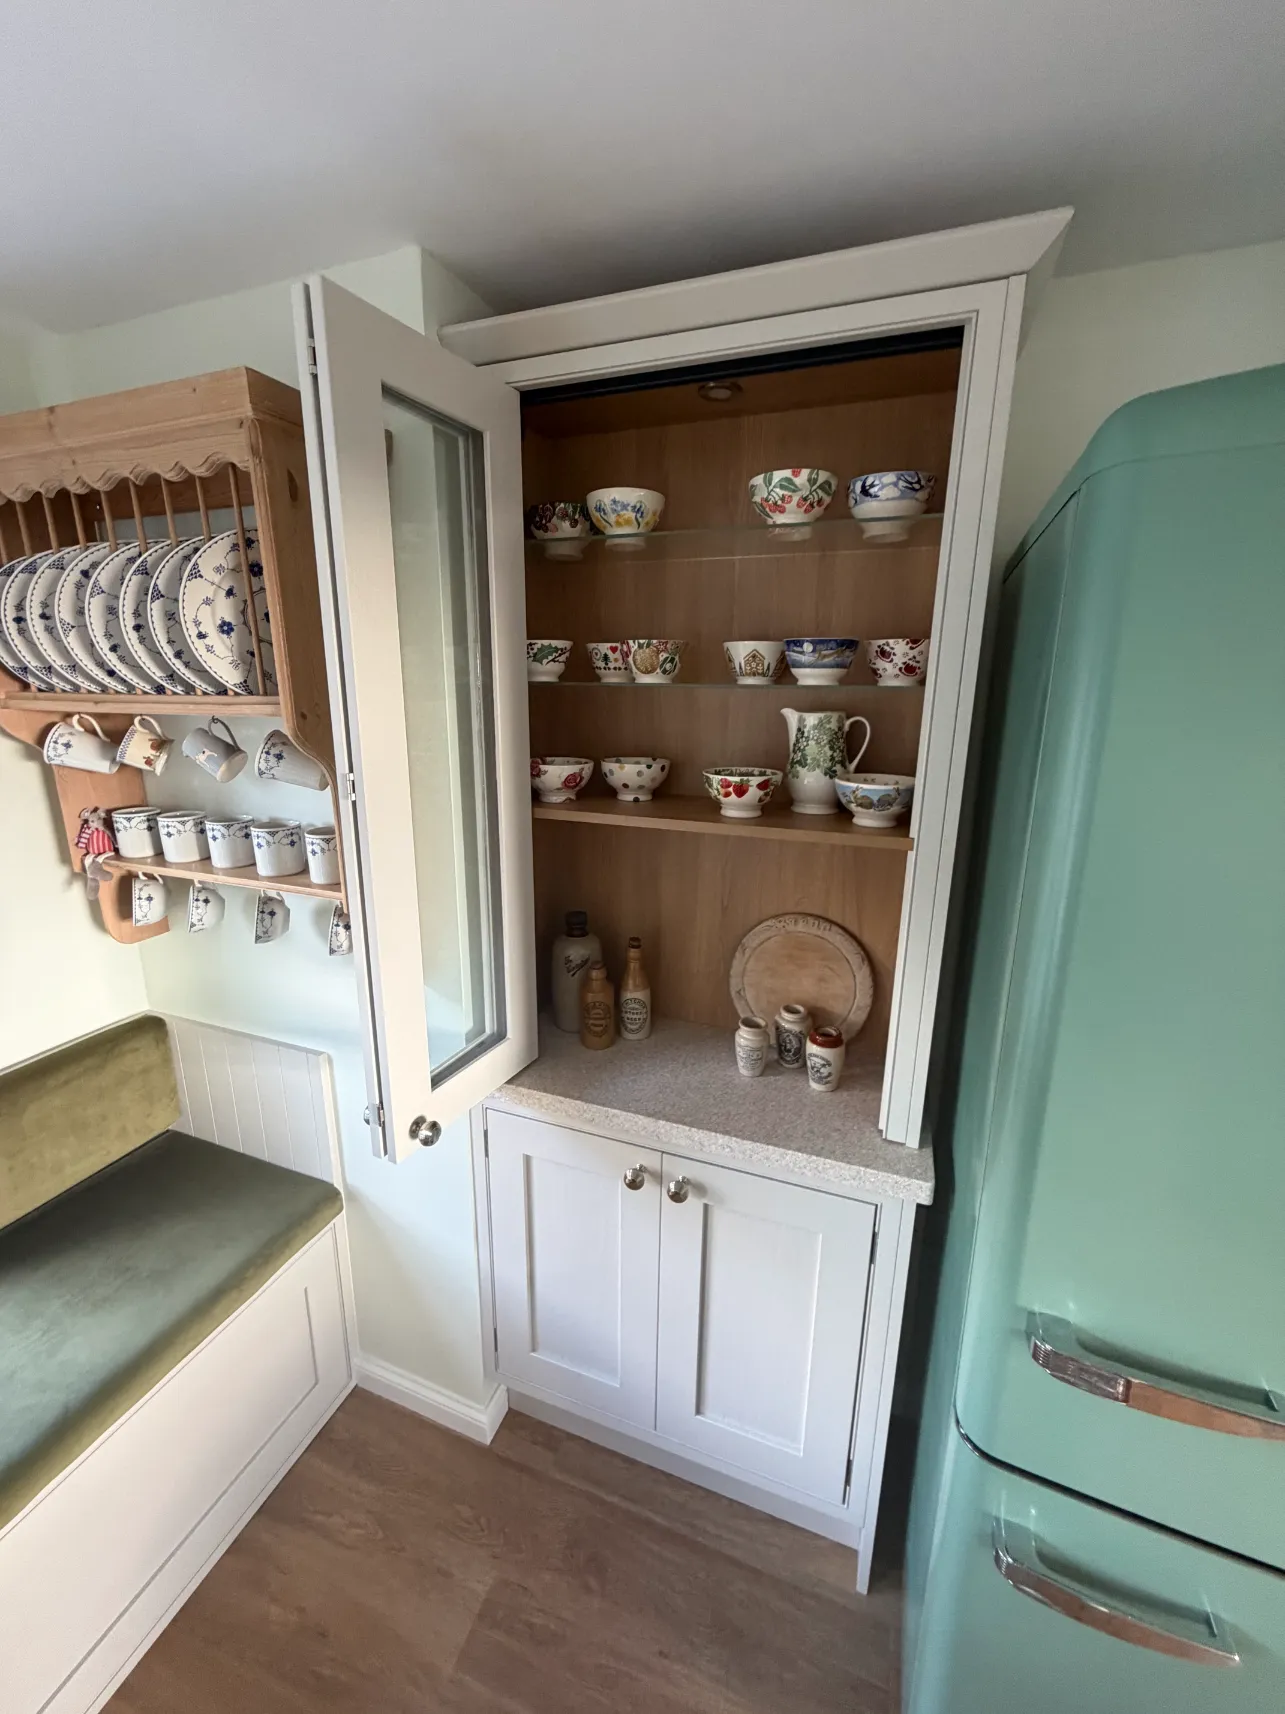
The cabinetry is finished with Lancaster Oak, giving a warmer wooden tone and providing a contrasting finish behind the painted doors.
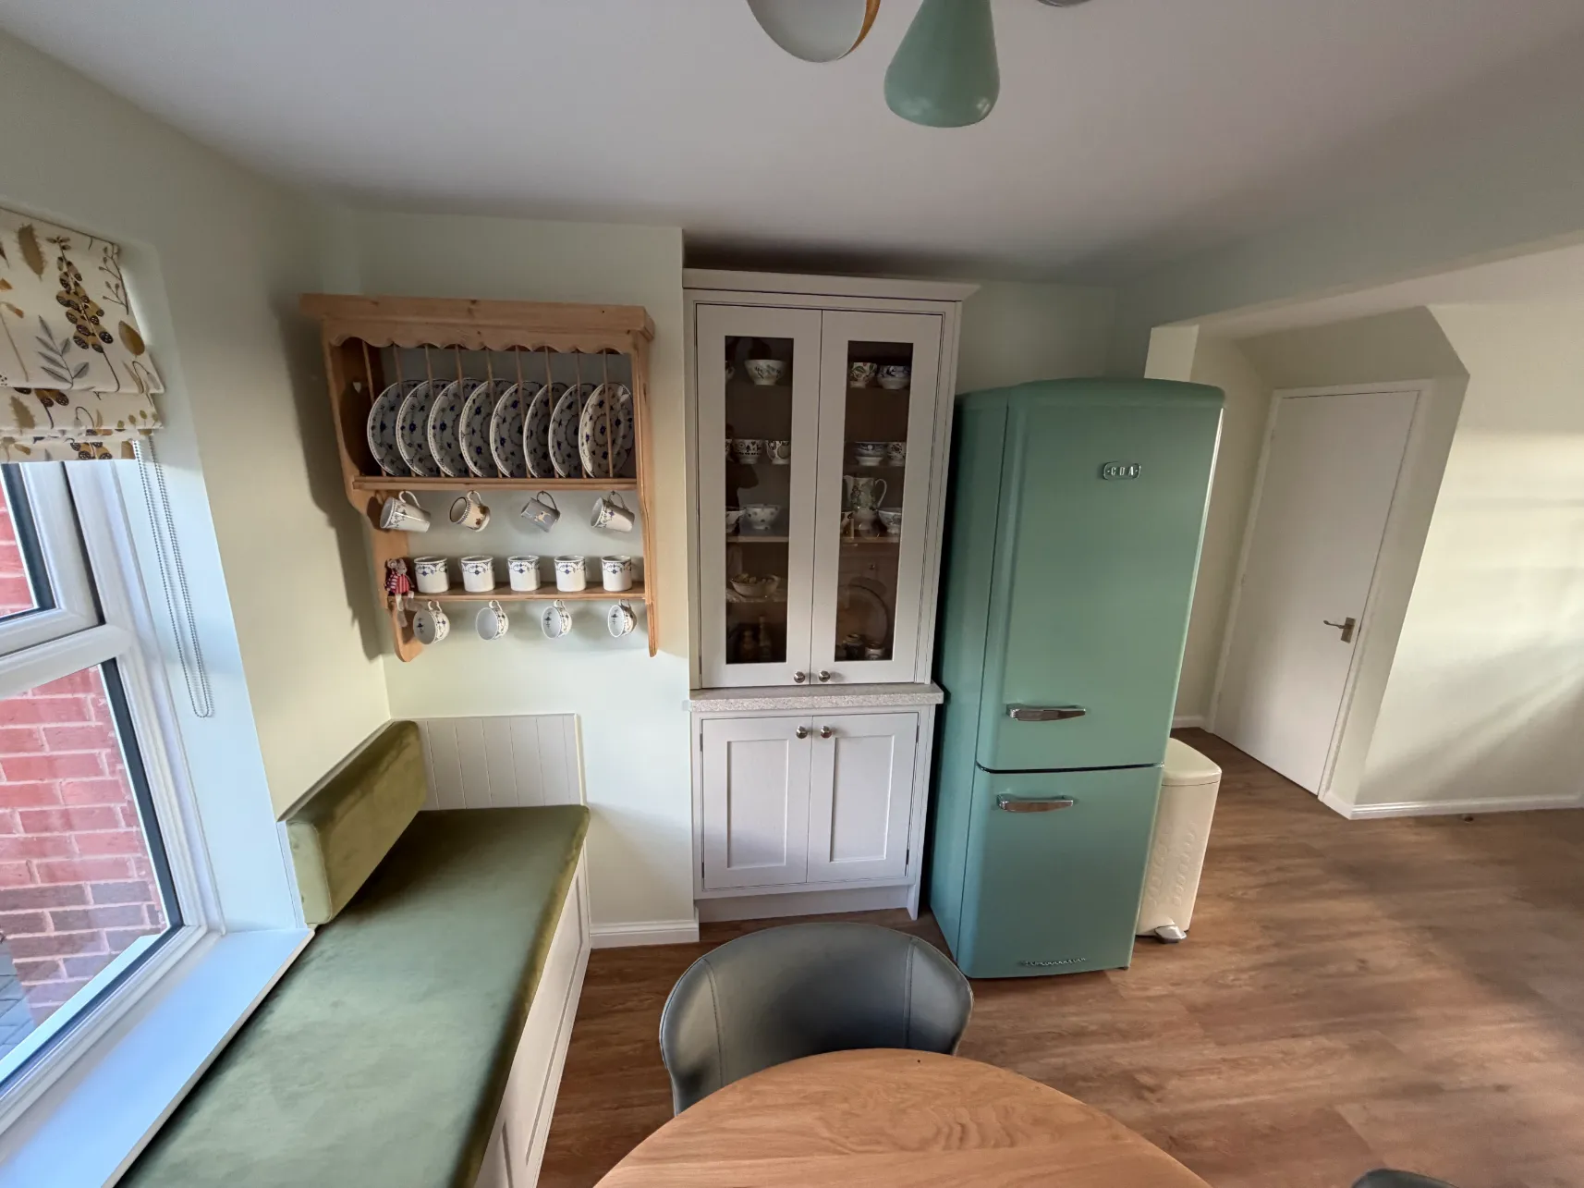
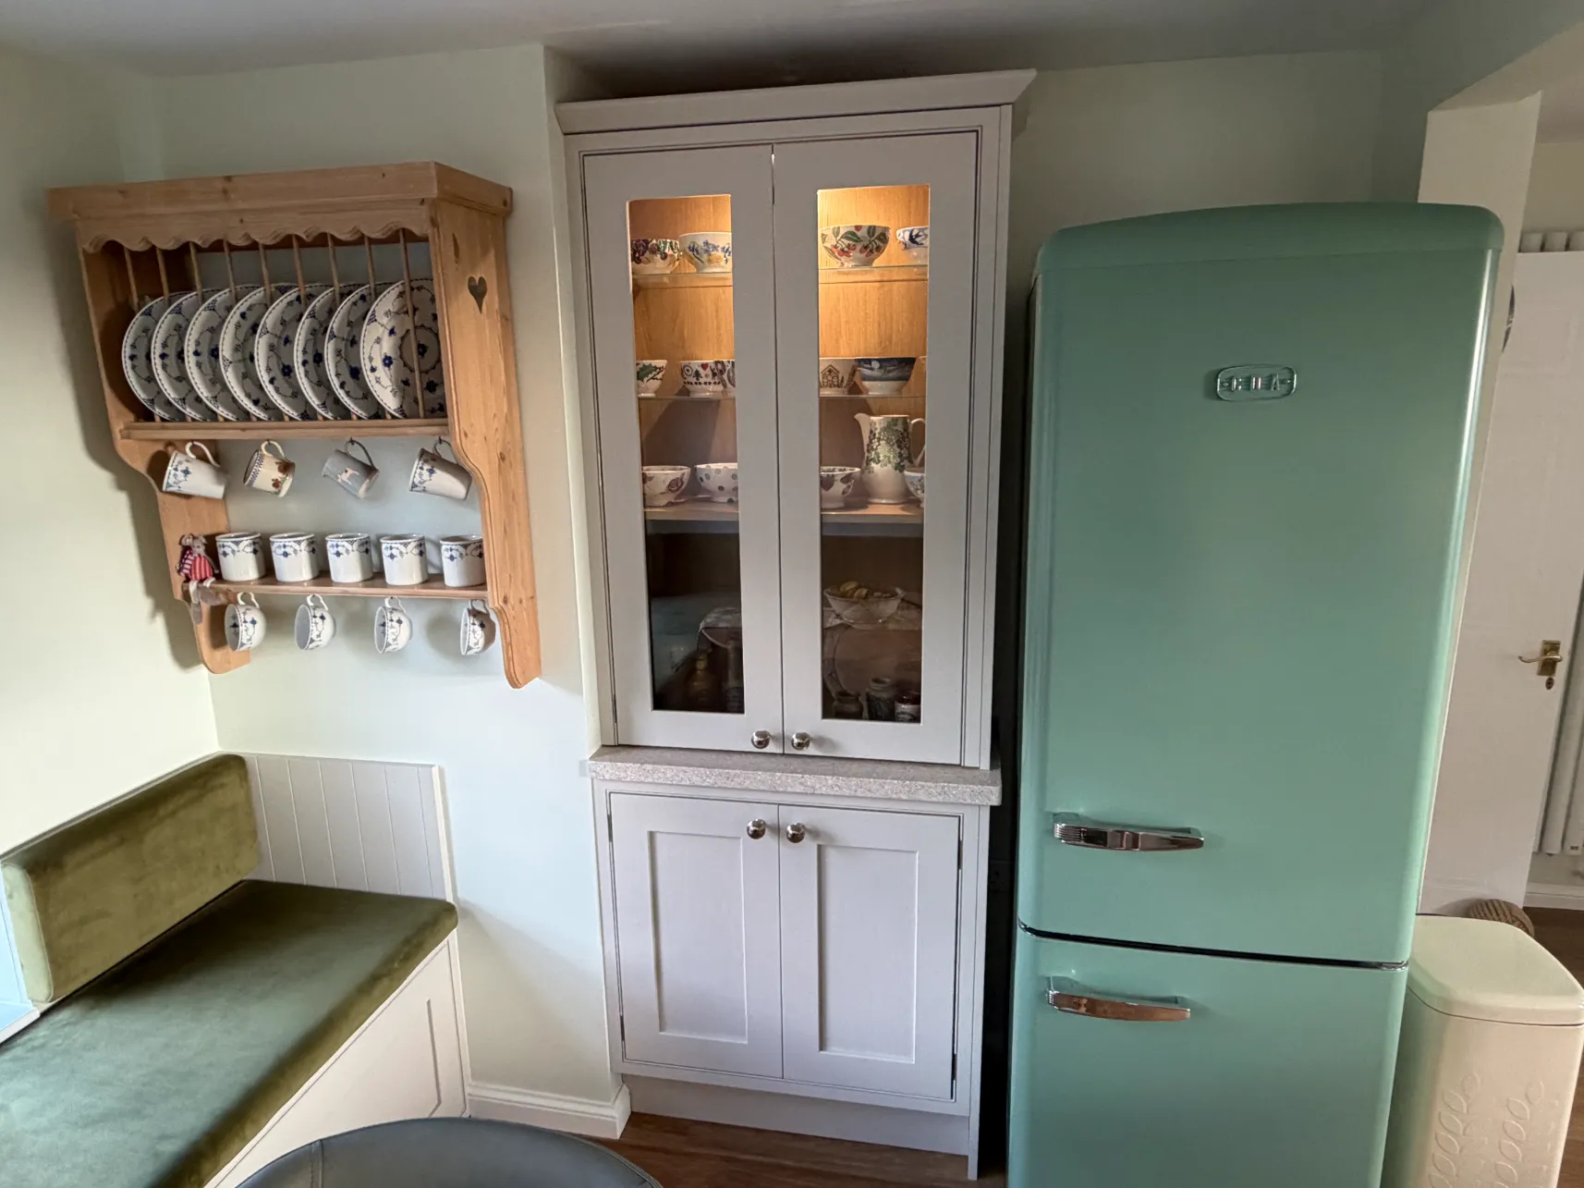
The design also features a tall glazed cabinet next to the freestanding fridge, offering extra storage and at the same time allowing the customers to display their crockery and ceramics. Inside lighting serves to bring the contents into focus and contributes an extra degree of detail to the cabinetry.
Bespoke Banquette Seating
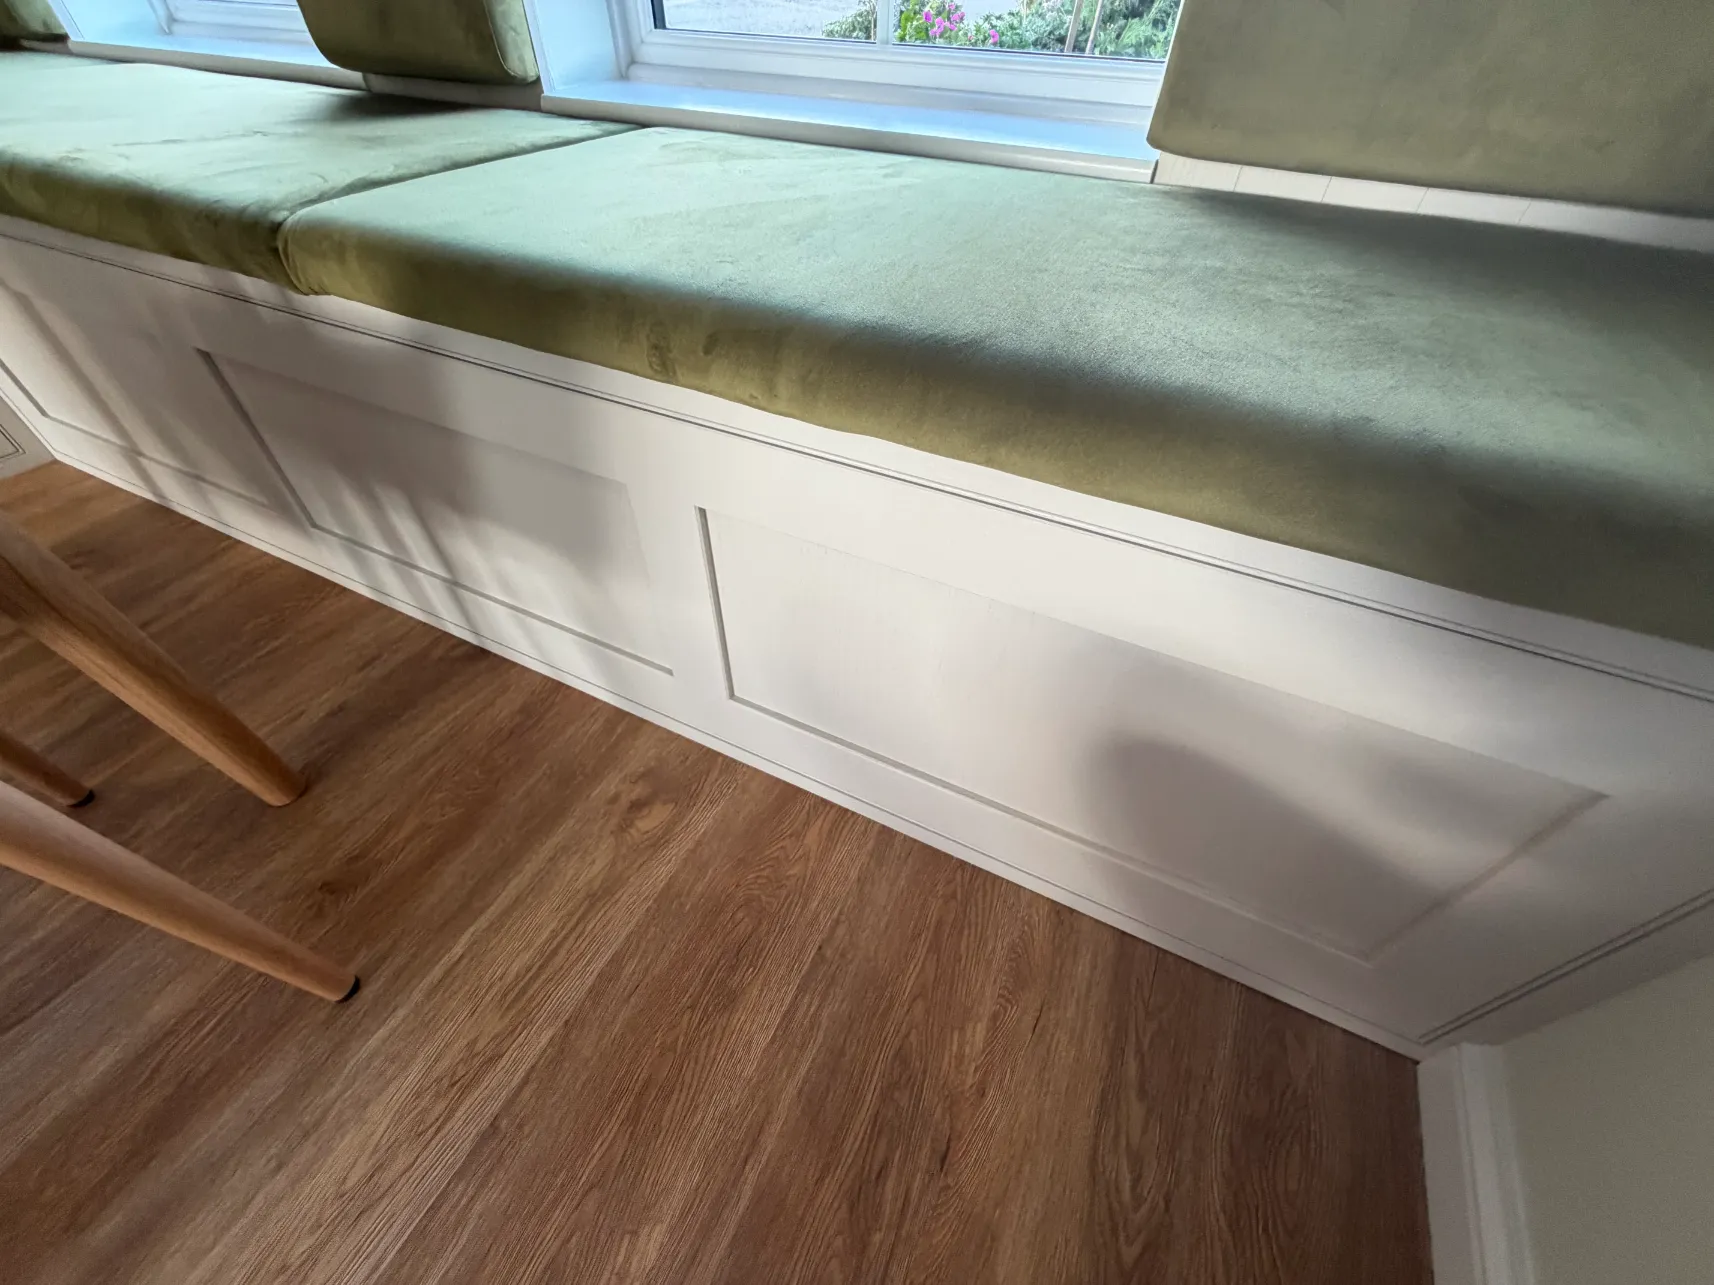
One of the most distinctive parts of the project is the fitted seating area around the dining table.
We designed the banquette cabinetry and the front panels to fit against the walls under the windows, creating a built-in seating arrangement which makes excellent use of the floor space available.
The seats were finished using upholstered seat cushions and backrests made from a dull green fabric, adding some colour and softness together with the painted cabinet work.
Fitted seating in this section of the room also enables the dining table to be placed nearer to the walls than it could be if freestanding chairs were used on all sides. This arrangement keeps the path through the kitchen more open while at the same time providing a spacious area for ordinary dining.
Sahara Corian Worktops
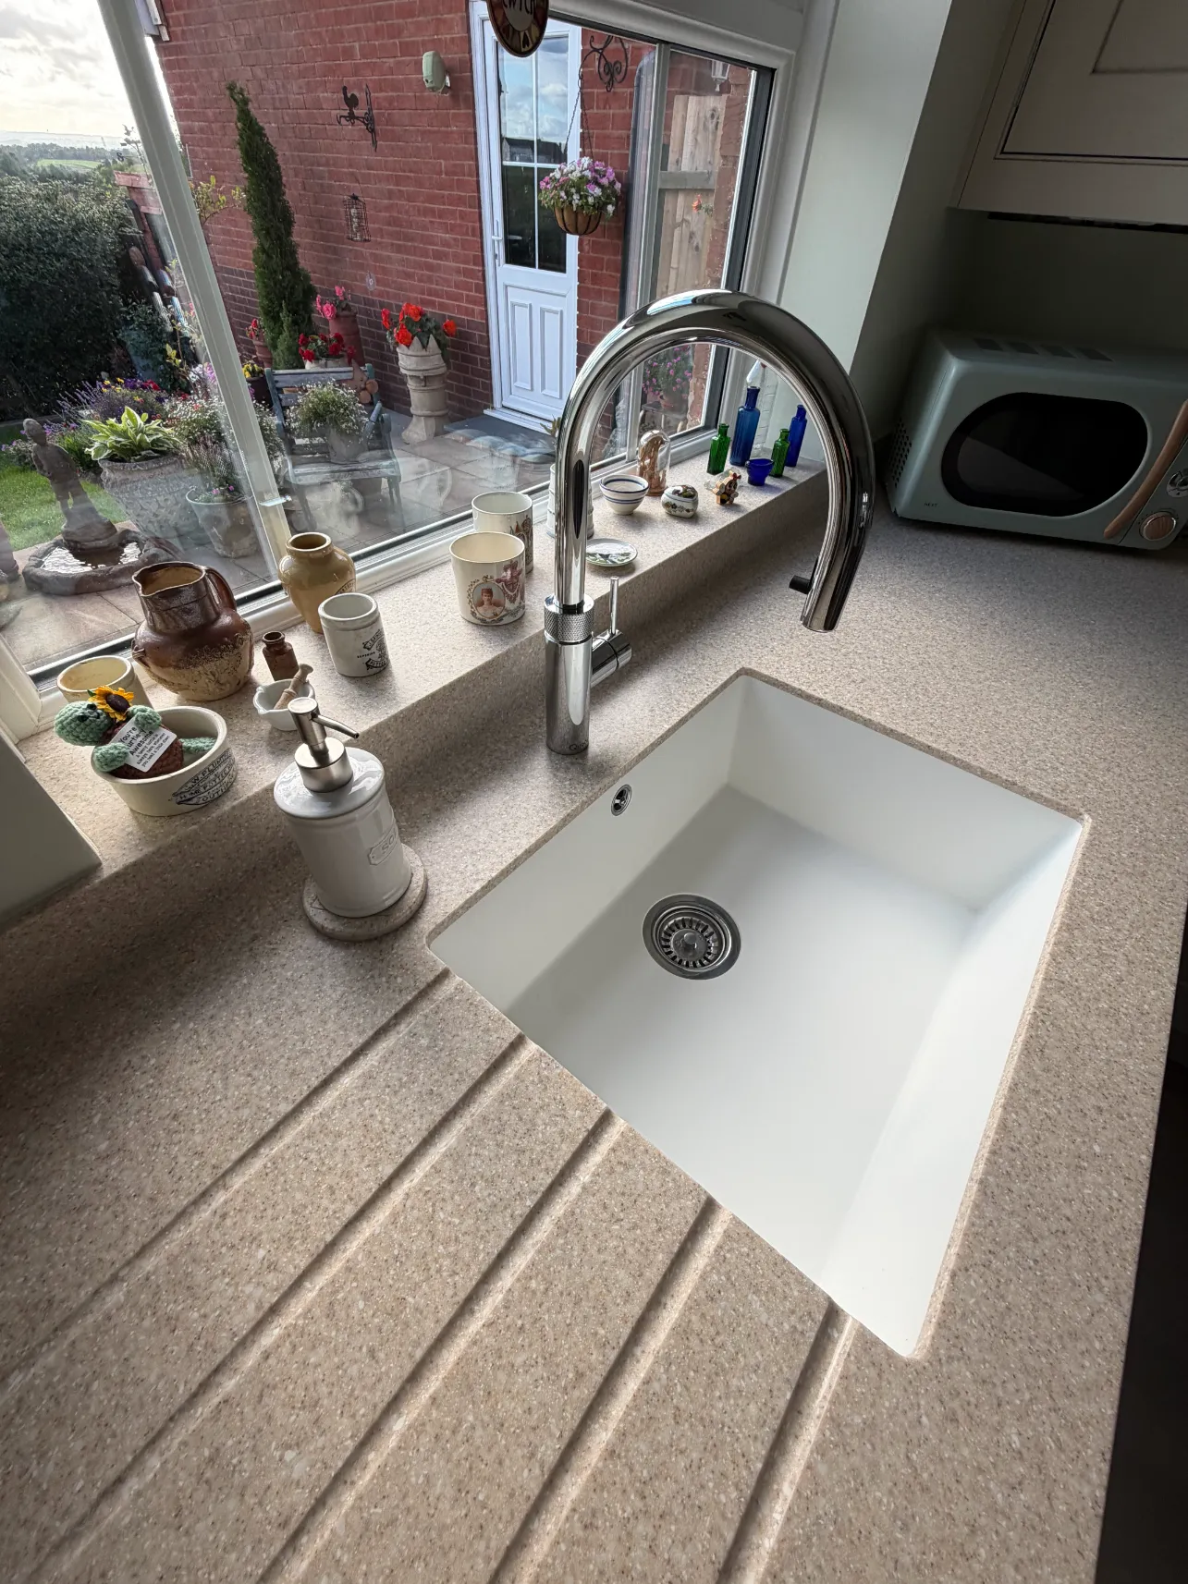
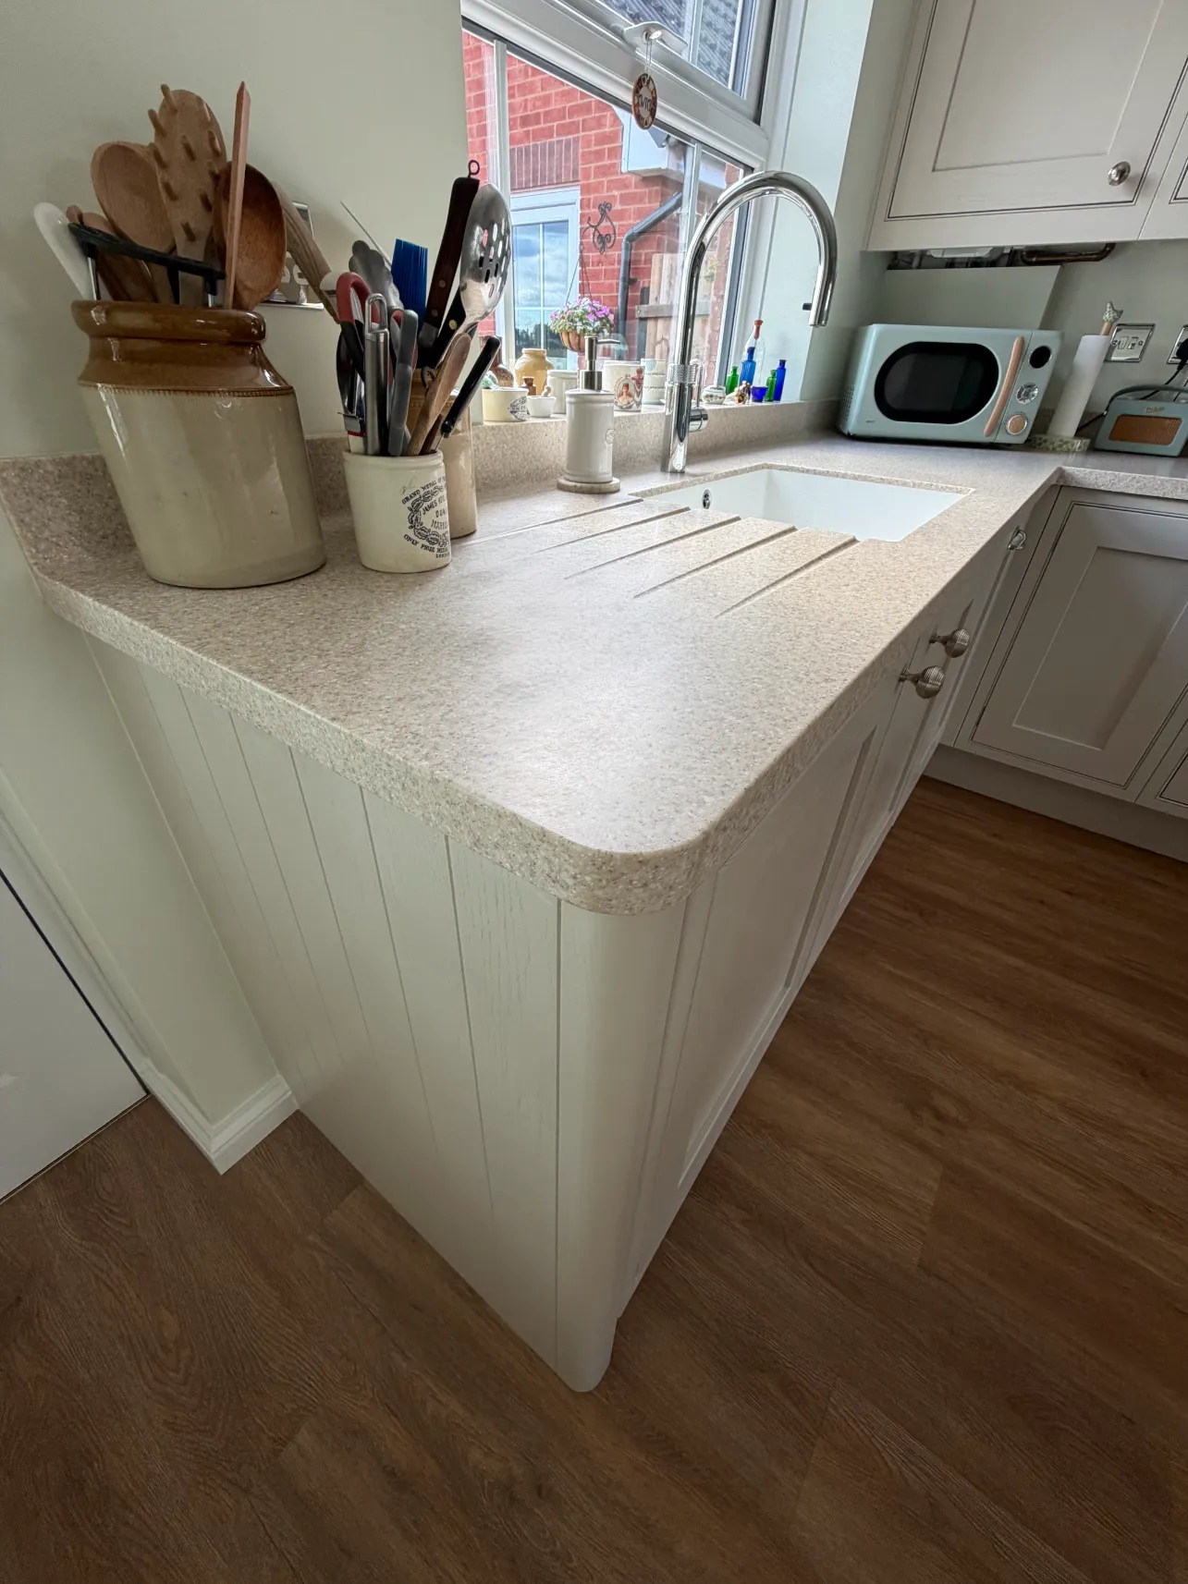
The kitchen has Corian surfaces in Sahara, giving it a light finish which matches the Putty cabinets.
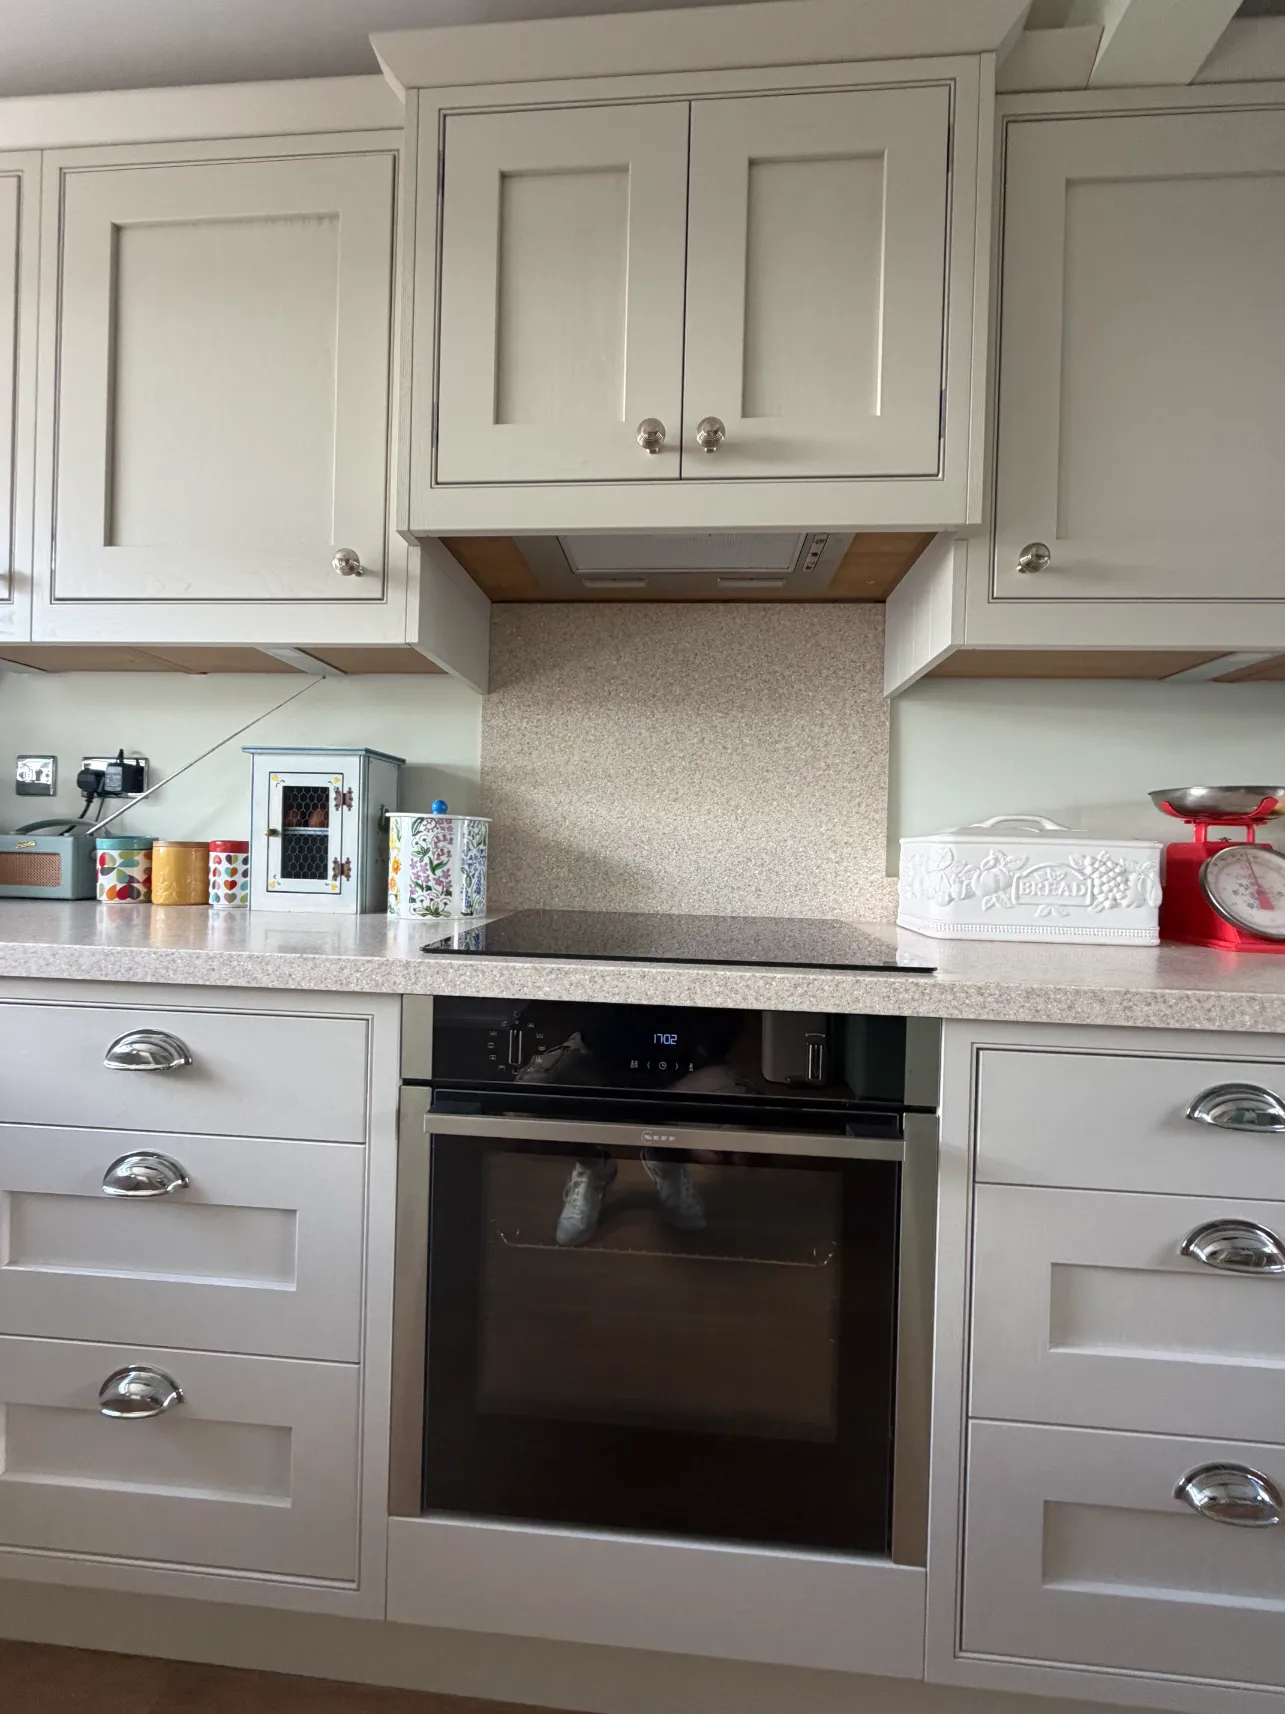
The worktop has a coved upstand, together with a windowsill that matches it and a full-height panel behind the hob, which helps make the main working areas seem connected.
The large single-bowl sink, made of white Corian, was built directly into the worktop, which gave a neat transition between the sink and the area around it.
The drainer grooves have been machined to create a useful draining area without disrupting the continuous look of the Corian.
NEFF Appliances and Cooking Area
The main cooking area sits centrally within the longer run of cabinetry.
The NEFF B6ACH7AN7B oven was fitted directly under the NEFF T36CA50X1U induction hob, bringing the main cooking functions together in a single practical area.
Instead of having a large open chimney hood, a Miro Tempo extractor is built into the wall cabinet above the hob. This arrangement helps to maintain the clean lines of the in-frame units and ensures that the cabinet remains the principal visual element.
A NEFF W543BX2GB washing machine was also included within the appliance specification.
Practical Storage Built Into the Kitchen
A Le Mans corner pull-out makes better use of the corner cabinet, allowing the internal shelves to move forwards rather than leaving items difficult to reach at the back.
The cabinetry also included a pull-out bin system, which kept the storage for everyday waste hidden.
Because of the drawers, cupboards, wall units and the tall glazed cabinet, there is a good variety of storage for cookware, crockery and all the other everyday kitchen items and at the same time the main surfaces remain fairly clear.
Quooker Flex Boiling Water Tap
The sink area was completed with a chrome Quooker Flex boiling water tap, together with Quooker scale control.
The Quooker provides boiling water directly from the tap while also serving as the kitchen’s everyday hot and cold water supply.
The Flex model also has a hose that can be pulled out, which provides additional flexibility when washing and rinsing around the large sink.
Its chrome finish works particularly well with the polished handles used throughout the kitchen and helps maintain a consistent metallic detail across the room.
A Kitchen Designed Around the Whole Room
What makes this Bromsgrove project particularly effective is the way the kitchen cabinetry continues into the dining area.
Instead of keeping the areas for cooking and dining separate, the furniture shown in the frame, the banquette seating and the tall display cabinets serve to link together the various sections of the room.
The Putty finish is soft and offers a neutral background, whereas the Lancaster Oak interior, the green upholstery, the timber dining table and the client’s retro-style fridge add warmth, colour and character.
The room still has a traditional feel, though it’s not too formal. The clean Corian surfaces, the built-in appliances and the practical internal storage provide the kind of convenience one would expect from a modern design.
The Finished In-Frame Kitchen
The finished kitchen features Shaker cabinets, Sahara Corian countertops, built-in NEFF appliances, a Quooker Flex tap and custom banquette seating all as part of a unified design.
The banquette seating is particularly important for the final appearance of the room; since the dining area was designed as an integral part of the kitchen rather than being dealt with afterwards, we were able to make better use of the space and create a comfortable place to sit under the windows.
This is an example of the method that is followed at Matthew James Kitchens — one that involves not only thinking about how the cabinetry looks but also about how the entire room should be arranged to suit the people who will be using it.
Why Choose Matthew James Kitchens
We were responsible for ensuring that from the initial drawings through the final fit-out, all elements including cabinetry, appliances, finishes and on-site trade work would result in a high quality finish. Each detail; scribes, shadows, gaps and mitered joints were planned carefully so the rooms are built with a craftsman’s attention to detail as opposed to merely being constructed.
If you’d like us to assess your current space to see if it could be completed at an equal level of functionality and finish, we’d love to assist you in doing so – please stop by one of our two Design Centers (Birmingham & Bromsgrove) to begin your design process.
Looking for a bespoke kitchen designer in Bromsgrove? You’re in the right place.
A Personal Journey with Matthew James
At Matthew James Kitchens, we've been at the heart of homes for generations, watching kitchen trends evolve while staying true to timeless craftsmanship. As a family-run business deeply rooted in our community, we understand that your kitchen is more than just a room—it's the soul of your home.
- Award-winning designs featured in Beautiful Kitchens magazine
- Over two decades of experience
- Bespoke kitchen designs tailored to individual tastes and lifestyles
- Wide range of styles
- Fully equipped showroom
- Finance options
Have a question?
As a family-run business that values transparency, we understand the importance of timing. Every kitchen is unique, just like the families we serve. Typically, from initial design to the final polished surface, a bespoke kitchen can take anywhere typically from 3 - 4 weeks to 6 weeks if a project is incredibly complex. But rest assured, we'll work closely with you to ensure the process fits seamlessly into your life.
This is where our expertise truly shines. There's no one-size-fits-all answer, as each home and homeowner has different needs. We take pride in sitting down with you, perhaps over a cup of tea in our showroom, to understand how you live, cook, and entertain. Whether it's a classic work triangle or a more modern zoned approach, we'll craft a layout that's as functional as it is beautiful
This is a question we get asked all the time. In our experience, clever storage solutions are the unsung heroes of a well-designed kitchen. From pull-out pantries to bespoke corner units, we have a myriad of tricks up our sleeves to ensure every inch of your kitchen works hard. After all, a clutter-free kitchen is a joy to cook in, whether you're whipping up a quick weekday dinner or hosting a grand Sunday roast for the family.