Gallery:
Get a Free Quote
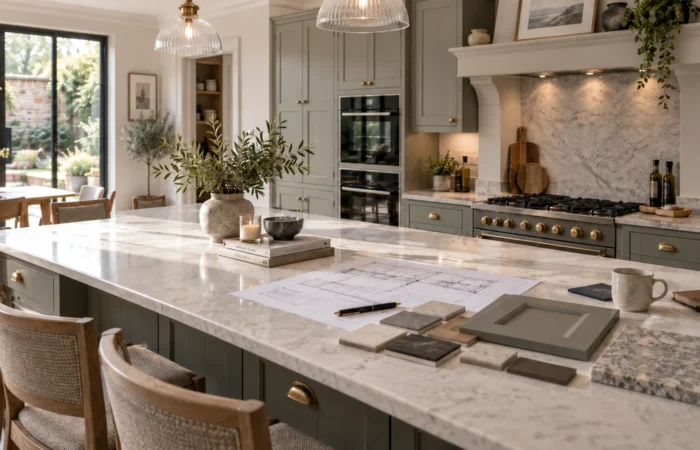
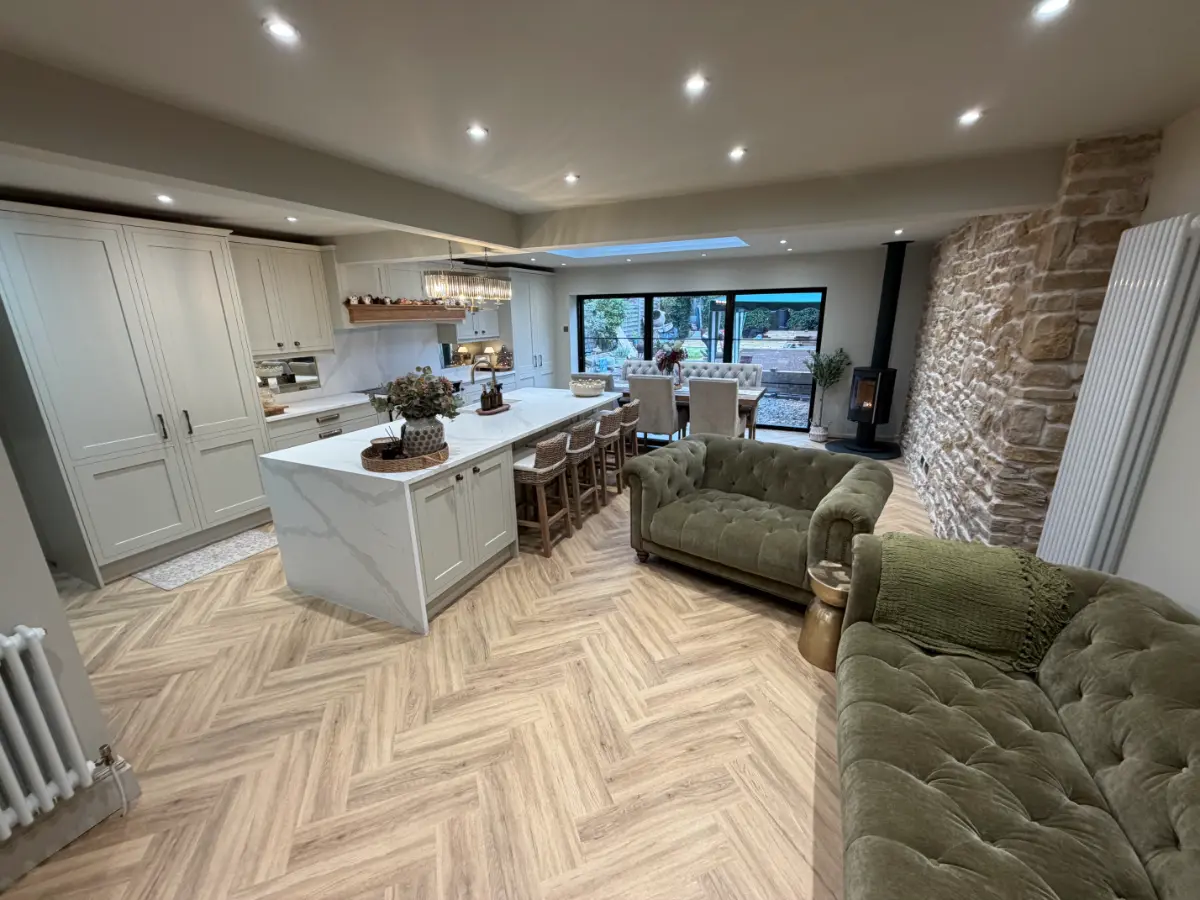
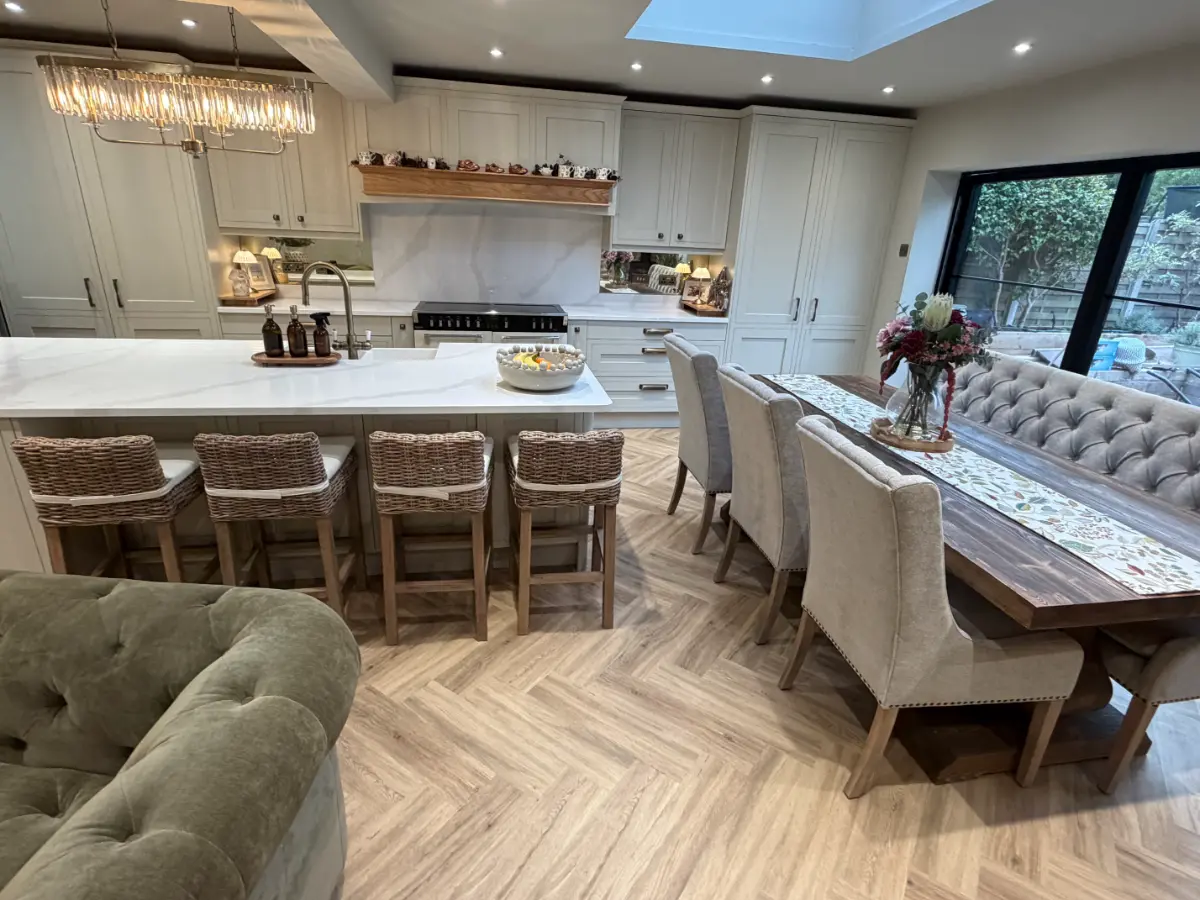
This Halesowen project is a fantastic example of the way in which a traditional in-frame kitchen can be incorporated into a large modern living space without the room feeling formal or too traditional.
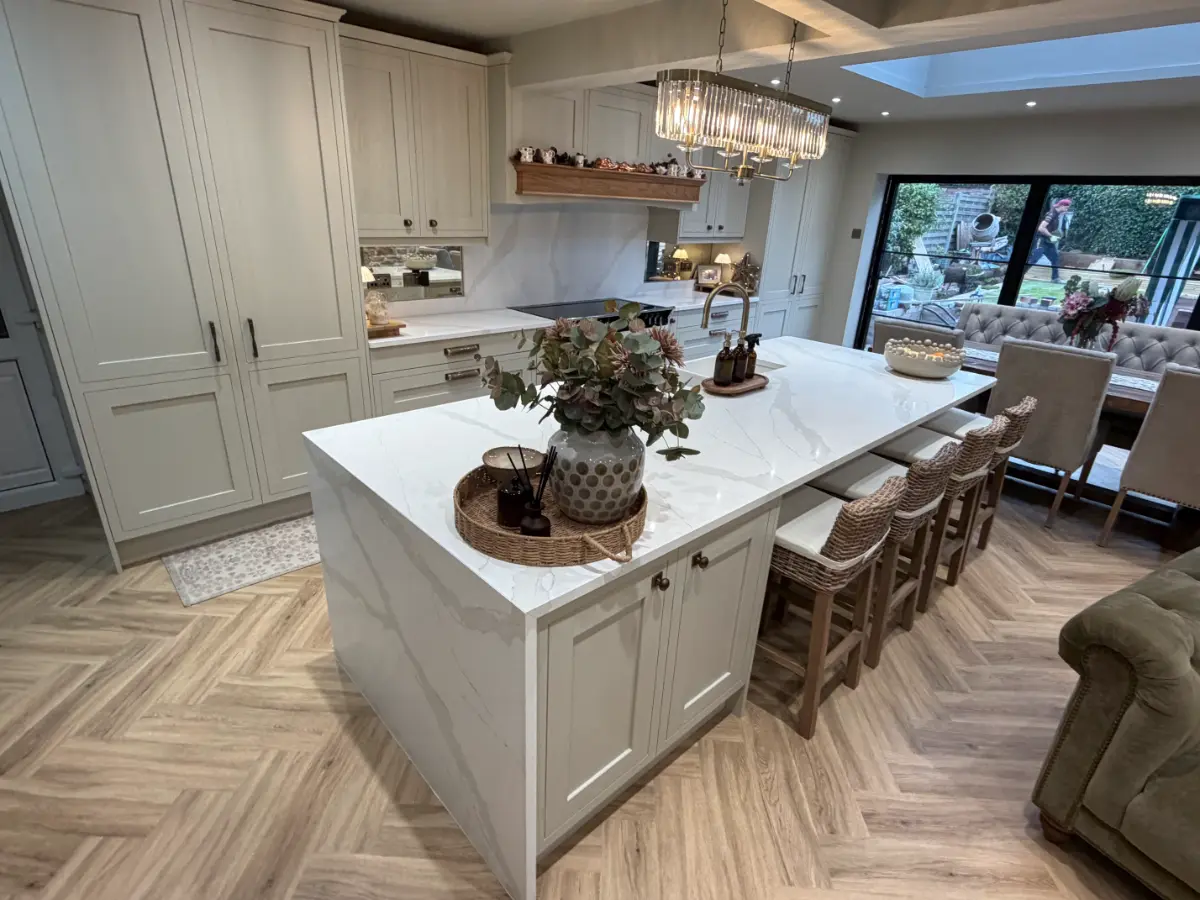
The cabinetwork reflects the craftsmanship and architectural details typical of kitchen designs inspired by classic furniture, while the use of Calacatta Gold quartz, mirrored splashbacks and carefully chosen antique brass hardware gives the space a lighter and more modern appearance.
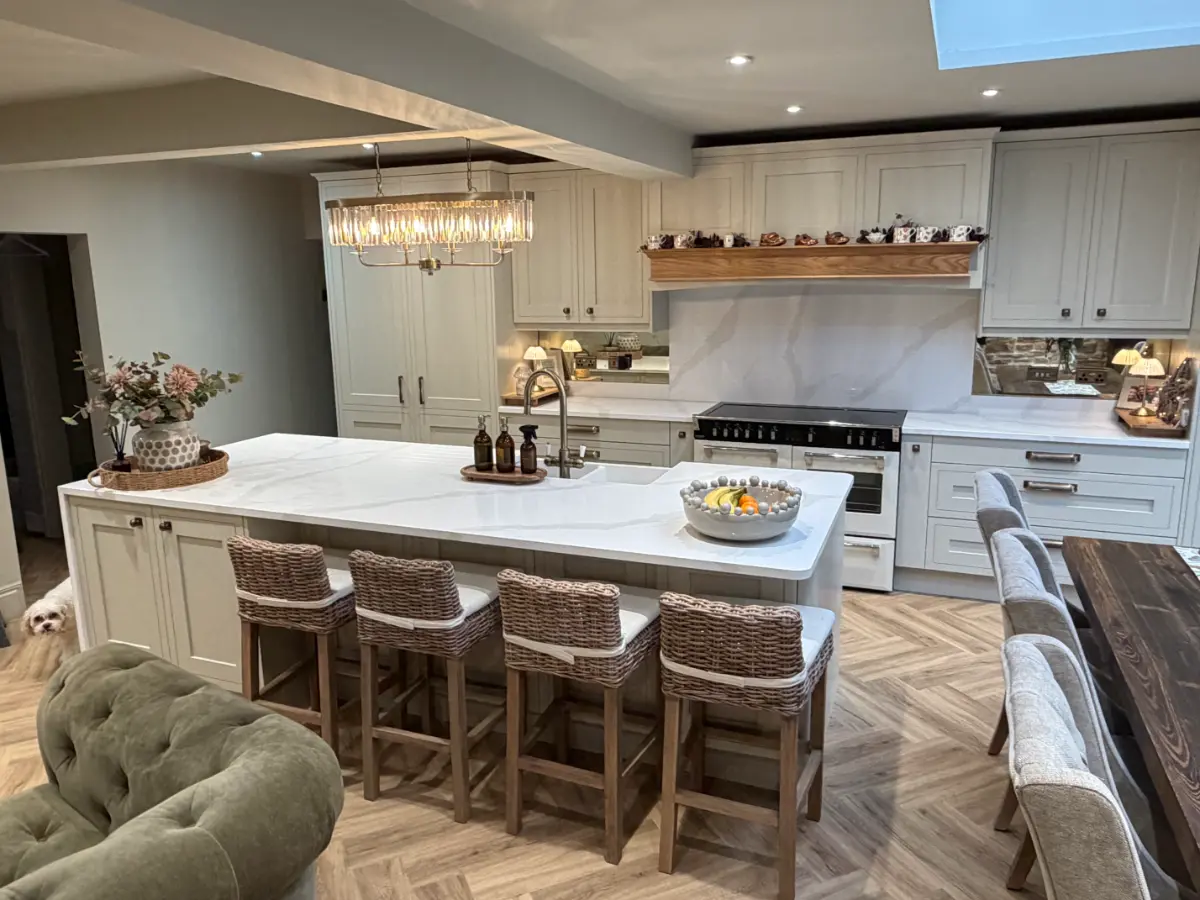
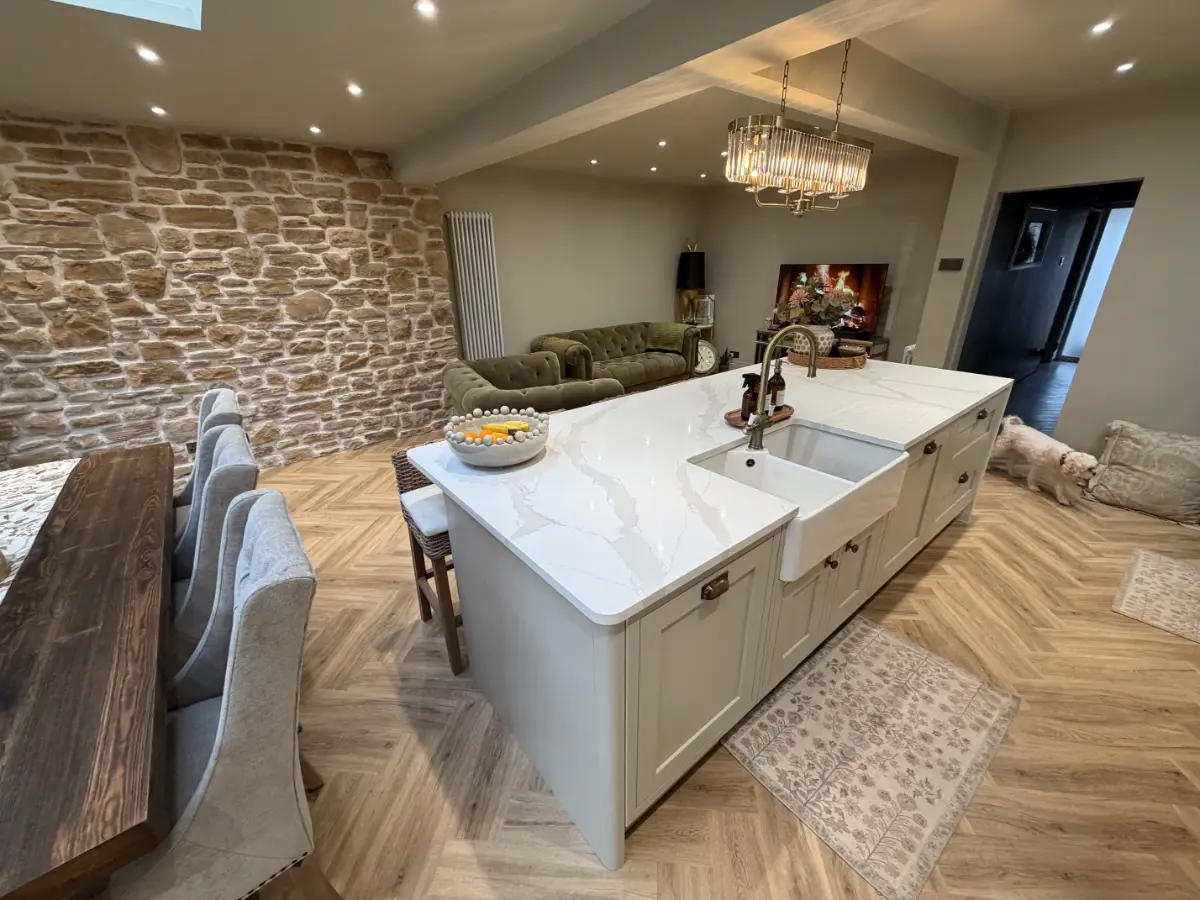
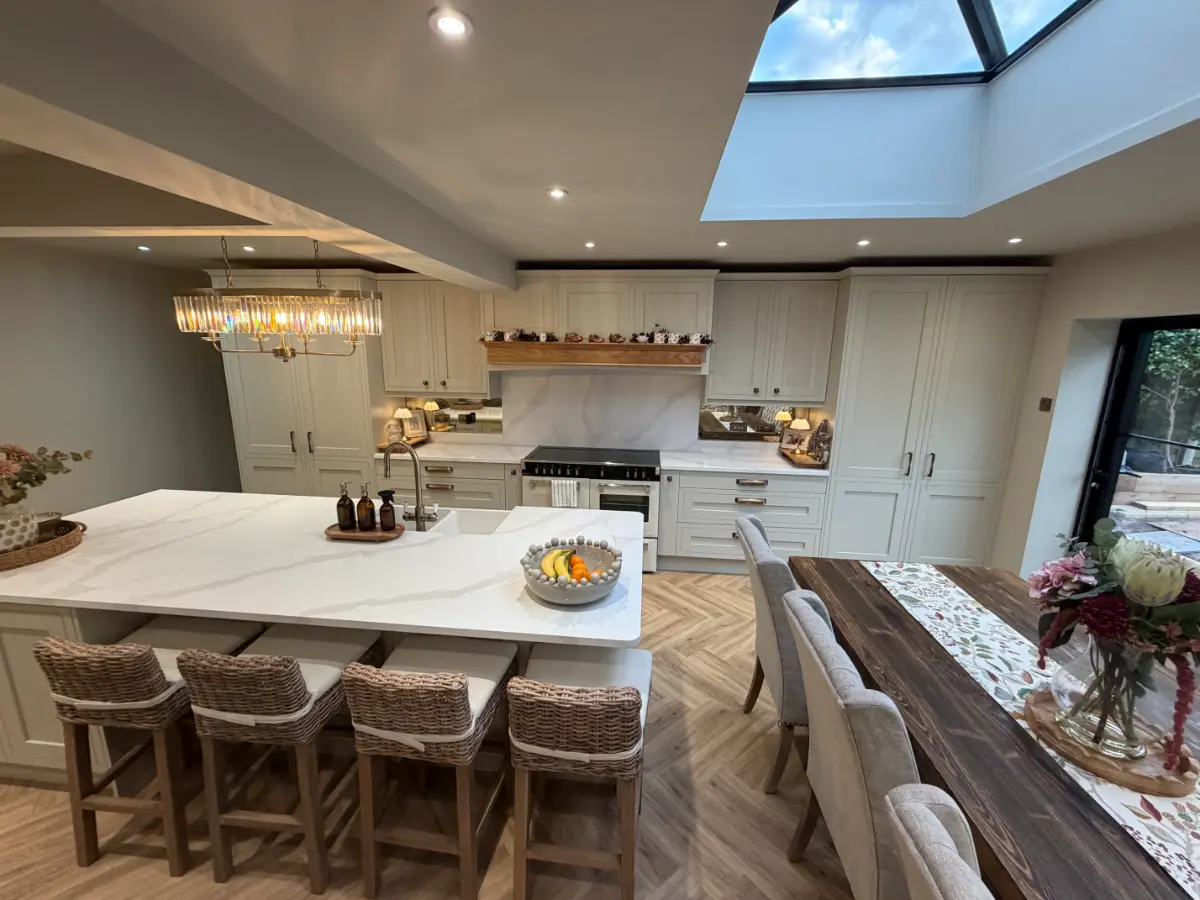
At the centre of the room, a substantial bespoke island provides preparation space, storage, washing and also provides informal seating, thus establishing a natural link between the kitchen, the dining area and the adjacent living space.
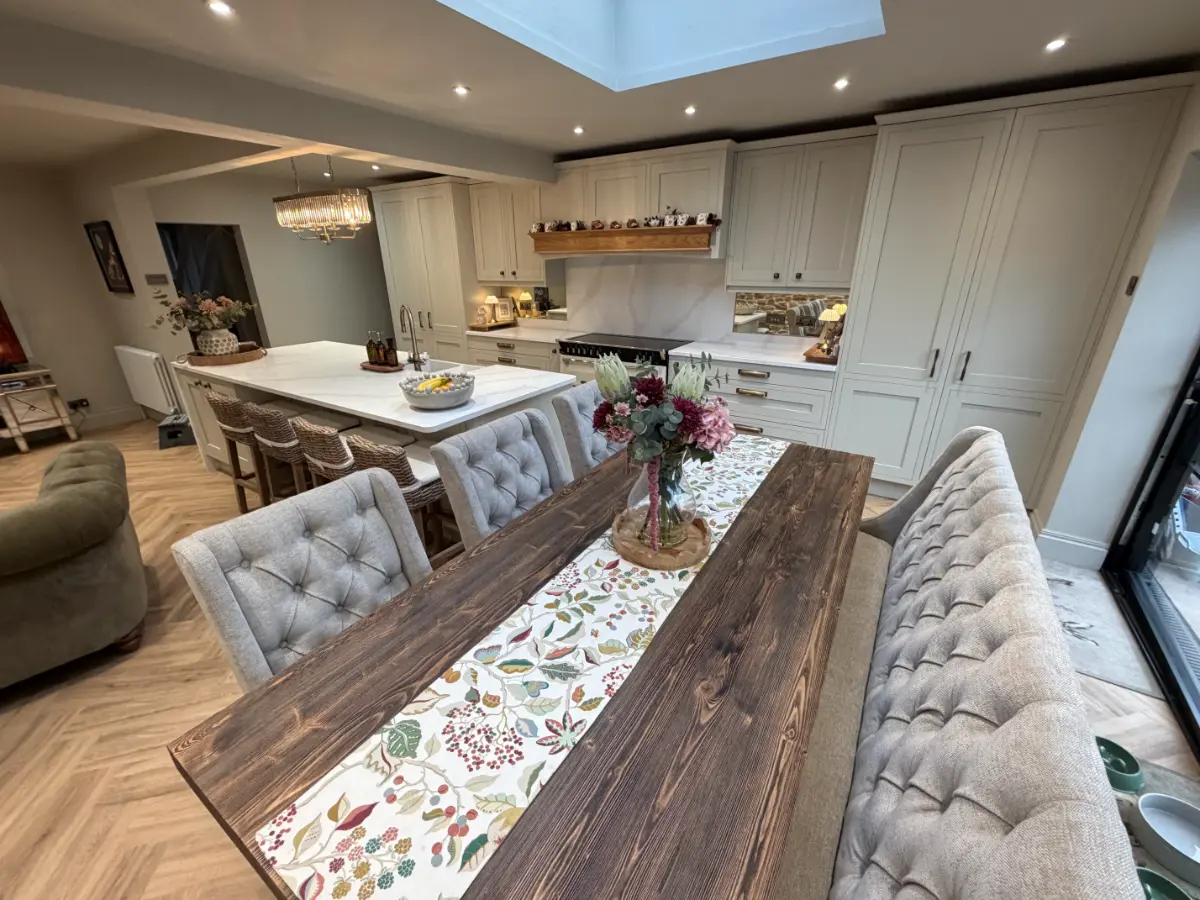
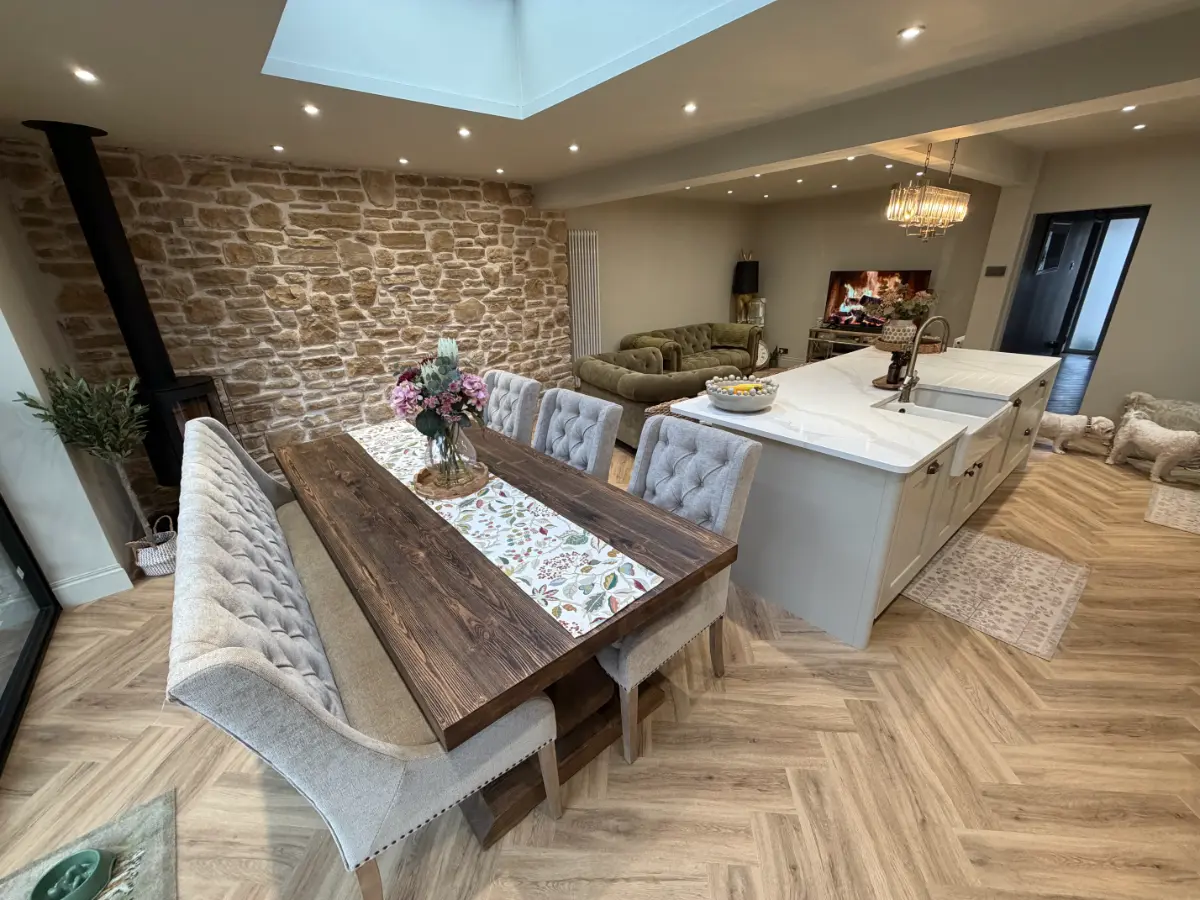
Rather than competing with the features within the finished room, including the exposed stone wall, the large areas of glazing, the rooflight and the open-plan layout, the kitchen has been designed to sit comfortably with them. The outcome is a warm and very practical kitchen which combines traditional details with modern practicality.
A Traditional In-Frame Kitchen with a Lighter Feel
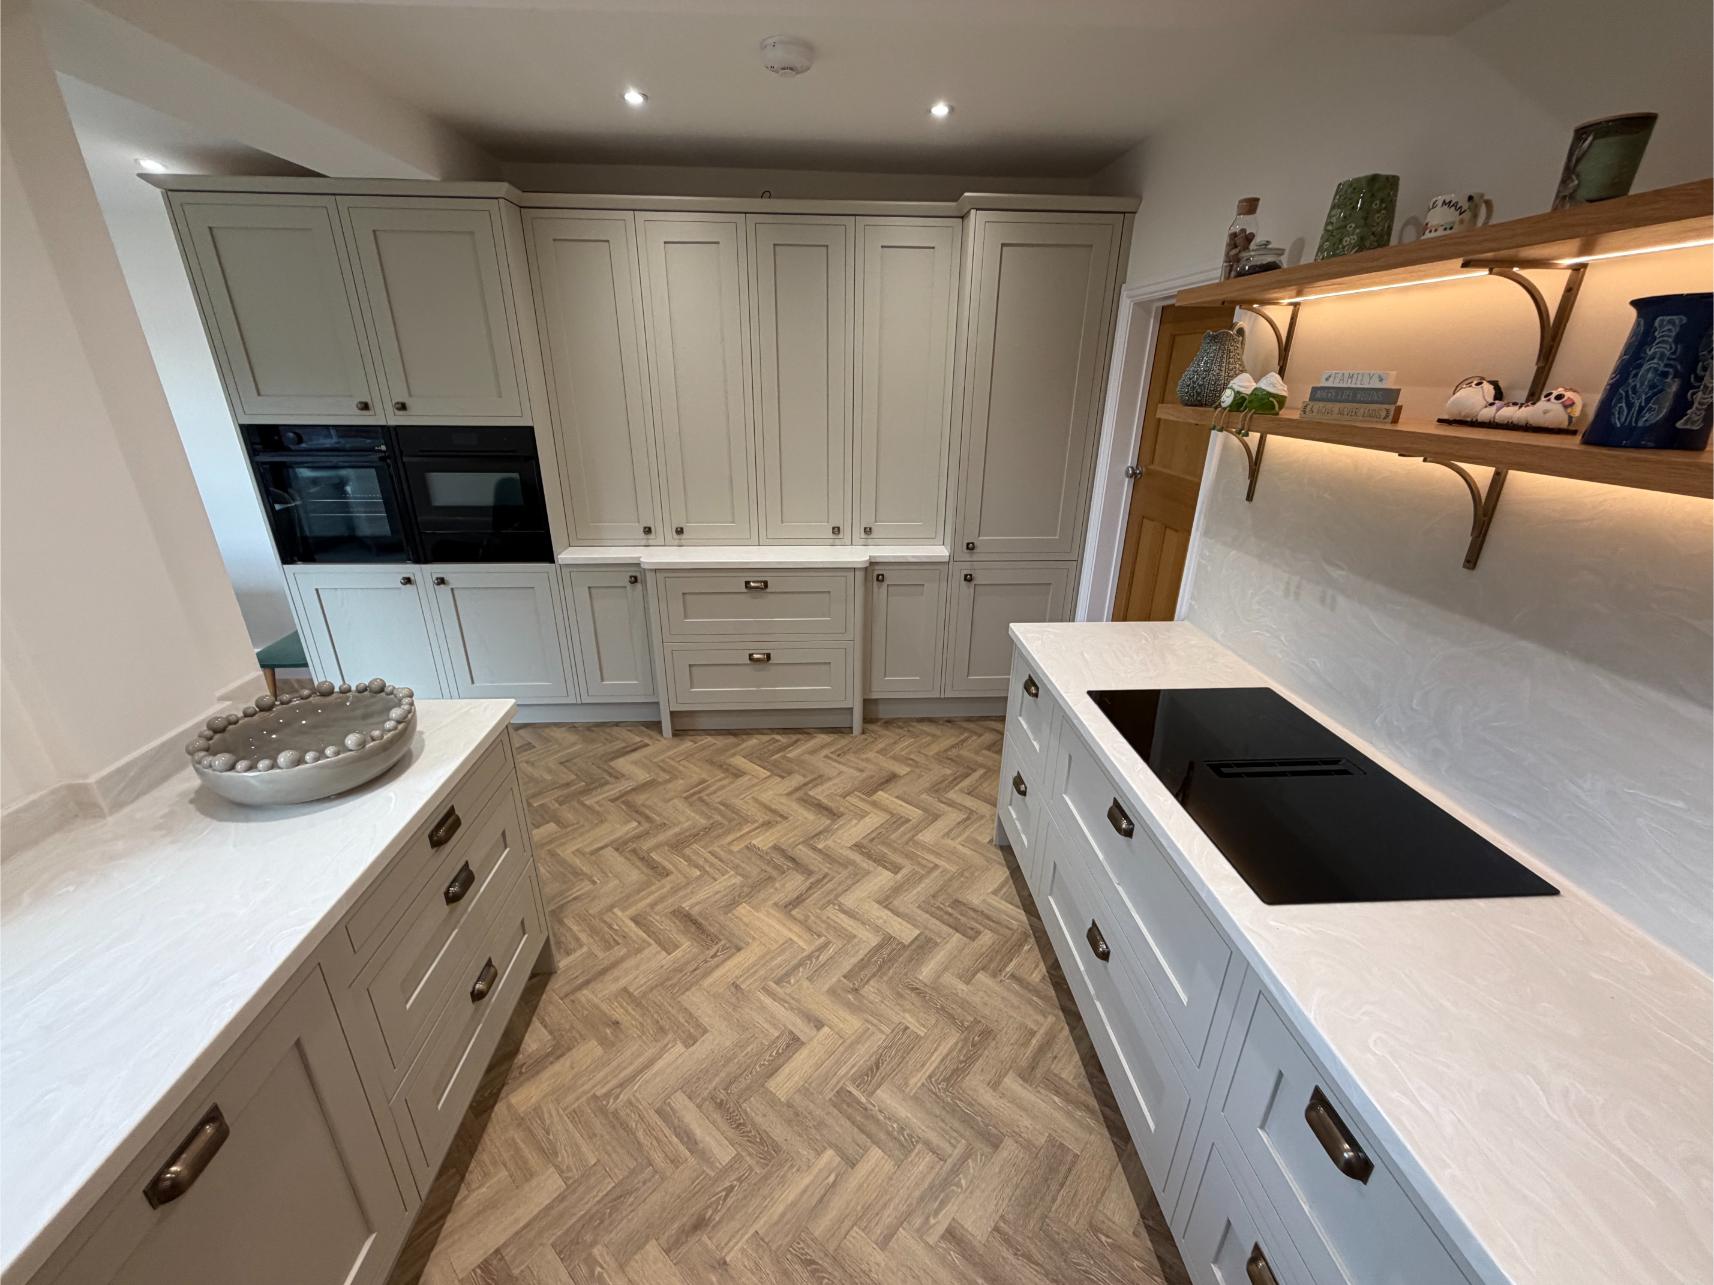
The kitchen features in-frame effect cabinetry in Mussel, which gives the furniture a soft neutral look and makes it especially suitable for this large open-plan room.
Kitchens with in-frame doors and drawers are characterised by the visible frame that surrounds the doors and drawers; this feature is one that is linked with traditional kitchen design in which the furniture plays a leading role and gives the cabinetry more depth and architectural impact than a standard lay-on door.
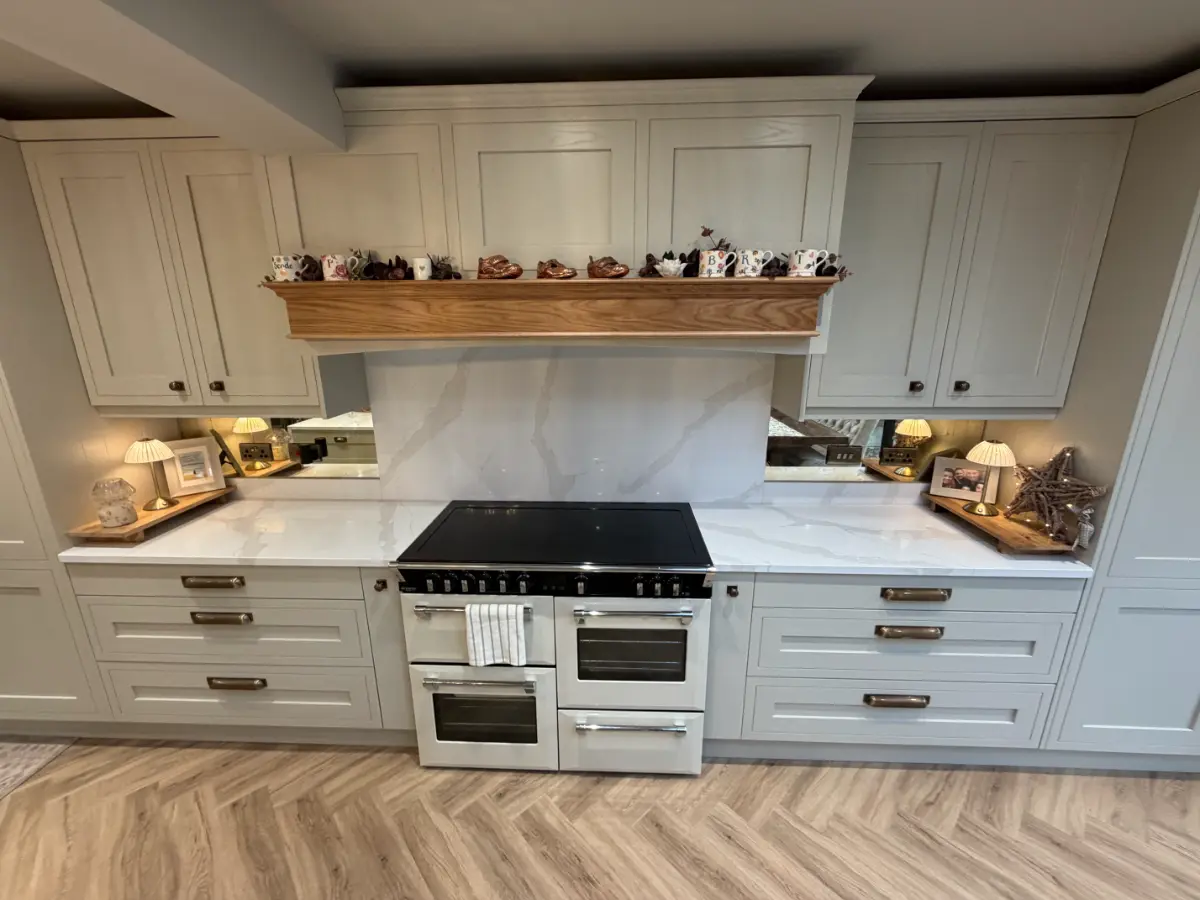
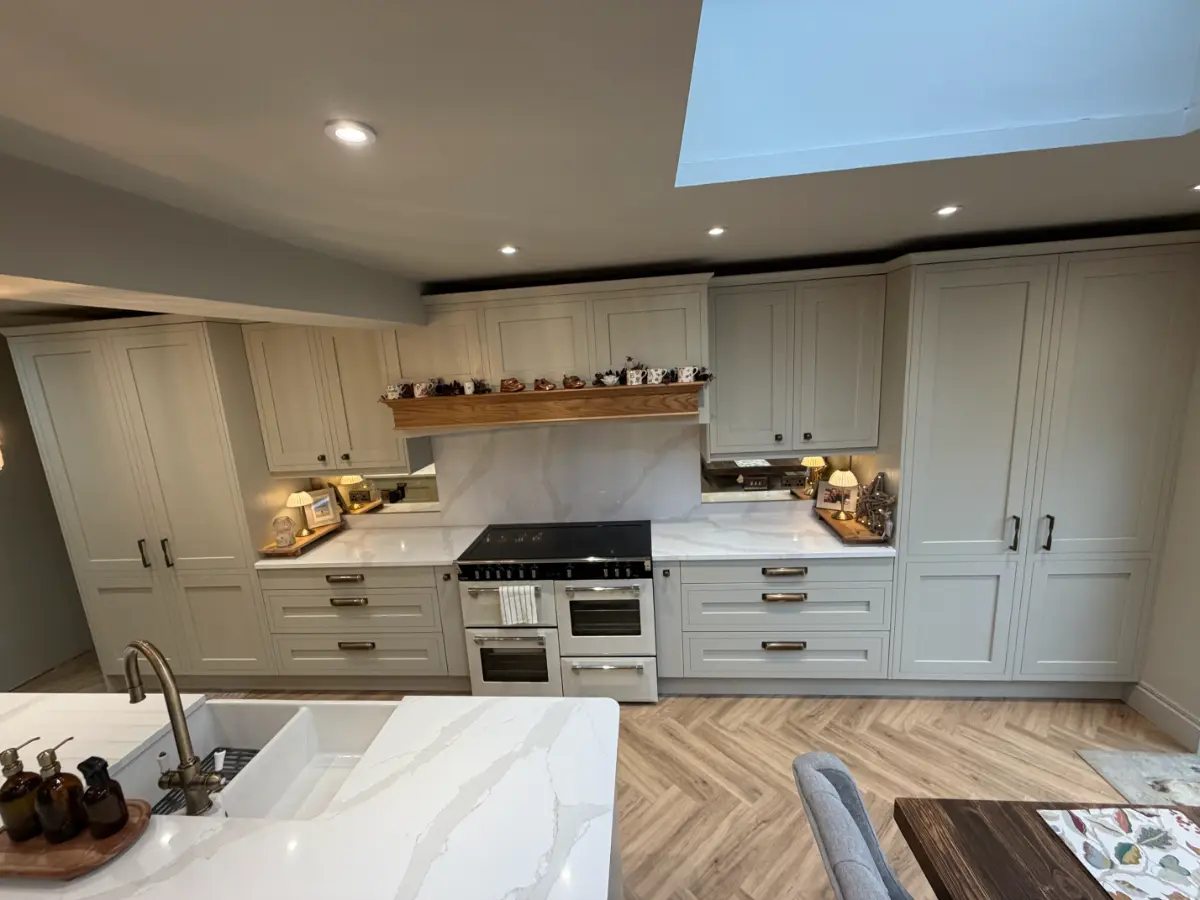
This is especially evident in the tall furniture and the extended area around the range cooker, since the pale Mussel finish prevents the cabinetry from appearing too heavy and instead keeps it bright and unobtrusive.
Crown detailing above the tall units completes the furniture-like appearance, while the combination of cupboards, deep drawers and full-height storage enables a good deal of practical storage to be included without breaking the symmetry of the design.
Making the Range Cooker a Feature
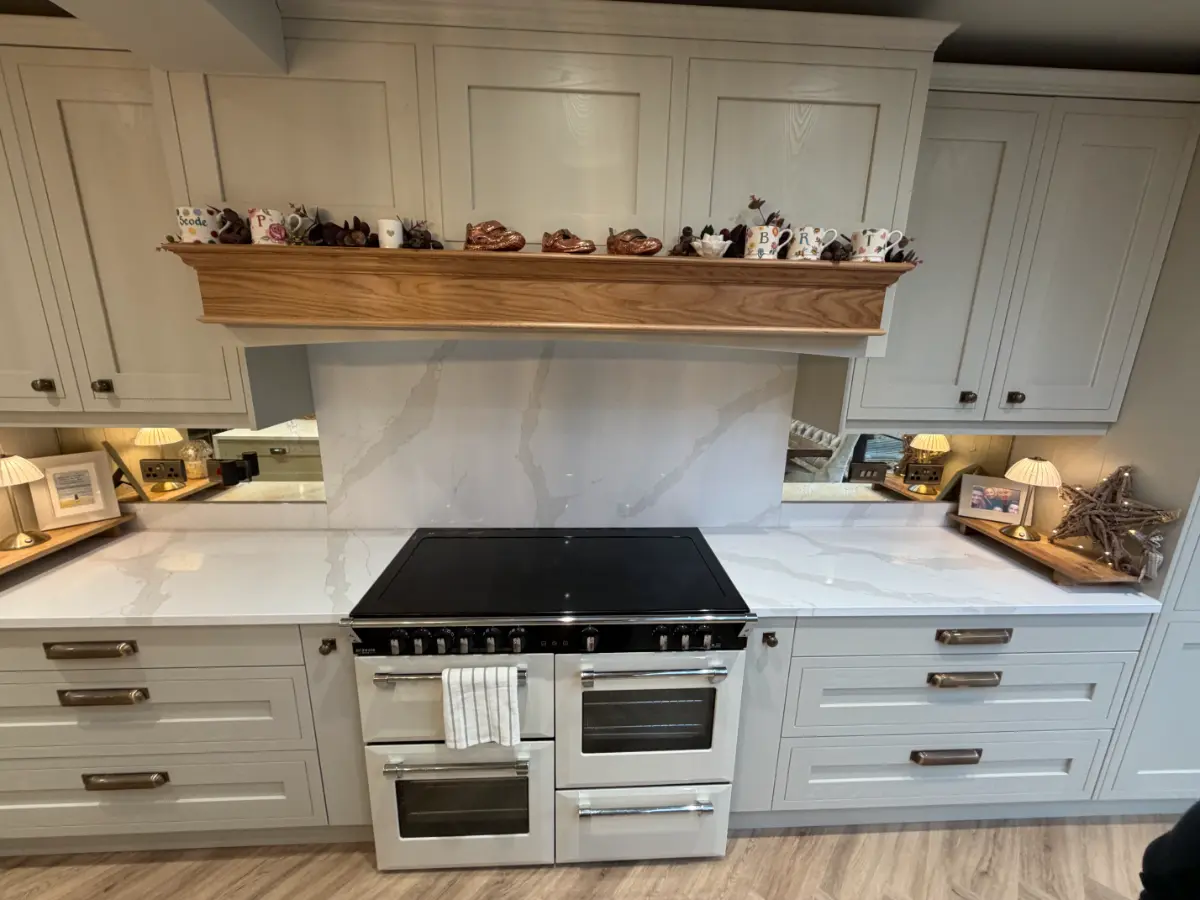
The range cooker is at the heart of the main kitchen area.
Rather than just putting the appliance between the cabinets, the surrounding furniture has been designed so that this section of the kitchen has a much more definite structure; the tall cabinets frame the broader arrangement and drawer storage on both sides offers useful and easily accessible storage near the cooking area.
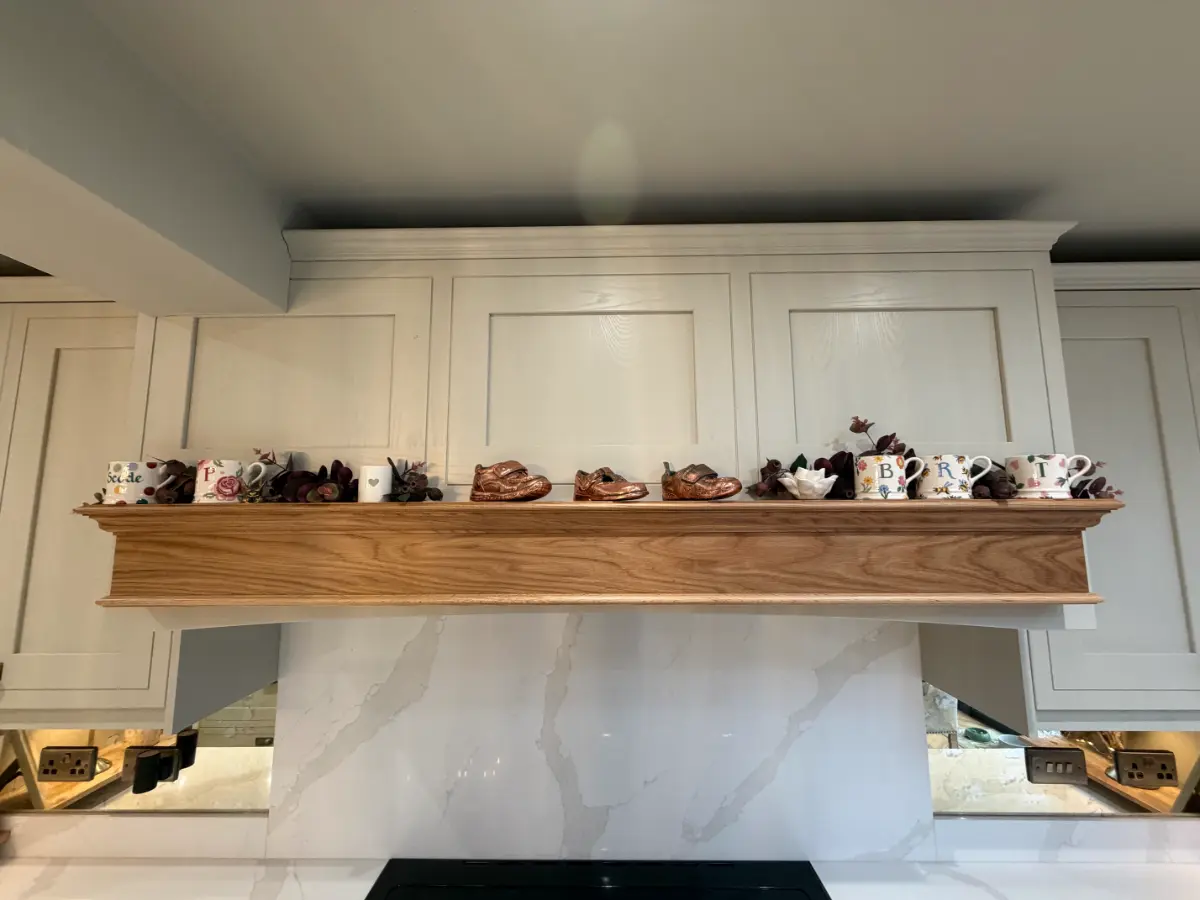
A large Calacatta Gold quartz splashback situated above the cooker runs vertically using the same worktop material and thus forms a striking focal point without the need for a contrasting colour.
The pale quartz is especially suitable in this instance since it provides definition to the cooking area without altering the calm colour scheme which is maintained throughout the kitchen.
A large shelf made of timber above adds a natural warmth. The grain of the wood gives an effective contrast to the painted cabinet work and the light stone surfaces and at the same time helps to link the kitchen visually with the timber shades found elsewhere in the open-plan room.
Mirrored Splashbacks to Add Depth and Light
Mirrored splashback sections have been incorporated beneath the wall cabinetry on either side of the central cooking area.
This is a relatively small detail within the overall kitchen, but it has a considerable visual effect.
The mirrored surfaces reflect both the room and the lighting around them, making the worktop areas beneath the wall cabinets feel deeper and more open. They also introduce another texture without adding another colour or competing with the quartz.
Used alongside the Calacatta Gold splashback, the result is more layered than using a single material across the entire wall.
A Large Bespoke Island at the Centre of the Room
The island is one of the most important features of the final design.
Its proportions have been carefully considered in relation to those of the room, allowing it to provide a generous working surface while still leaving comfortable circulation between the kitchen, the dining area and the seating space.
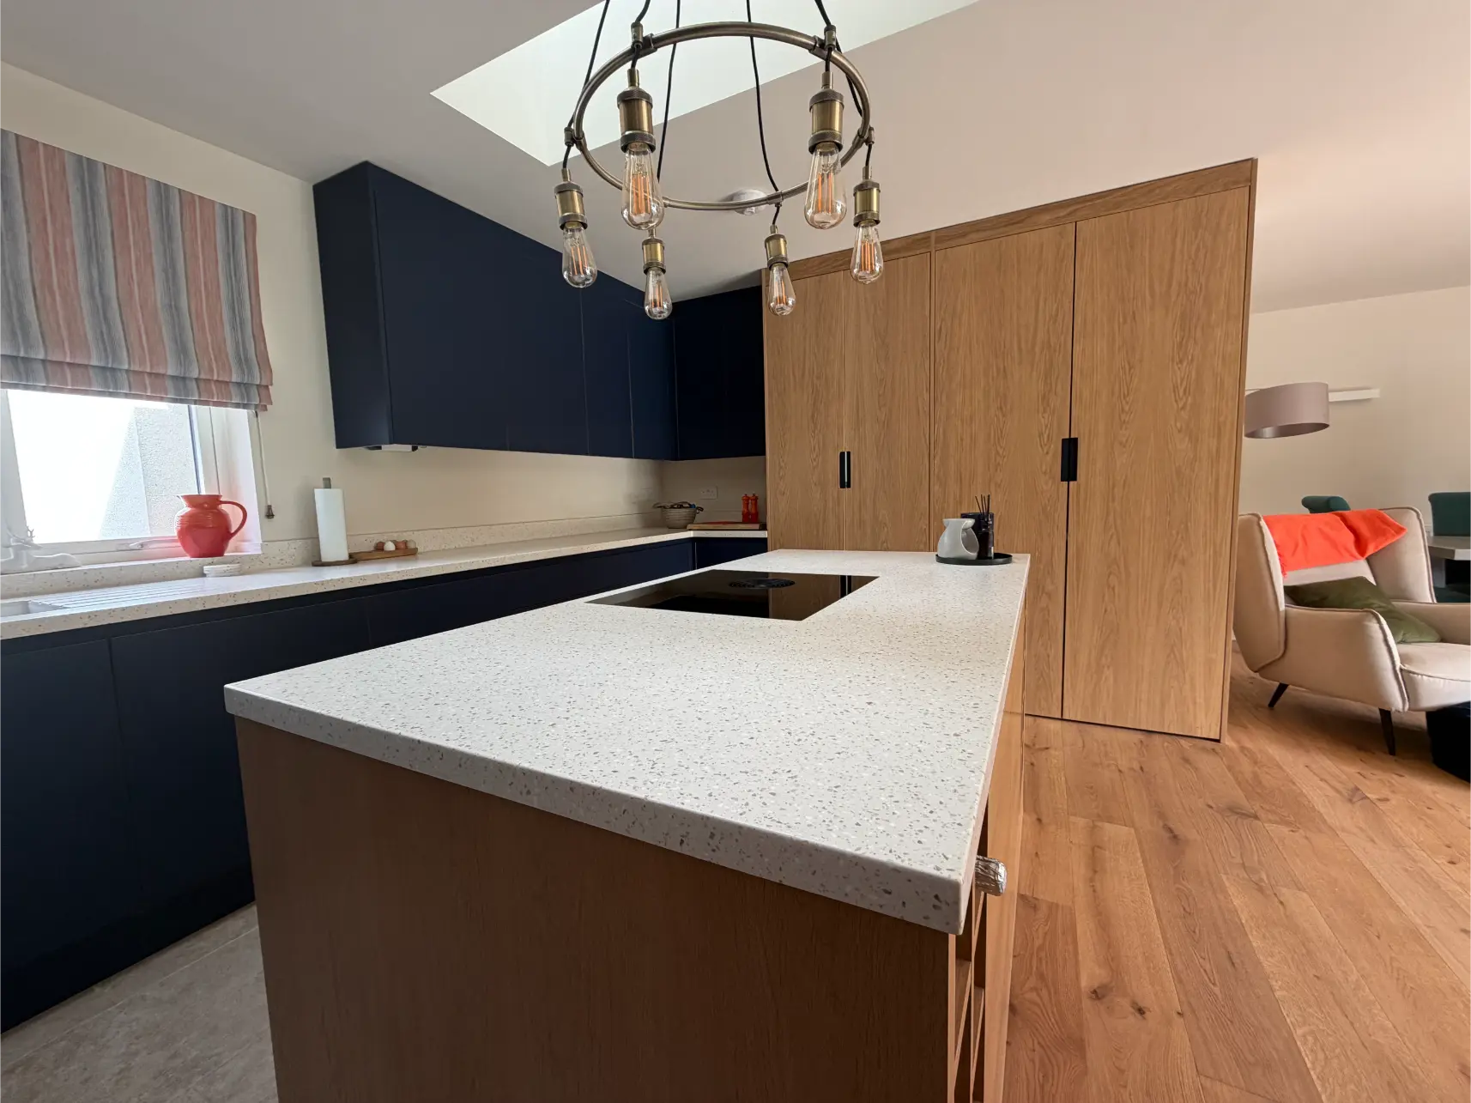
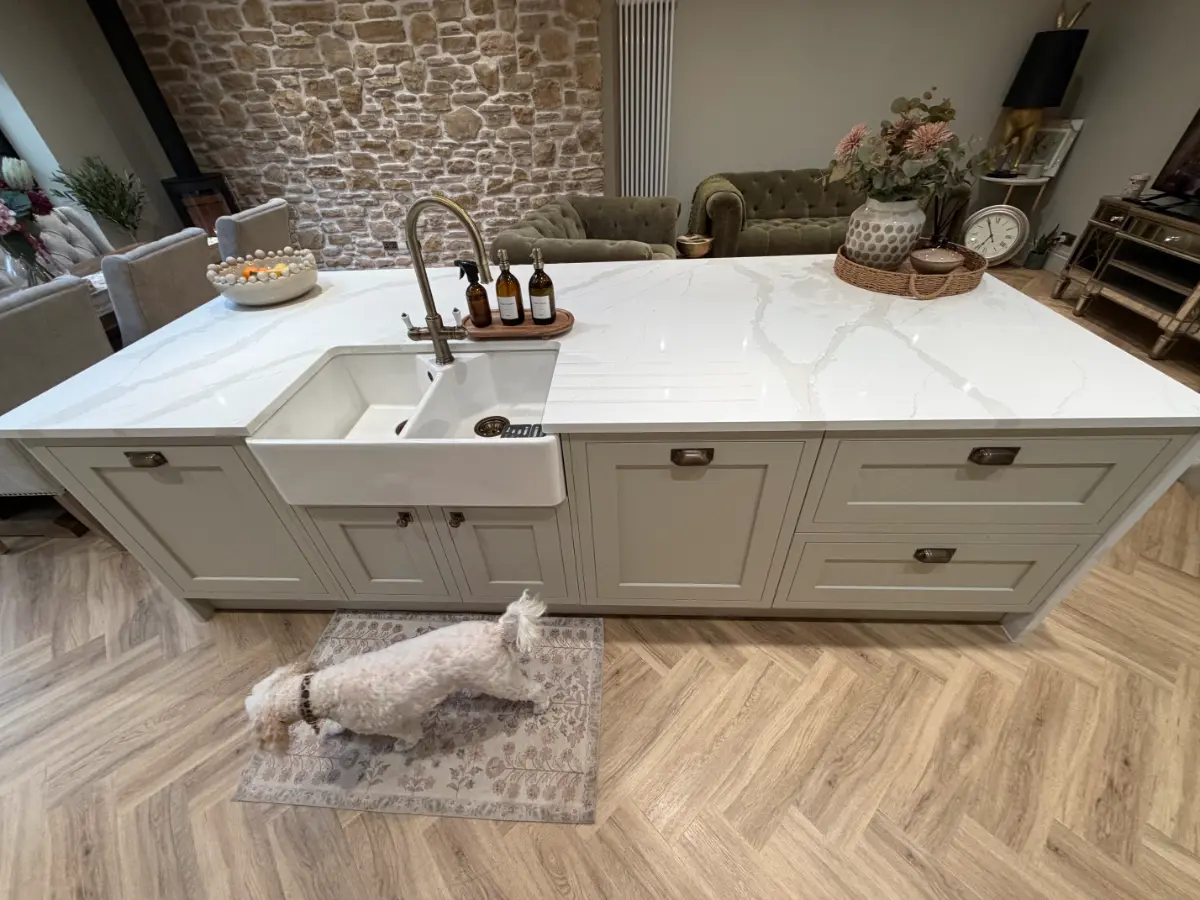
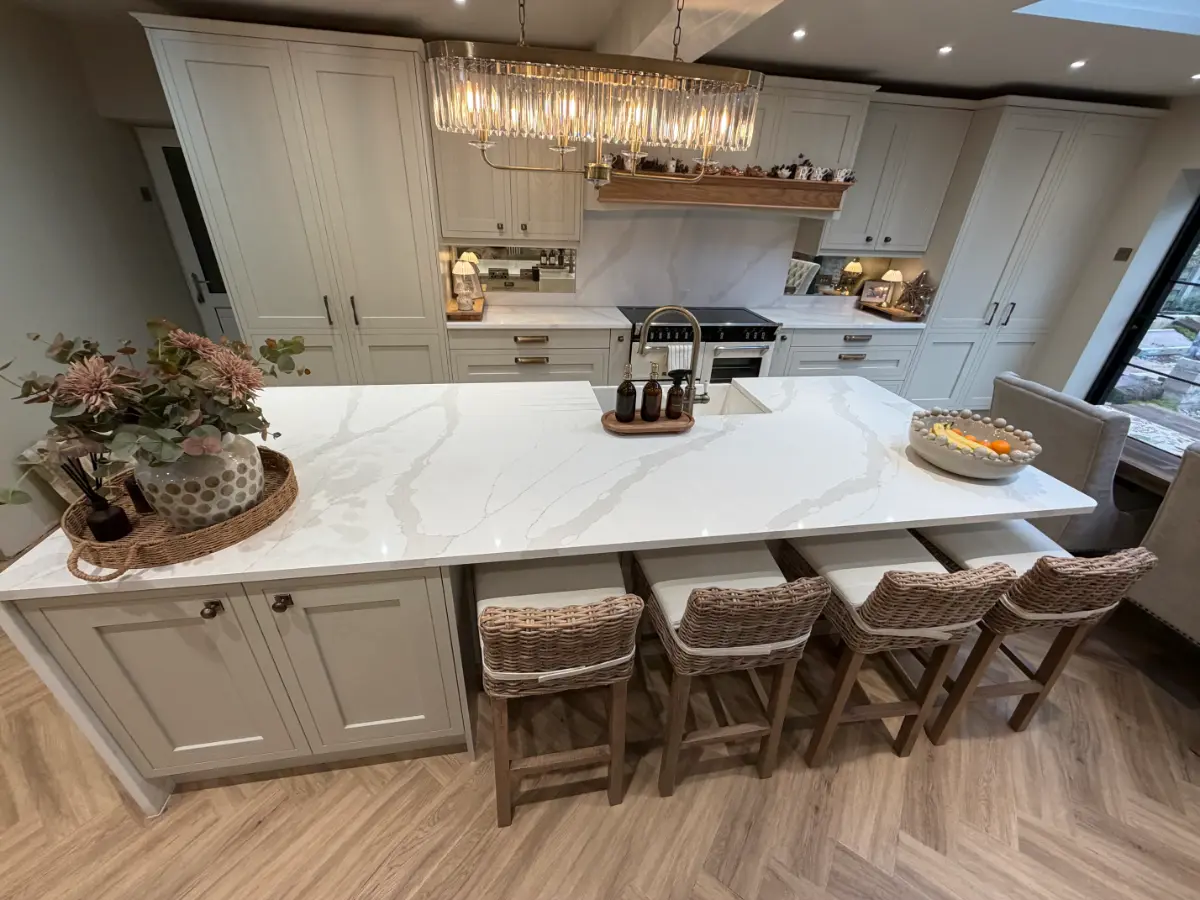
On the side where food preparation is done, the island has cabinets and storage, while on the other side there is a large overhang which provides seating for four people.
What this does is to turn the island into more than just extra worktop space; it creates a natural spot where people can meet in the room—something they can use to prepare food, sit down with a drink or have a chat while someone else is cooking.
The quartz has rounded edges which make what would otherwise have been a quite large rectangular feature in the middle of the area appear less harsh.
At one end the quartz runs vertically down to the floor, forming a kind of waterfall-style end panel. This makes the island have a more substantial, furniture-based look and ensures that the Calacatta Gold surface remains visible from various positions in the room.
Calacatta Gold Quartz Worktops
The kitchen has Calacatta Gold quartz worktops which are 30mm thick and extend over both the main kitchen area and the island.
Calacatta-style quartz works particularly well in a kitchen like this because it provides the visual interest associated with a veined stone surface while offering the practicality expected from a modern engineered worktop.
Applying the same material to the main worktops, the island and the main splashback gives a sense of continuity to the kitchen, which is fairly large. The various areas do not then seem disconnected since the repeating quartz helps to unify the whole design.
The large uninterrupted surface across the island is particularly effective, giving the kitchen a generous preparation area while allowing the quartz itself to become part of the design.
An Abode Provincial Sink Within the Island
The washing area has been positioned within the island using an Abode Provincial 2.0 Bowl sink.
Its deep ceramic form suits the character of the in-frame cabinetry particularly well and reinforces the more traditional side of the design without making the kitchen feel dated.
Locating the sink in the island also keeps the main rear run focused around cooking and storage, while creating a practical preparation and washing area at the centre of the kitchen.
An Abode Belfast Waste in Antique Brass continues the metallic detailing used elsewhere, helping even the more functional components feel considered as part of the wider scheme.
Antique Brass Hardware Throughout
The cabinets are finished using a thoughtfully coordinated set of antique brass handles from the Albury and Omnia ranges.
Instead of applying a single handle style uniformly, different handles have been chosen based on the proportions and function of each individual door and drawer.
Cup handles are especially suitable for use on the wide fronts of drawers, whereas knobs offer a traditional feature on smaller doors. Longer pull handles are employed in those cases where the proportions of the cabinetry require something more substantial.
This variation gives the kitchen the feeling of individually designed furniture rather than a repeated run of identical units.
The fact that the antique brass finish is also an element of the overall colour scheme means that it gives definition against the pale Mussel cabinetry and at the same time its warmer tone matches naturally with that of the timber mantel, the flooring and all the other warmer features in the room.
Practical Storage Built Into the Cabinetry
The traditional appearance of the kitchen conceals a number of modern storage solutions.
The specification includes Utensio pull-out storage, including a 600mm pull-out waste system with two 48-litre compartments and drawer storage, together with a narrower 150mm pull-out unit.
These fittings make better use of the internal cabinetry and keep practical items concealed behind the in-frame doors.
A well-designed bespoke kitchen should work in this way. The visible elements establish the style of the room, while internal storage is planned around how the space will actually be used every day.
Large drawers around the cooking area provide accessible storage, while tall cabinetry makes use of the available height and helps keep worktops clear.
Material and Product Specification
- Cabinetry – In-frame effect kitchen in Mussel, including bespoke cabinetry
- Worktops – 30mm Calacatta Gold quartz
- Splashback – Matching Calacatta Gold quartz to the principal cooking area
- Additional splashbacks – Mirrored splashback sections
- Sink – Abode Provincial 2.0 Bowl
- Waste – Abode Belfast Waste in Antique Brass
- Internal storage – Utensio 600mm pull-out maxi bin and drawer system with two 48-litre compartments
- Additional internal storage – Utensio 150mm slim pull-out base system
- Cabinet hardware – Albury cup handles in Antique Brass / Antique Bronze
- Cabinet knobs – Albury knobs with backplates in Antique Brass / Antique Bronze
- Pull handles – Omnia 160mm pull handles in Antique Brass
- Installation – Full kitchen installation by Matthew James Kitchens
Designed for Open-Plan Living
The reason why this project is so successful is the connection between the kitchen and the room adjacent to it.
It isn’t a kitchen enclosed by four walls; it occupies a single large area that is also used as a dining and living space, which means the cabinetry has to function as part of the interior design even when no one is cooking.
The Long Island helps to achieve that transition.
On the kitchen side it serves as a working area with a sink and good storage; from the side of the living and dining area it appears more like a piece of built-in furniture, the quartz surface together with the seating for four creating a natural division of the room without actually separating the room.
The pale cabinetry also enables the various features in the room to keep their individual characteristics, with the exposed stone wall remaining a significant architectural element and the herringbone-style flooring extending continuously from the kitchen through into the dining and seating areas.
It is important to achieve that balance when designing an open-plan space; the kitchen must have sufficient presence to act as the focal point of the room, but at the same time should not dominate all the other areas.
Traditional Craftsmanship Without a Traditional Room
One of the strongest aspects of this Halesowen kitchen is the way traditional references have been used without creating an overtly traditional interior.
The in-frame cabinetry, cup handles and timber mantel all have their roots in classic kitchen design.
Alongside them are large-format quartz surfaces, mirrored splashbacks, extensive concealed storage and an island designed specifically for contemporary open-plan living.
It is the combination that makes the room work.
Rather than following one particular style too rigidly, the materials and details have been selected because they complement both the architecture of the room and one another.
The Finished Halesowen Kitchen
The finished kitchen now forms a solid focal point in the impressive open-plan living area.
The Mussel cabinetry gives the room the character and detail one would expect from an in-frame design; meanwhile, the Calacatta Gold quartz adds a sleek and luxurious finish to both the kitchen and the island.
The warm tone and depth provided by the antique brass fittings, the mirrored details, and the natural timber mantle stop the neutral colour scheme from appearing flat.
Most importantly, intelligent use has been made of the size of the kitchen. It provides ample storage, has a good amount of preparation space, includes a separate washing area, has seating for four people and ensures easy movement between the kitchen, dining and living areas.
It demonstrates exactly what a bespoke approach allows us to do – combine the cabinetry, materials, storage, and proportions around the room rather than requiring the room to fit a standard kitchen layout.
Why Choose Matthew James Kitchens
We were responsible for ensuring that from the initial drawings through the final fit-out, all elements including cabinetry, appliances, finishes and on-site trade work would result in a high quality finish. Each detail; scribes, shadows, gaps and mitered joints were planned carefully so the rooms are built with a craftsman’s attention to detail as opposed to merely being constructed.
If you’d like us to assess your current space to see if it could be completed at an equal level of functionality and finish, we’d love to assist you in doing so – please stop by one of our two showrooms (Birmingham & Bromsgrove) to begin your design process.
A Personal Journey with Matthew James
At Matthew James Kitchens, we've been at the heart of homes for generations, watching kitchen trends evolve while staying true to timeless craftsmanship. As a family-run business deeply rooted in our community, we understand that your kitchen is more than just a room—it's the soul of your home.
- Award-winning designs featured in Beautiful Kitchens magazine
- Over two decades of experience
- Bespoke kitchen designs tailored to individual tastes and lifestyles
- Wide range of styles
- Fully equipped showroom
- Finance options
Have a question?
As a family-run business that values transparency, we understand the importance of timing. Every kitchen is unique, just like the families we serve. Typically, from initial design to the final polished surface, a bespoke kitchen can take anywhere typically from 3 - 4 weeks to 6 weeks if a project is incredibly complex. But rest assured, we'll work closely with you to ensure the process fits seamlessly into your life.
This is where our expertise truly shines. There's no one-size-fits-all answer, as each home and homeowner has different needs. We take pride in sitting down with you, perhaps over a cup of tea in our showroom, to understand how you live, cook, and entertain. Whether it's a classic work triangle or a more modern zoned approach, we'll craft a layout that's as functional as it is beautiful
This is a question we get asked all the time. In our experience, clever storage solutions are the unsung heroes of a well-designed kitchen. From pull-out pantries to bespoke corner units, we have a myriad of tricks up our sleeves to ensure every inch of your kitchen works hard. After all, a clutter-free kitchen is a joy to cook in, whether you're whipping up a quick weekday dinner or hosting a grand Sunday roast for the family.