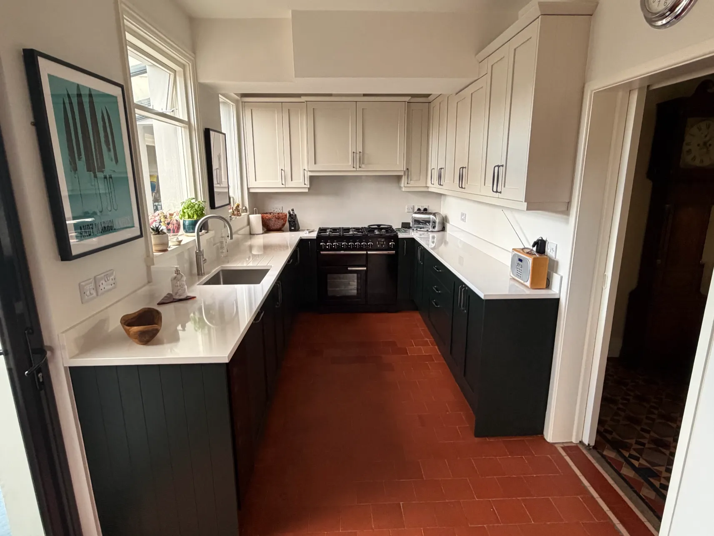
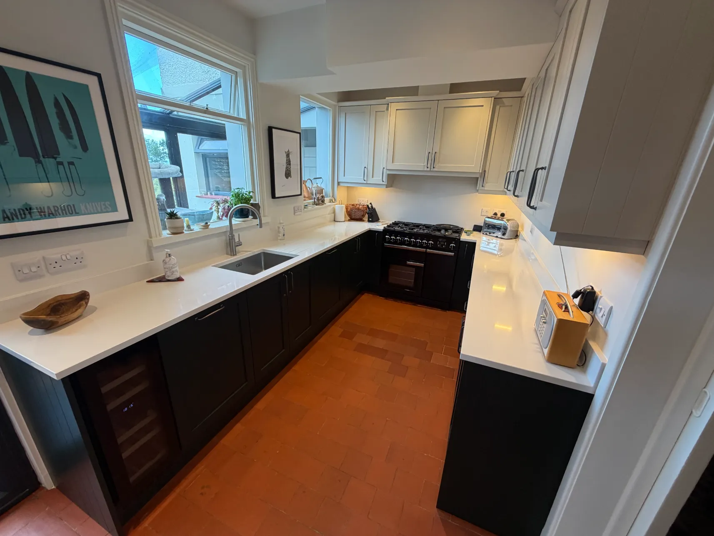
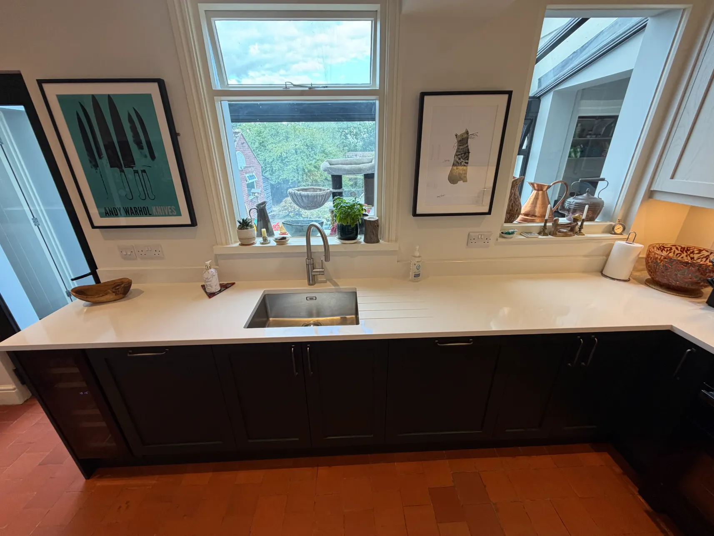
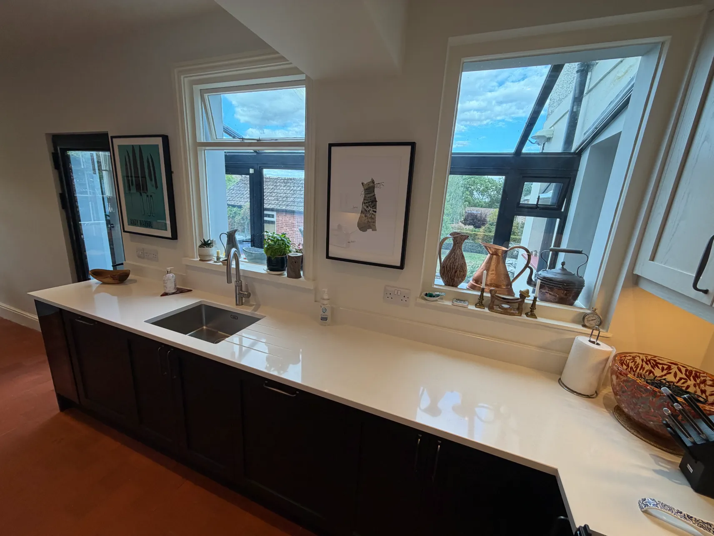
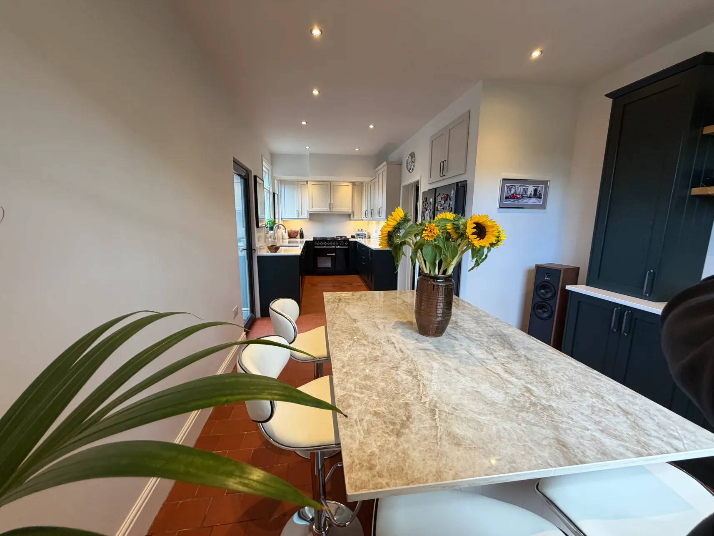
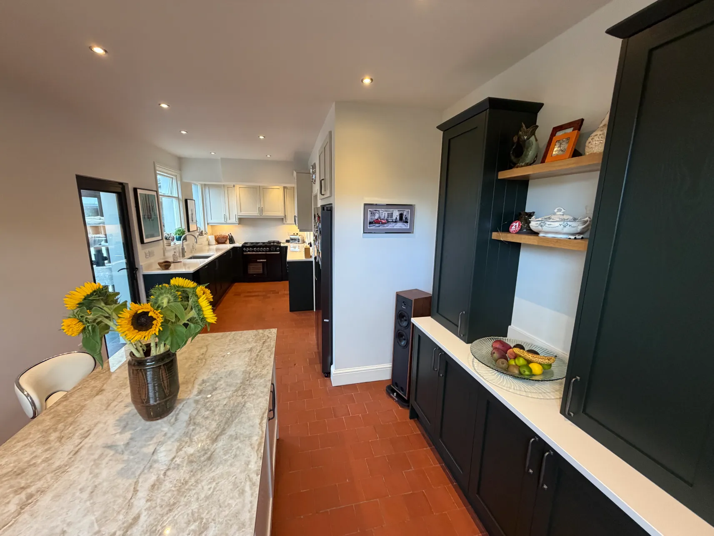
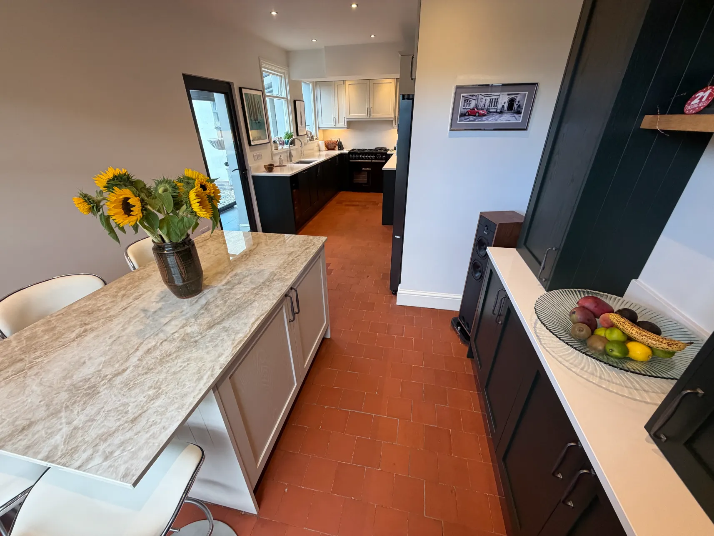
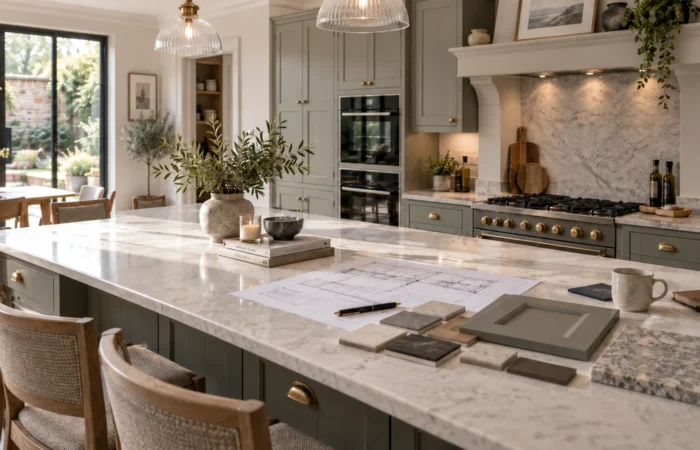
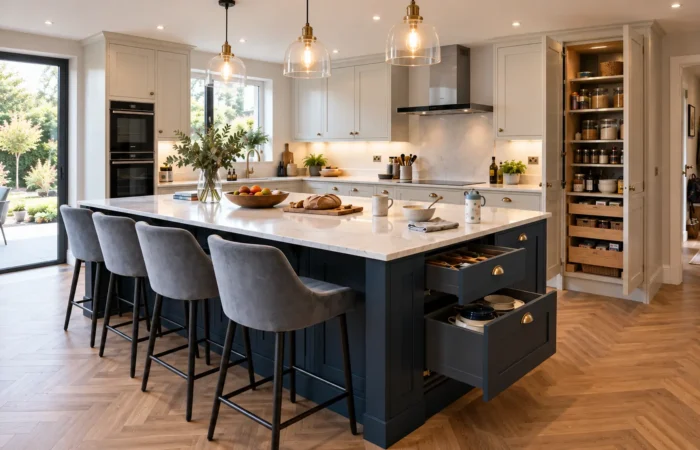
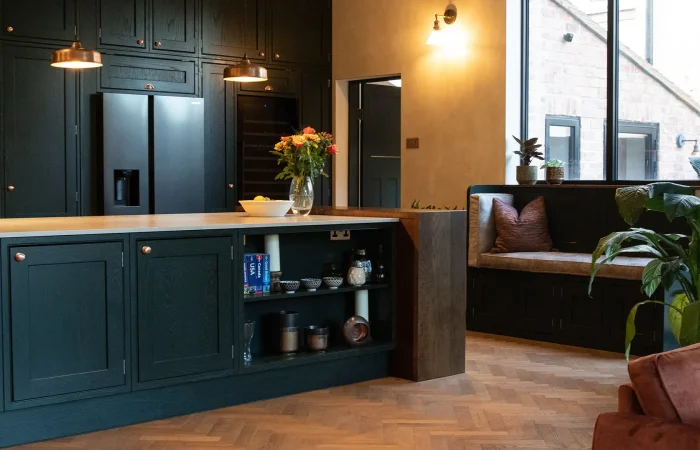
This Malvern project demonstrates how a conventional Shaker kitchen can acquire a more personal character by means of the use of colour, materials and thoughtfully designed fitted cabinetwork. The ash doors, which are painted, add a natural texture to the arrangement, and the combination of the soft Putty with deep Obsidian Green produces a contrast without making the room seem heavy.
The kitchen is in a long and fairly narrow area, which meant that each section had to work efficiently. Instead of considering the cooking area, the island and the dresser as individual parts, we designed the cabinets and the surfaces in such a way that the room maintains a unified character. The outcome is ample storage and preparation space, an informal seating area and a separate dresser, together with the retention of a comfortable path through the room.
A Two-Tone Painted Ash Shaker Kitchen
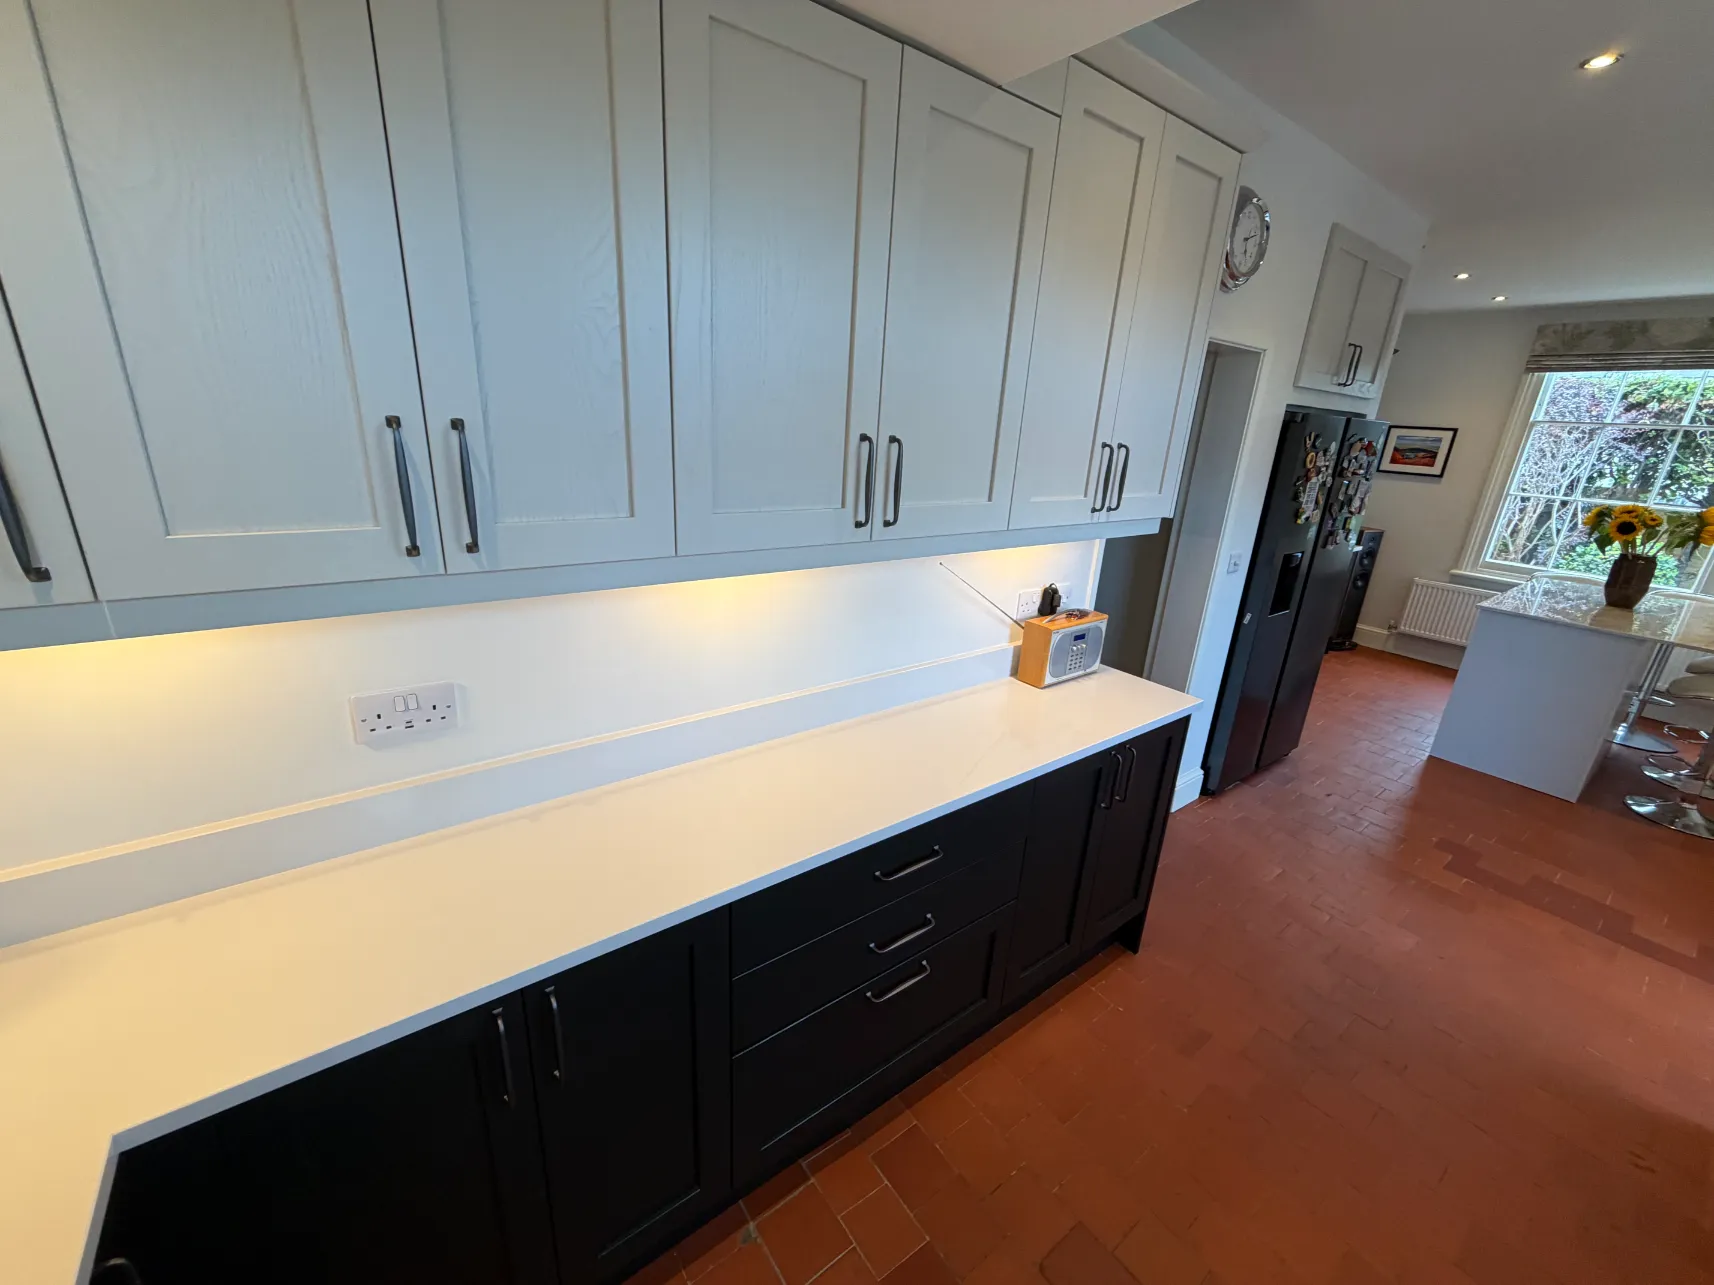
The cabinets are made from painted ash and have a traditional Shaker style door, which means that the grain of the wood could still be seen lightly beneath the painted surface.
Two colours were used throughout the room:
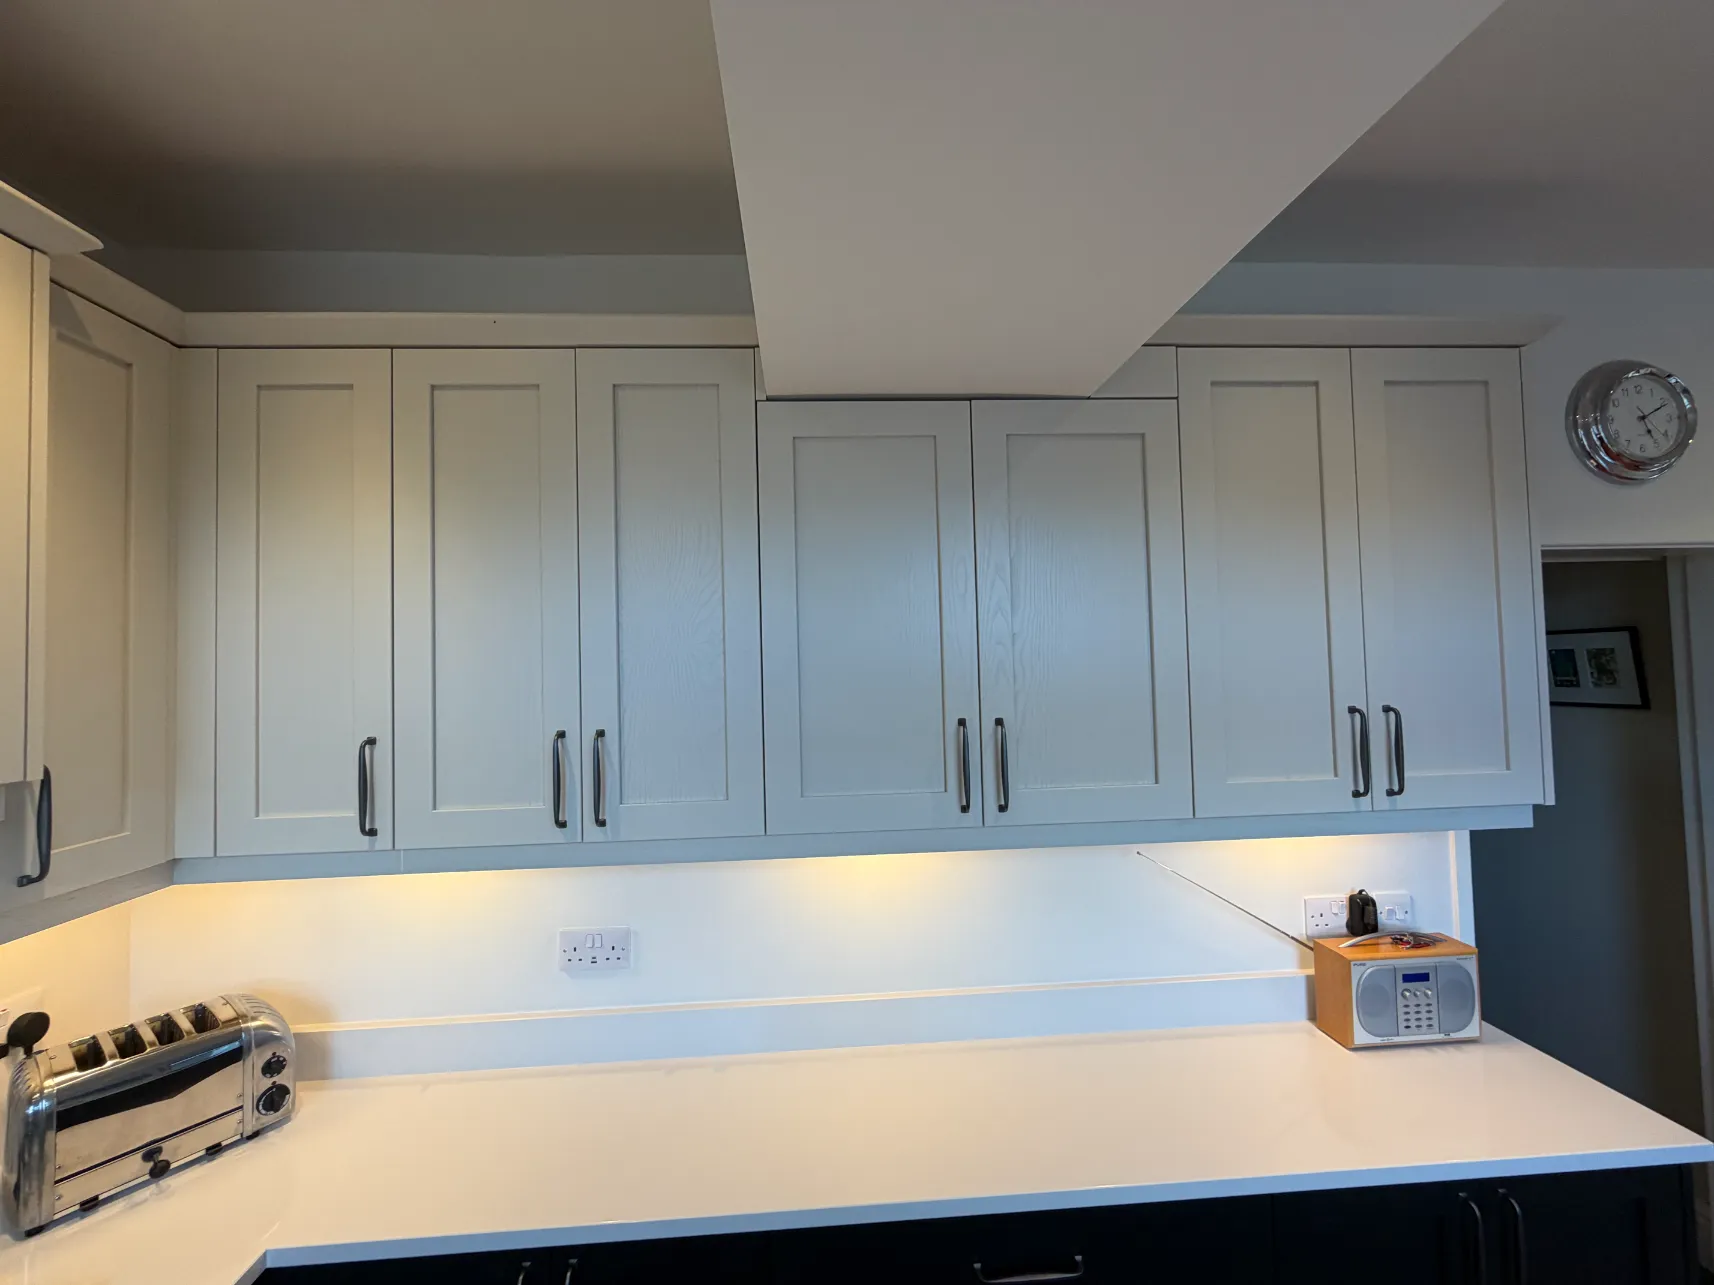
- Putty forms the lighter part of the arrangement, especially in the wall cabinet and island areas.
- The Obsidian Green colour gives the base units and the dresser a great deal more depth and helps to secure the kitchen visually.
In a room of this shape the arrangement is particularly effective since using the darker colour at a lower level adds definition to the cabinetry, while the lighter wall cupboards prevent the main working area from becoming visually enclosed.
The dark handles provide a simple final touch and look particularly well against both paint colours.
Cabinetry Designed Around the Architecture
One advantage of having a custom kitchen is that it takes into consideration the room rather than forcing standard kitchen units into it.
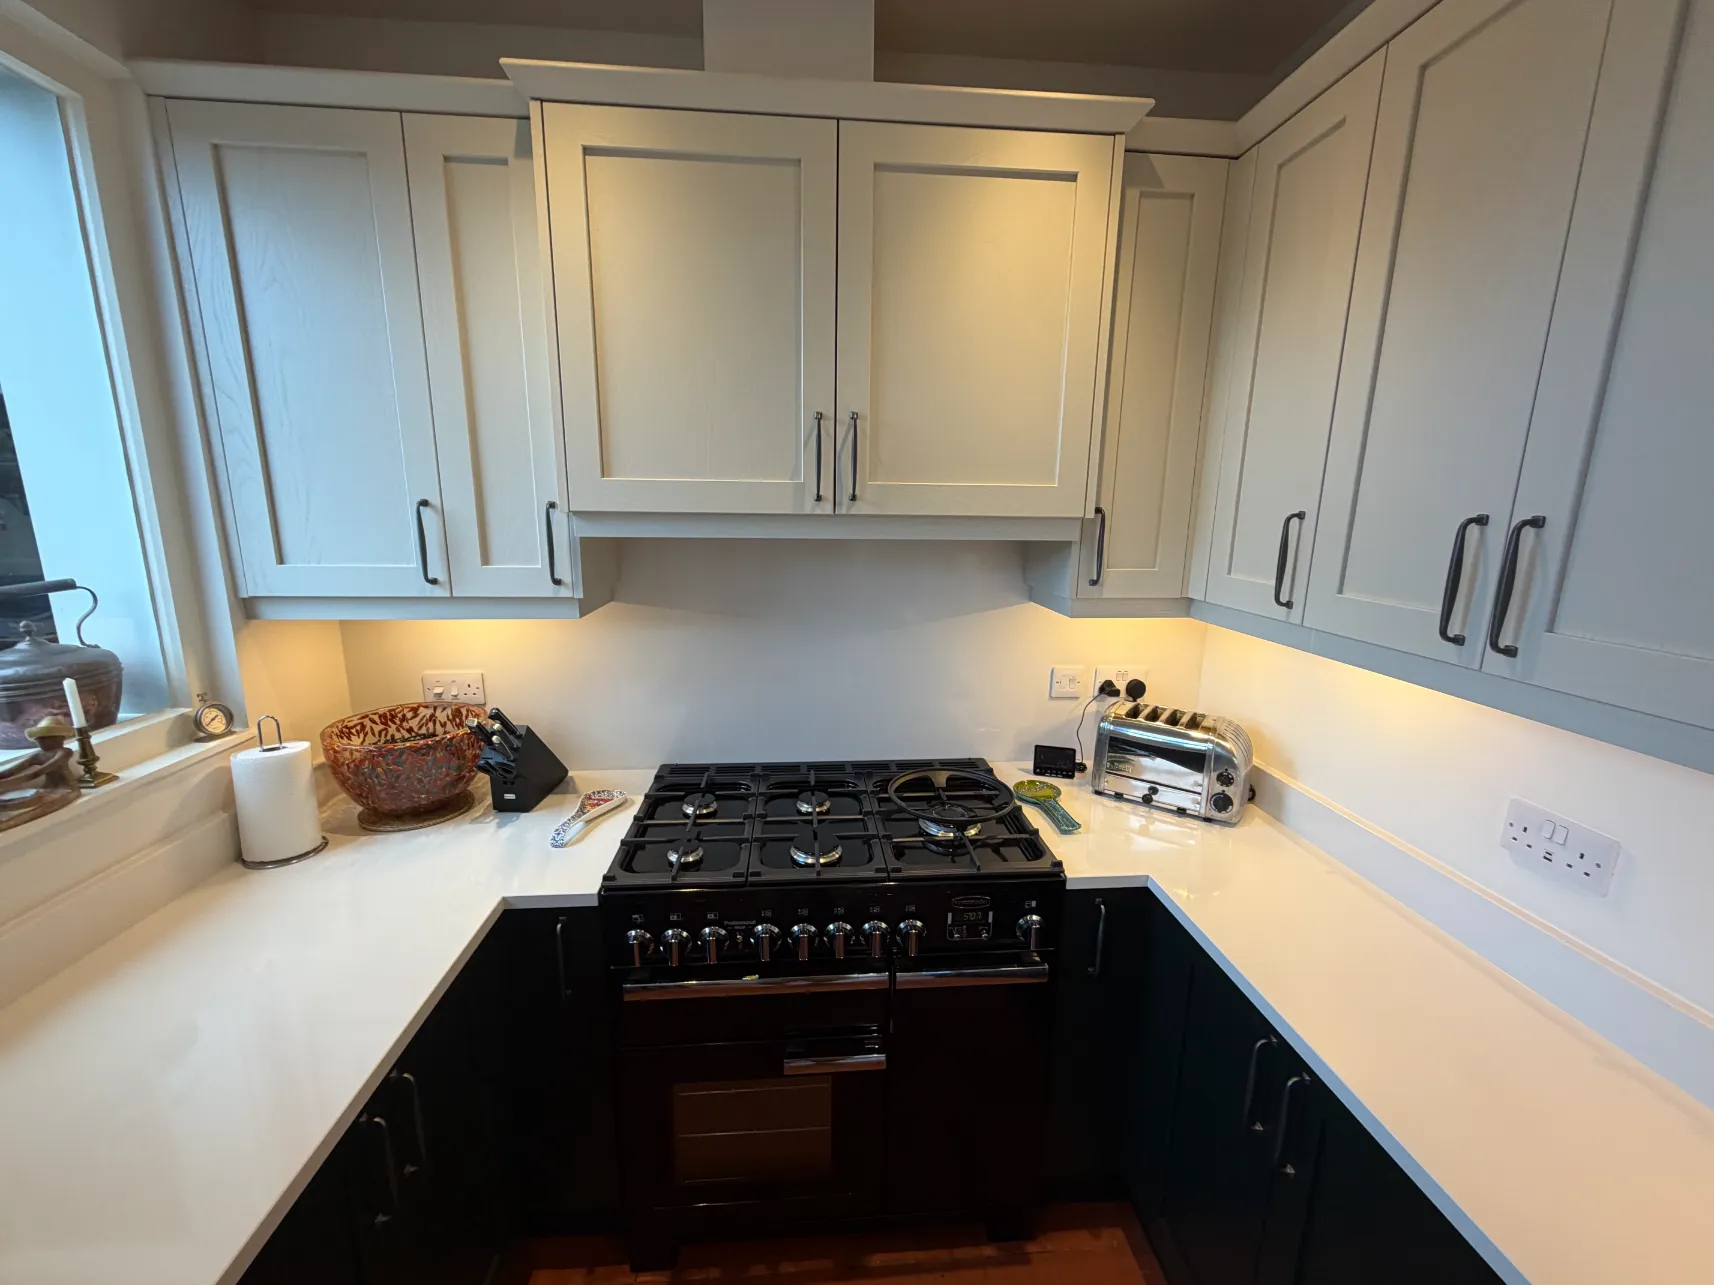
There are several architectural factors to consider in this room, including the different ceiling heights, the windows, the doorways and the position of the freestanding range cooker. The cabinetry was designed in such a way that it made use of the available wall space while at the same time achieving a balanced appearance.
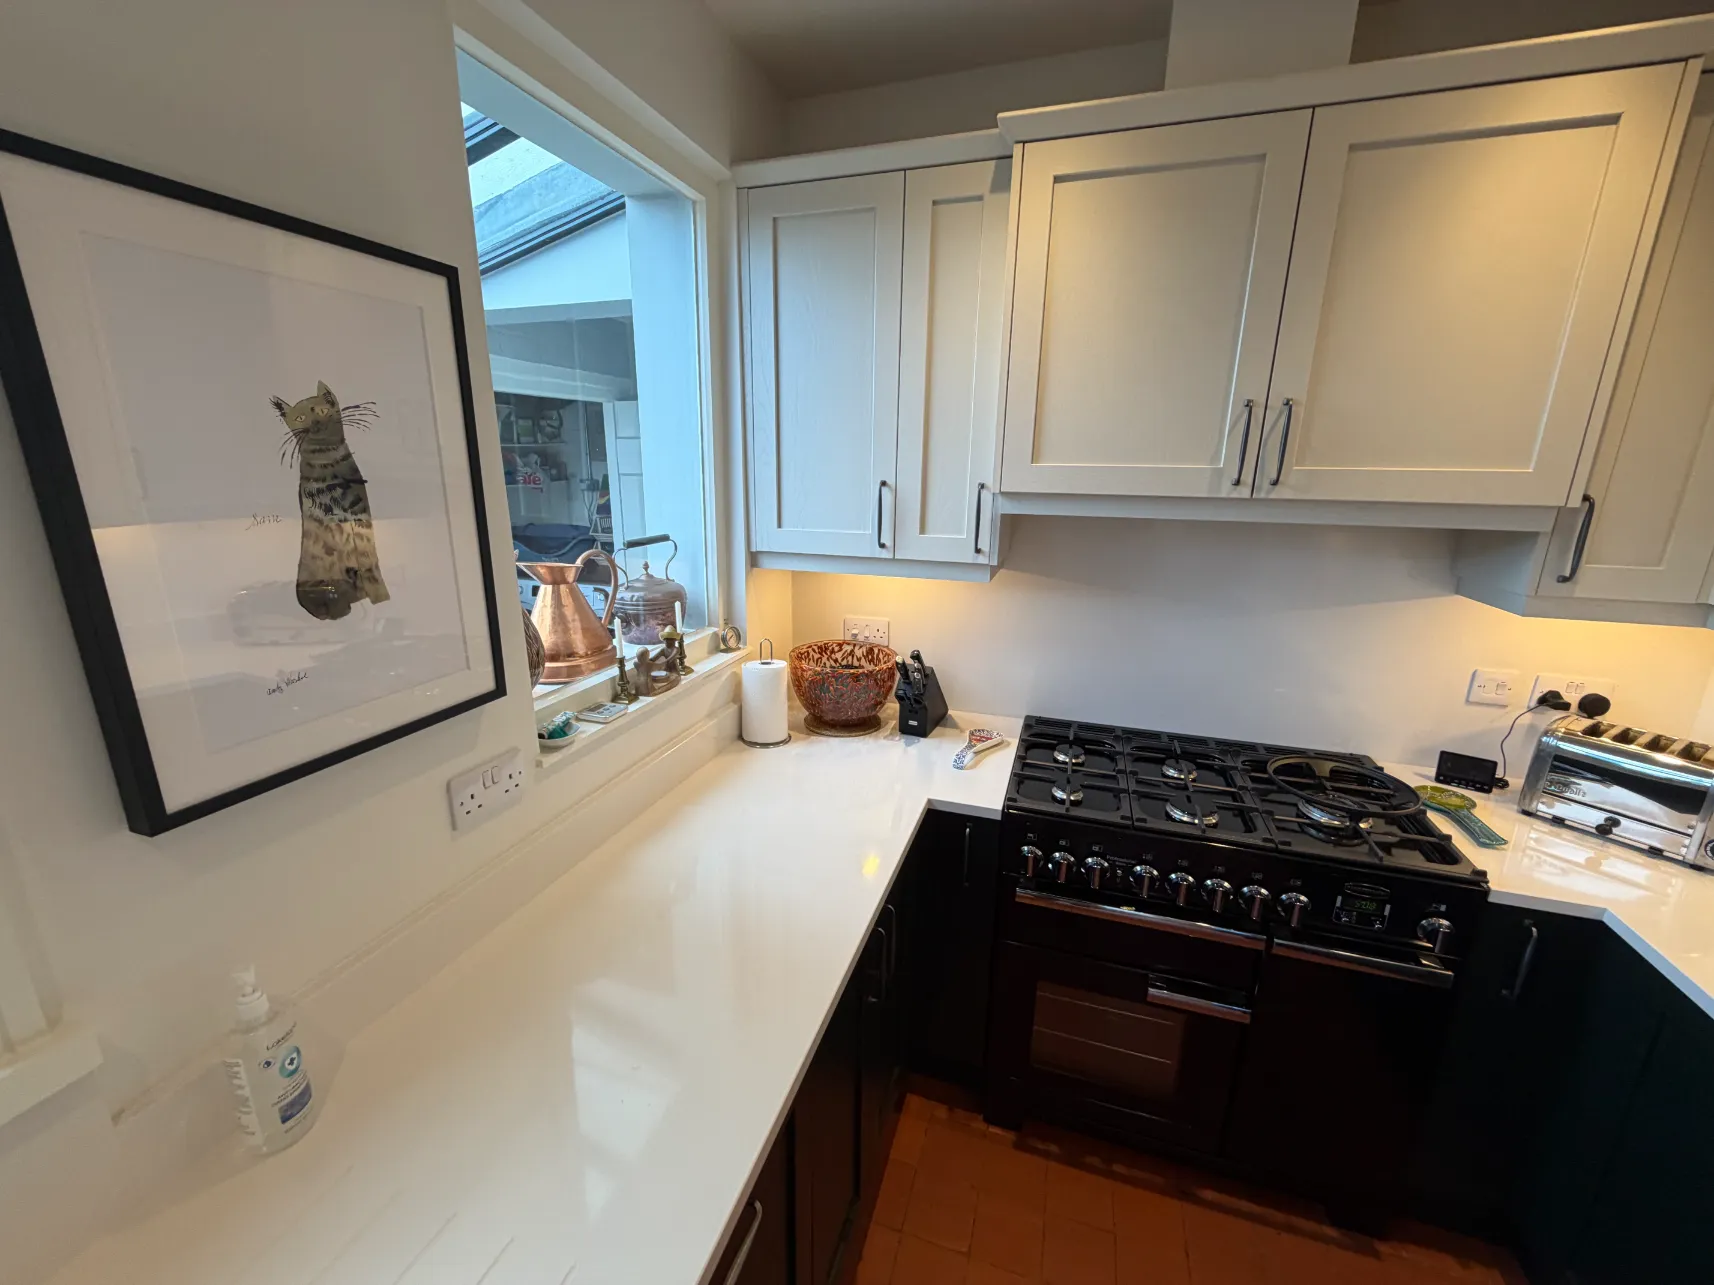
The cabinetry extends around the cooking area and goes into the corners, providing useful storage right where it is needed, and there is also a separate compartment located above the cooker that conceals the extraction system while still allowing the traditional Shaker style to remain the principal feature.
On the opposite side there is a series of wall cabinets which provide extra storage space above a long, unbroken working surface. The lighting installed under the cabinets illuminates the worktop and gives a softer level of lighting in the evening.
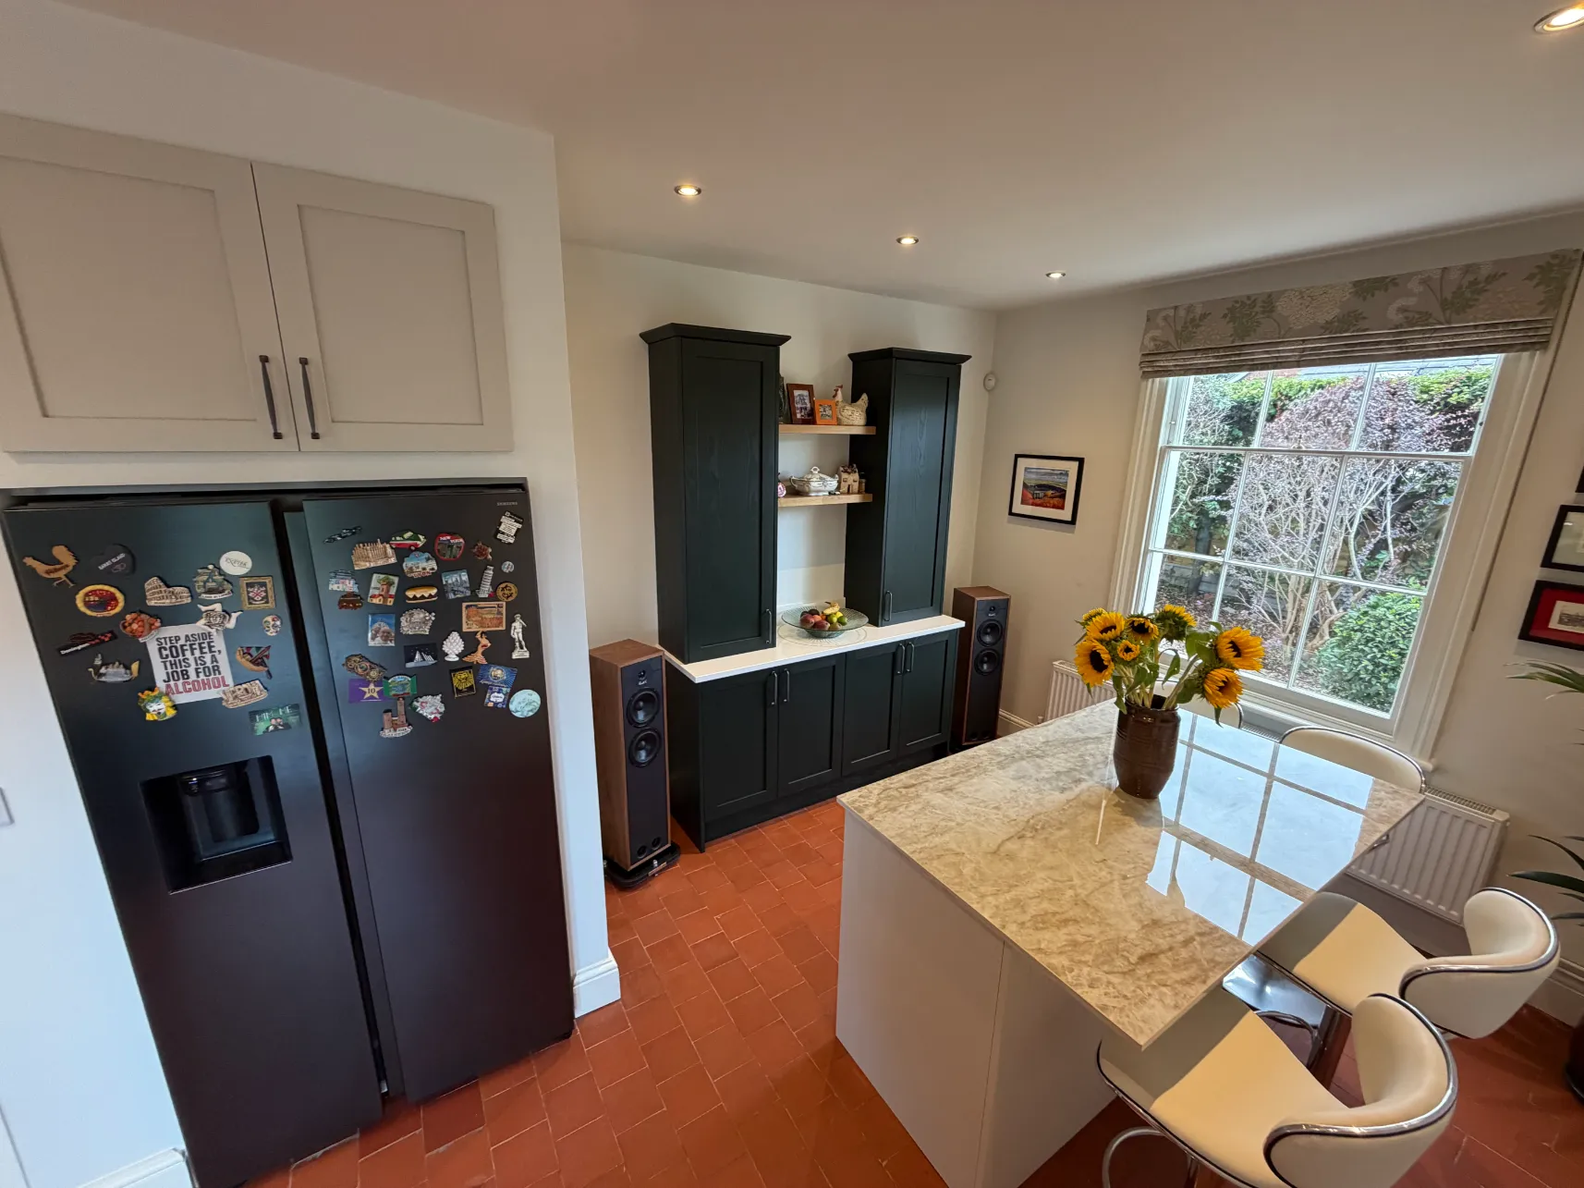
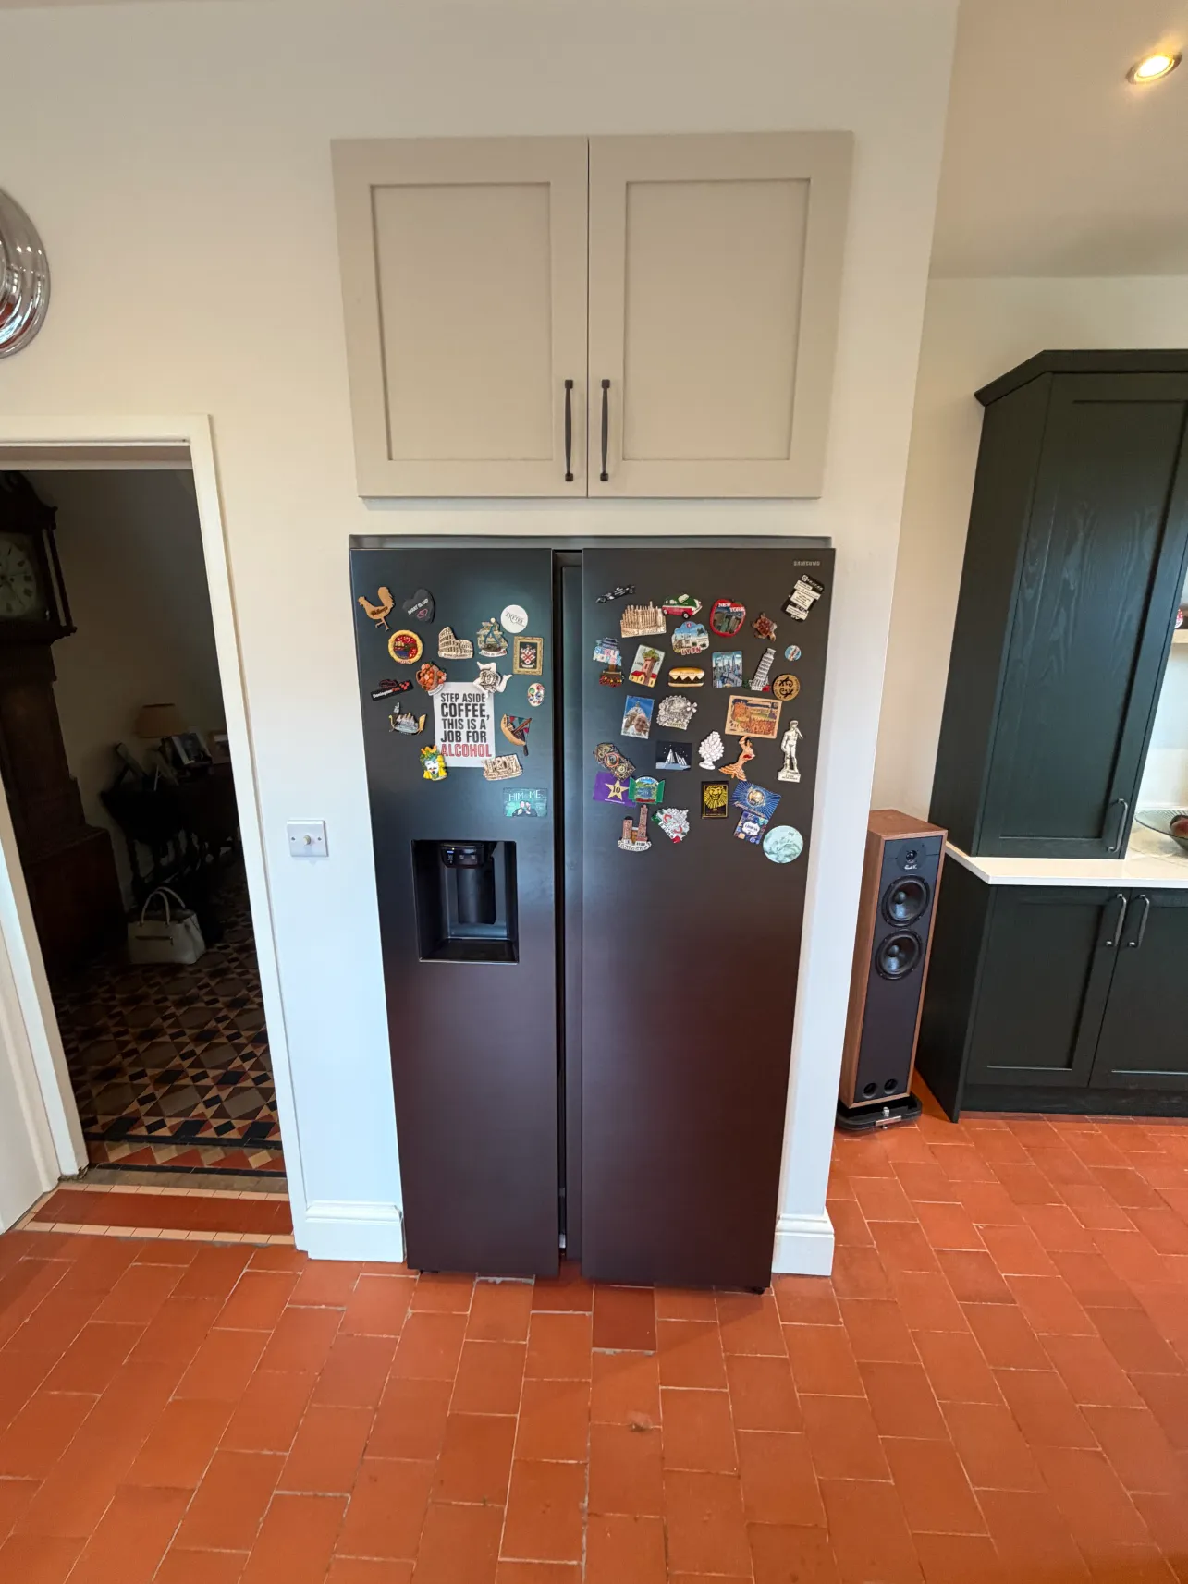
The American-style fridge-freezer has also been incorporated into the overall design, with matching cabinet work installed above it so that the appliance looks much more integrated with the built-in kitchen.
Silestone Miami White Worktops
Across the main kitchen and additional fitted cabinetry, we installed 30mm polished Silestone Miami White 17.
The pale surface gives an effective contrast to the Obsidian Green cabinery and at the same time keeps the work areas bright; its simple look also enables the colour and grain of the painted ash cabinery to stay prominent.
The Silestone specification included:
- Matching upstands
- A full-height section behind the range cooker
- Window sills
- Worktops across the main kitchen and fitted storage area
Applying the same surface in these areas leads to a sense of continuity and prevents the need for unnecessary changes in material.
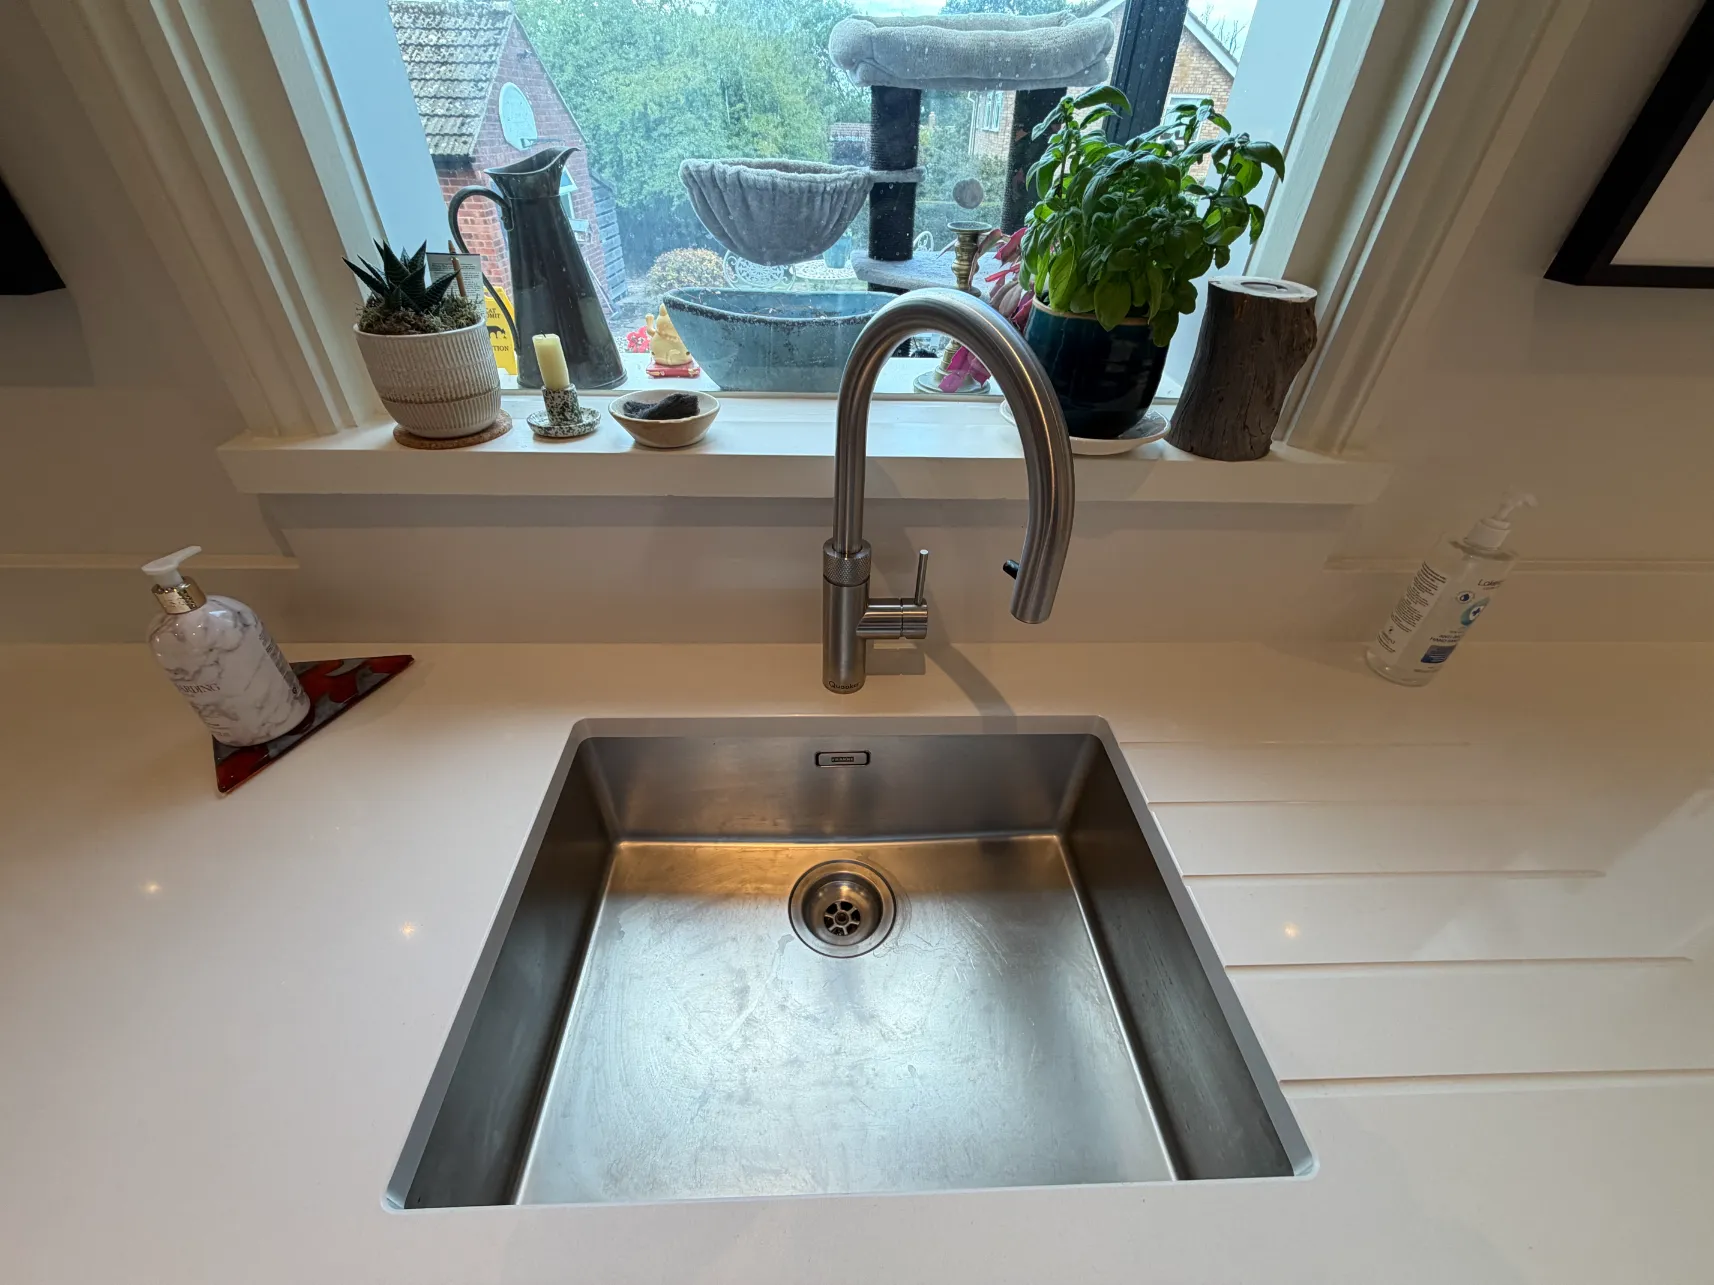
The Silestone has been manufactured for fitting in an undermounted way, with the drainage grooves cut directly into the surface. This results in a neat transition from the sink to the surface and at the same time gives a useful area for washing and preparing food underneath the window.
A Contrasting Dekton Island
The island has a deliberately different surface.
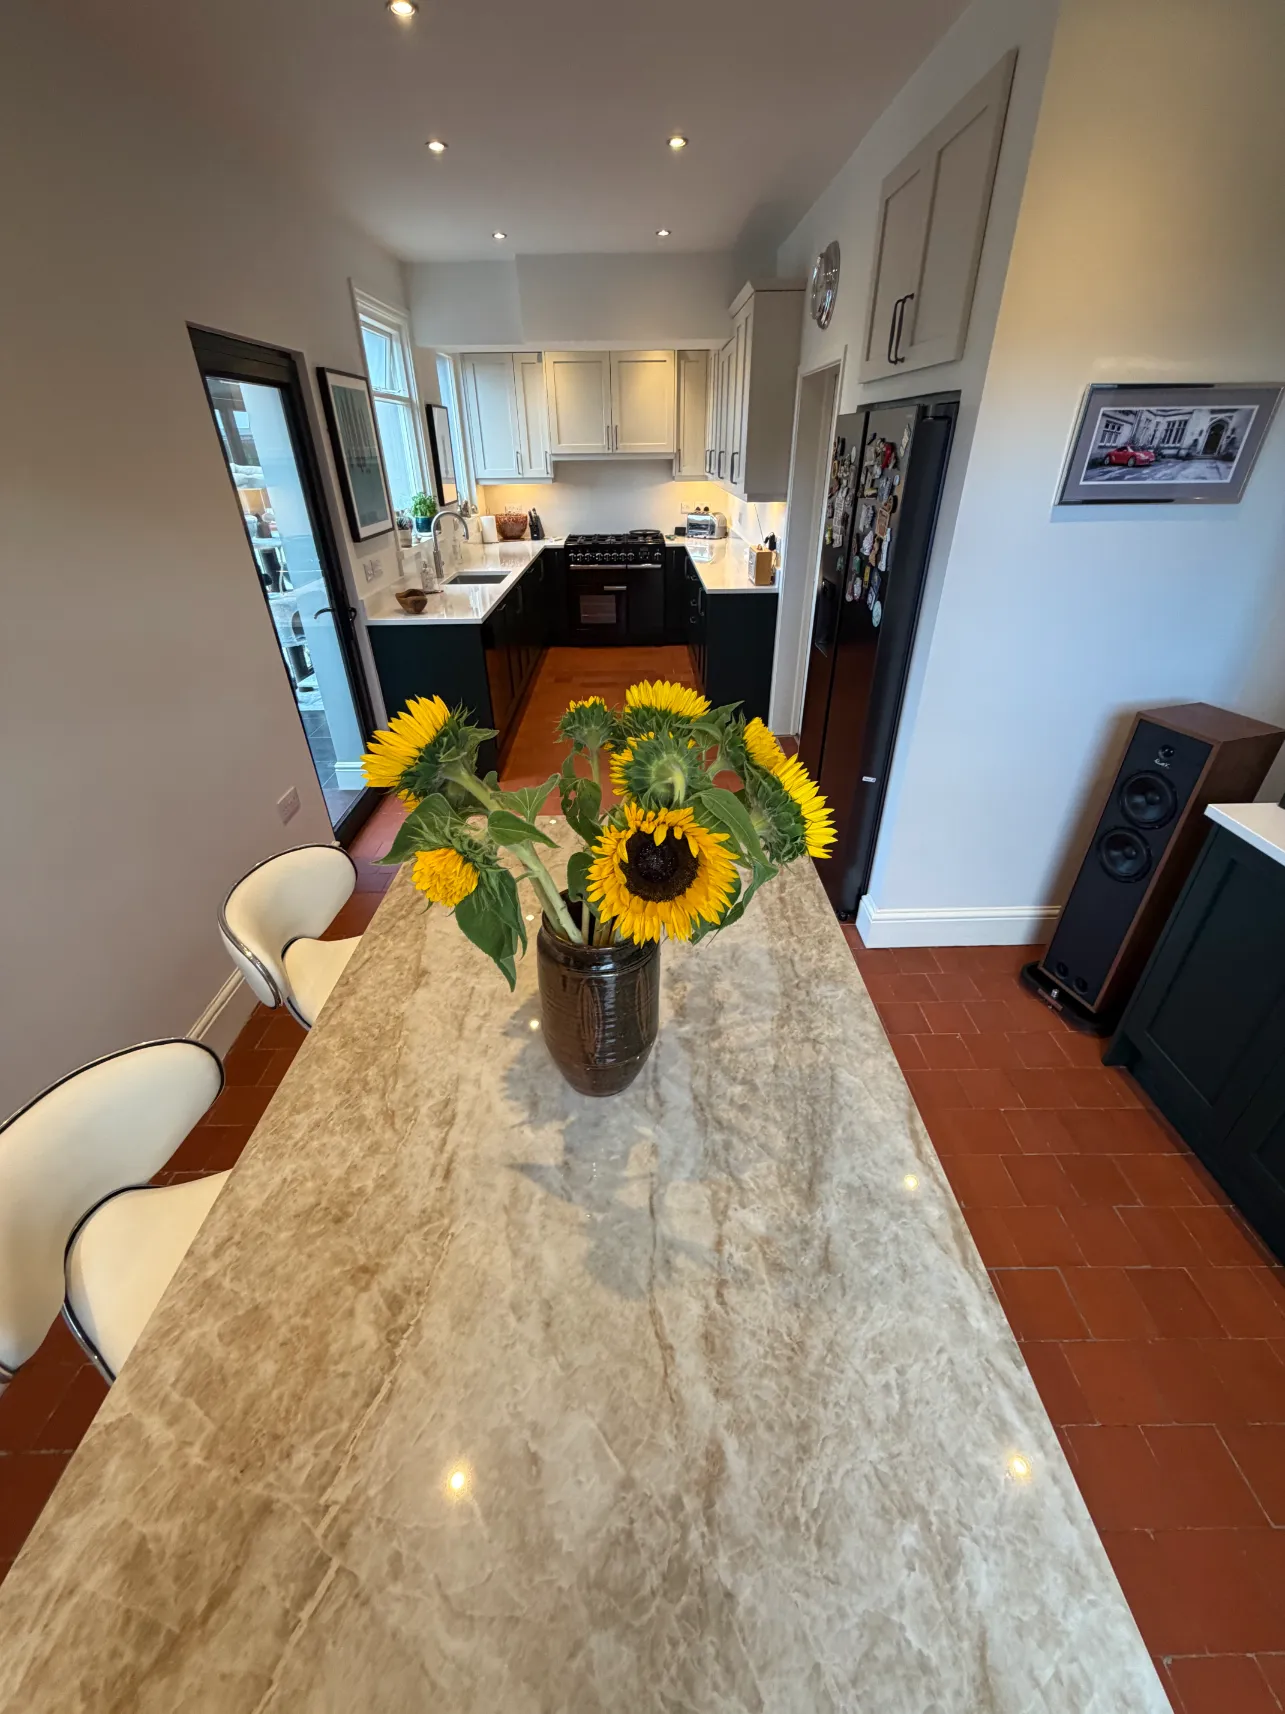
Instead of using the white Silestone, we went with 20mm Dekton Taga XGloss over the island which measures approximately 900 x 1550mm.
The more expressive pattern in the stone gives the central area more prominence and causes the island to stand out from the adjacent cabinet work. The polished surface also matches well with the quieter Putty finish underneath it.
By extending the worktop, there is provided space for informal seating, which gives the island an extra practical function while still keeping the passage through the room clear.
Coordinating Fitted Cabinetry in the Dining Area
At the end of the room opposite the dining area, we added more built-up cupboard space in Obsidian Green so that the kitchen design could extend past the main working area.
There are tall Shaker cupboards on both sides of the open timber shelving, together with additional enclosed storage beneath the worktop.
The combination of open shelving and closed cabinet spaces provides the homeowners with room for both practical storage and for displaying items, at the same time avoiding the impression that the room will seem too heavy.
The fact that the same Obsidian Green finish, the Shaker detailing and the Silestone worktop are used also serves to visually link this space with the main kitchen.
It is especially effective in a long room since repeating the main materials and finishes gives the whole room the impression of having been designed as a single, unified scheme.
Integrated Dunavox Wine Cooler
A black Dunavox Flow 17.58 DMB 30cm wine cooler has been fitted under the worktop.
The fact that it has a narrow design means that dedicated wine storage can be added without requiring a large part of the cabinet space.
The dark glass on the front matches naturally with the Obsidian Green units and the dark hardware used elsewhere in the kitchen.
NEFF Dishwasher and Concealed Extraction
The kitchen specification includes a NEFF integrated dishwasher, allowing one of the main appliances to remain concealed behind the cabinetry.
It ensures that the Shaker doors remain continuous rather than interrupting the run with a visible front panel of an appliance.
A NEFF canopy extractor was also incorporated above the range cooker.
Putting the extractor into the surrounding cabinetry makes the extraction discreet and ensures that the traditional joinery remains the main feature in the area around the kitchen.
Quooker Flex and CUBE
The stainless steel Quooker Flex tap and CUBE system were completed in the sink area.
The Quooker Flex provides both hot and cold water everyday together with boiling water from the same tap, and the removable flexible hose makes it easier to rinse the sink, wash larger pans and carry out general food preparation.
By using the same tap the CUBE system provides both chilled and sparkling water, thus eliminating the requirement for separate countertop appliances or for bottled sparkling water.
A system for controlling the scale was also specified as part of the specification.
Practical Storage Behind the Shaker Cabinetry
The kitchen looks traditional, but the storage has been designed with modern everyday use in mind.
The specification has two 150mm pull-out shelves as well as a built-in pull-out waste bin.
Narrow pull-outs are especially useful since they make use of the slim portions of the cabinetry which would otherwise just be filler. They offer storage that is easy to access for bottles, oils, cooking ingredients and other items that are frequently used.
The cabinetry over a wider area in the room then offers extra enclosed storage without affecting the length of the worktops.
Making a Long Kitchen Layout Work
The difficulty in regard to this room wasn’t just about fitting enough cabinetry into it.
The kitchen had to include storage, space for preparation and up-to-date appliances without giving one the impression of a narrow corridor lined with cupboards.
The solution was to distribute the different functions through the room.
At one end of the room is the main area for cooking and washing, featuring long countertops that offer ample space for preparation. Within the dining section, the island serves as an informal seating area, and the built-in cabinets in Obsidian Green add extra storage without making the main kitchen area too crowded.
The way the colours are placed also has an important role.
Obsidian Green adds depth and a sense of continuity at the lower level, while Putty cabinetry makes the upper sections appear lighter. This contrast serves to give the room a defined look without making it seem enclosed.
Preparing the Room for the New Kitchen
This project included much more than just installing new cabinetry.
The work included:
- Removal of the existing kitchen
- Disposal of the old units
- Alterations associated with the gas connection
- Plastering where required
- Installation of the new kitchen
It is important to properly get the room ready before the new cabinetry is installed if you are to achieve a clean final result.
Why Choose Matthew James Kitchens
What makes this Malvern kitchen work particularly well is the relationship between traditional joinery and modern functionality.
The ash Shaker cabinets for the room provide it with a certain texture and character, and the specification also includes modern features such as integrated appliances, pull-out storage, a dedicated wine cooler and a Quooker system.
The Putty and Obsidian Green colour scheme is what gives the kitchen its character, while the Silestone Miami White ensures that the main working surfaces remain bright and unobtrusive.
The Dekton Taga island then introduces a more decorative surface within the dining area, giving the centre of the room its own focal point.
The kitchen is based on the proportions and architectural features of the Malvern house, the cabinetry, the surfaces, the appliances and the storage all being treated as part of the same overall design.
The outcome is a practical and individualistic Shaker kitchen which fits in a way that makes it feel suited to the house rather than just being inserted into it.
If you’d like us to assess your current space to see if it could be completed at an equal level of functionality and finish, we’d love to assist you in doing so – please stop by one of our two showrooms (Birmingham & Bromsgrove) to begin your design process.