Skip links

A Beautiful Shaker Kitchen in Deep Blue

Project Details

Style
Shaker
Location
Harborne
Date
18 January 2023

Get a Free Quote

Project Details

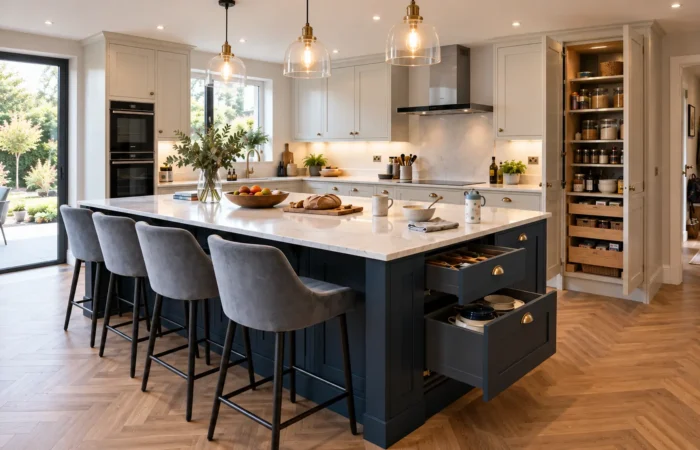
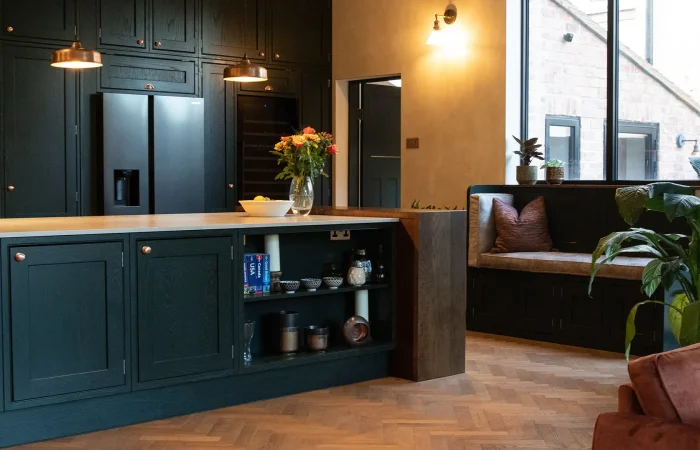
A beautiful shaker kitchen in deep blue. Our clients in Harborne contacted us after a recommendation from neighbours whose kitchen we had previously fitted. 

It was part of a complete renovation of their home.  They had an open plan living space; compromising of a living room, dining and kitchen area; but they wanted the space to work better for them.

They needed more storage and worktop space and wanted to include additional appliances.  The kitchen area itself wasn’t huge and was quite a difficult space to work with, with supporting walls that needed to be worked around.

We reduced a corner cabinet to make it fit around the dividing wall.  This created extra space in the working area and created a natural line for the breakfast bar to work from.  The main kitchen area housed two ovens, a fridge, a large induction hob and a dishwasher; but we still needed to include a fridge and freezer and as much additional storage as possible.

We created an extra deep Tardis like storage unit; that fit perfectly into a space that was difficult to use in any other way and still feel like it was part of the kitchen but also didn’t over power the rest of the room.

Although it was a large unit, it was set back within the area, and didn’t feel imposing.  The front of the unit was used as a drink’s cabinet with a built under fridge and freezer with worktop area.  The rear of the cabinet had a space tower, so that the deep drawers could be easily accessed.

Mirrorstone Taj Mahal seamless worktops with a coved upstand helped the flow of the kitchen.

Karndean flooring all the way through brought the different areas together.

A Personal Journey with Matthew James

At Matthew James Kitchens, we've been at the heart of homes for generations, watching kitchen trends evolve while staying true to timeless craftsmanship. As a family-run business deeply rooted in our community, we understand that your kitchen is more than just a room—it's the soul of your home.

Have a question?

As a family-run business that values transparency, we understand the importance of timing. Every kitchen is unique, just like the families we serve. Typically, from initial design to the final polished surface, a bespoke kitchen can take anywhere from 6 to 12 weeks. But rest assured, we'll work closely with you to ensure the process fits seamlessly into your life.

This is where our expertise truly shines. There's no one-size-fits-all answer, as each home and homeowner has different needs. We take pride in sitting down with you, perhaps over a cup of tea in our showroom, to understand how you live, cook, and entertain. Whether it's a classic work triangle or a more modern zoned approach, we'll craft a layout that's as functional as it is beautiful

This is a question we get asked all the time. In our experience, clever storage solutions are the unsung heroes of a well-designed kitchen. From pull-out pantries to bespoke corner units, we have a myriad of tricks up our sleeves to ensure every inch of your kitchen works hard. After all, a clutter-free kitchen is a joy to cook in, whether you're whipping up a quick weekday dinner or hosting a grand Sunday roast for the family.

Latest
-From Our Portfolio

Please take a look through our kitchen portfolio and be inspired by some of our previous work. We are extremely grateful to our clients for allowing us to return to their homes to capture these images.
  • All
  • Acrylic
  • Bedrooms
  • Bespoke Wardrobes
  • Contemporary
  • Fitted Furniture
  • Galley
  • Gloss
  • Handle-less
  • In-frame
  • Industrial Style
  • J Handle
  • L Shaped
  • Media Walls
  • Modern
  • Oak
  • Open Plan
  • Parapan High Gloss
  • Plywood
  • Shaker
  • Solid Wood
  • Stormer
  • Traditional
All
  • All
  • Acrylic
  • Bedrooms
  • Bespoke Wardrobes
  • Contemporary
  • Fitted Furniture
  • Galley
  • Gloss
  • Handle-less
  • In-frame
  • Industrial Style
  • J Handle
  • L Shaped
  • Media Walls
  • Modern
  • Oak
  • Open Plan
  • Parapan High Gloss
  • Plywood
  • Shaker
  • Solid Wood
  • Stormer
  • Traditional
In-frame

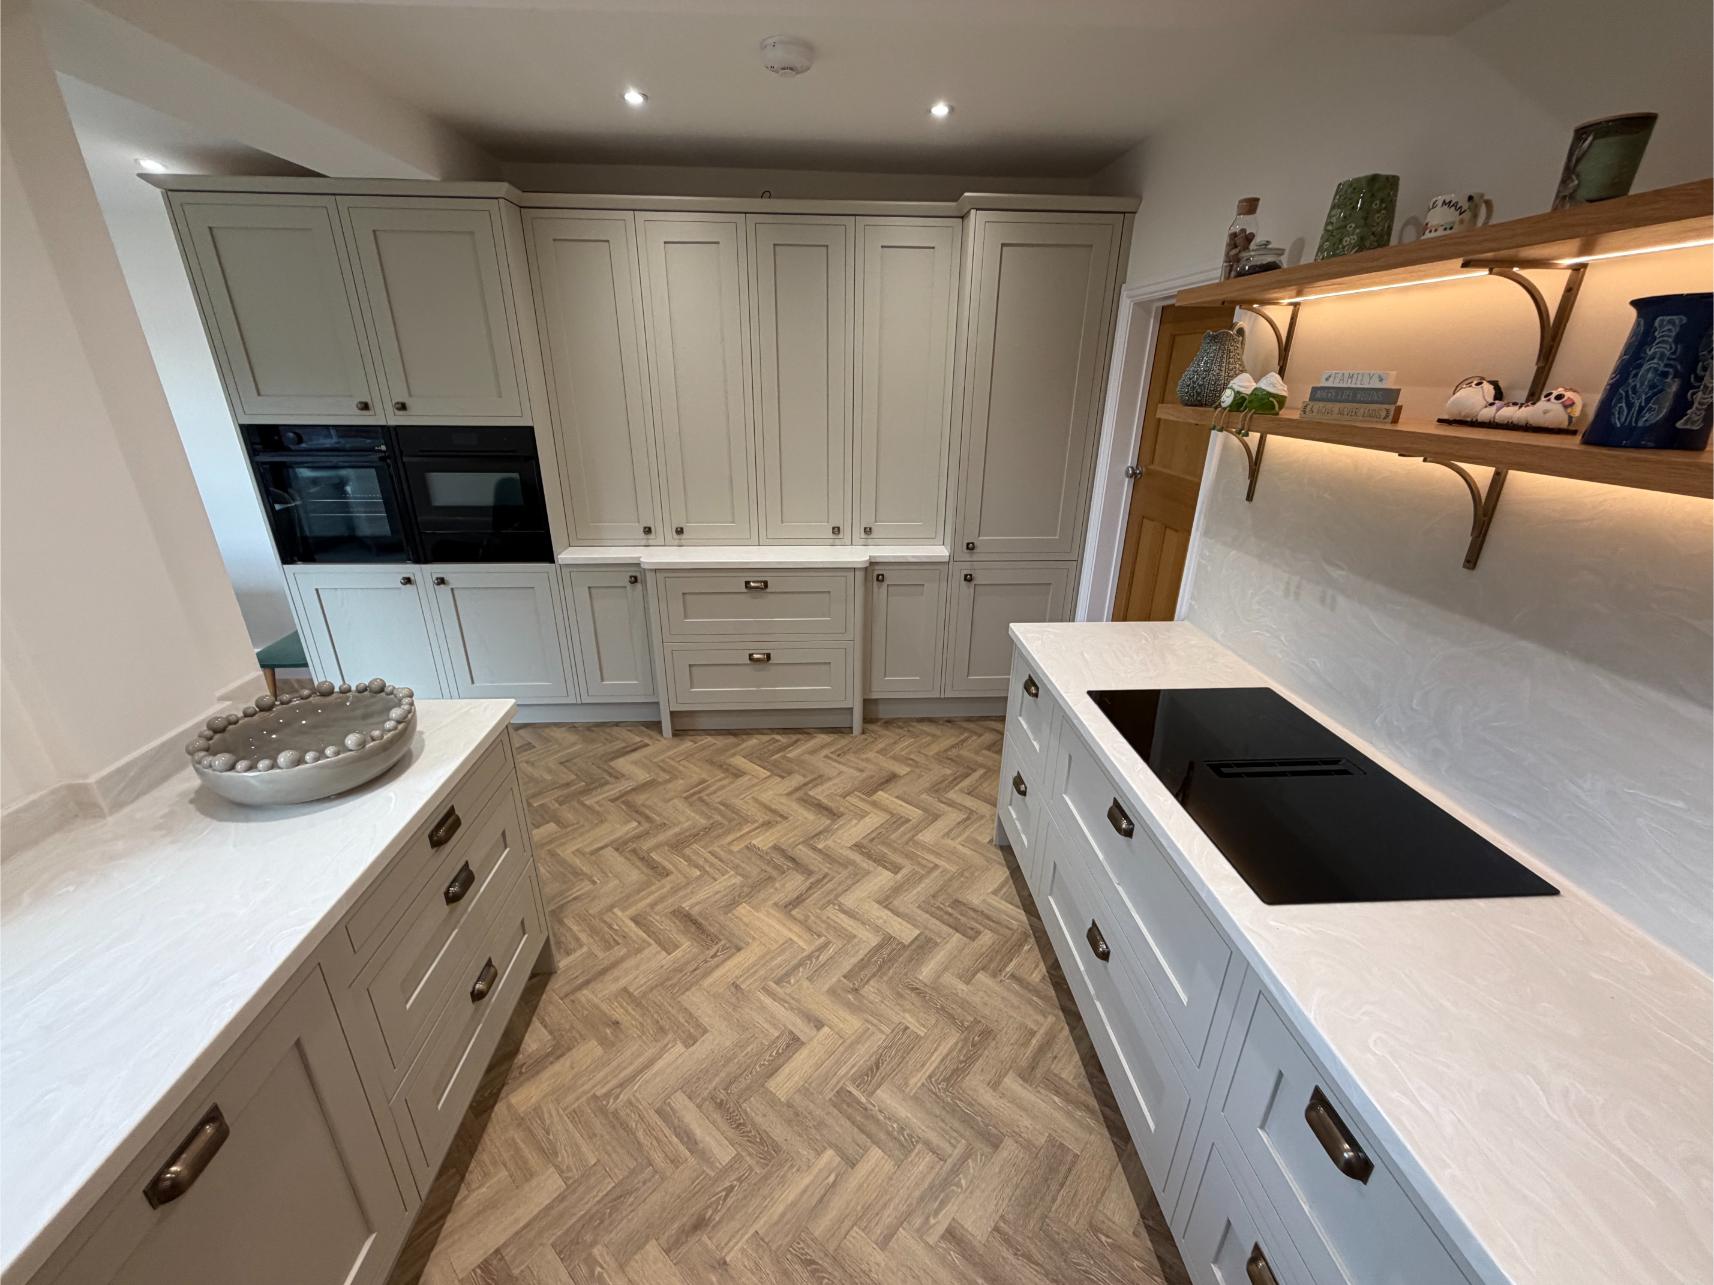
In-Frame Shaker Kitchen in Halesowen

This kitchen in Halesowen is a good example of the way traditional in-frame cabinetry can have a clearly modern character.
READ MORE
Plywood

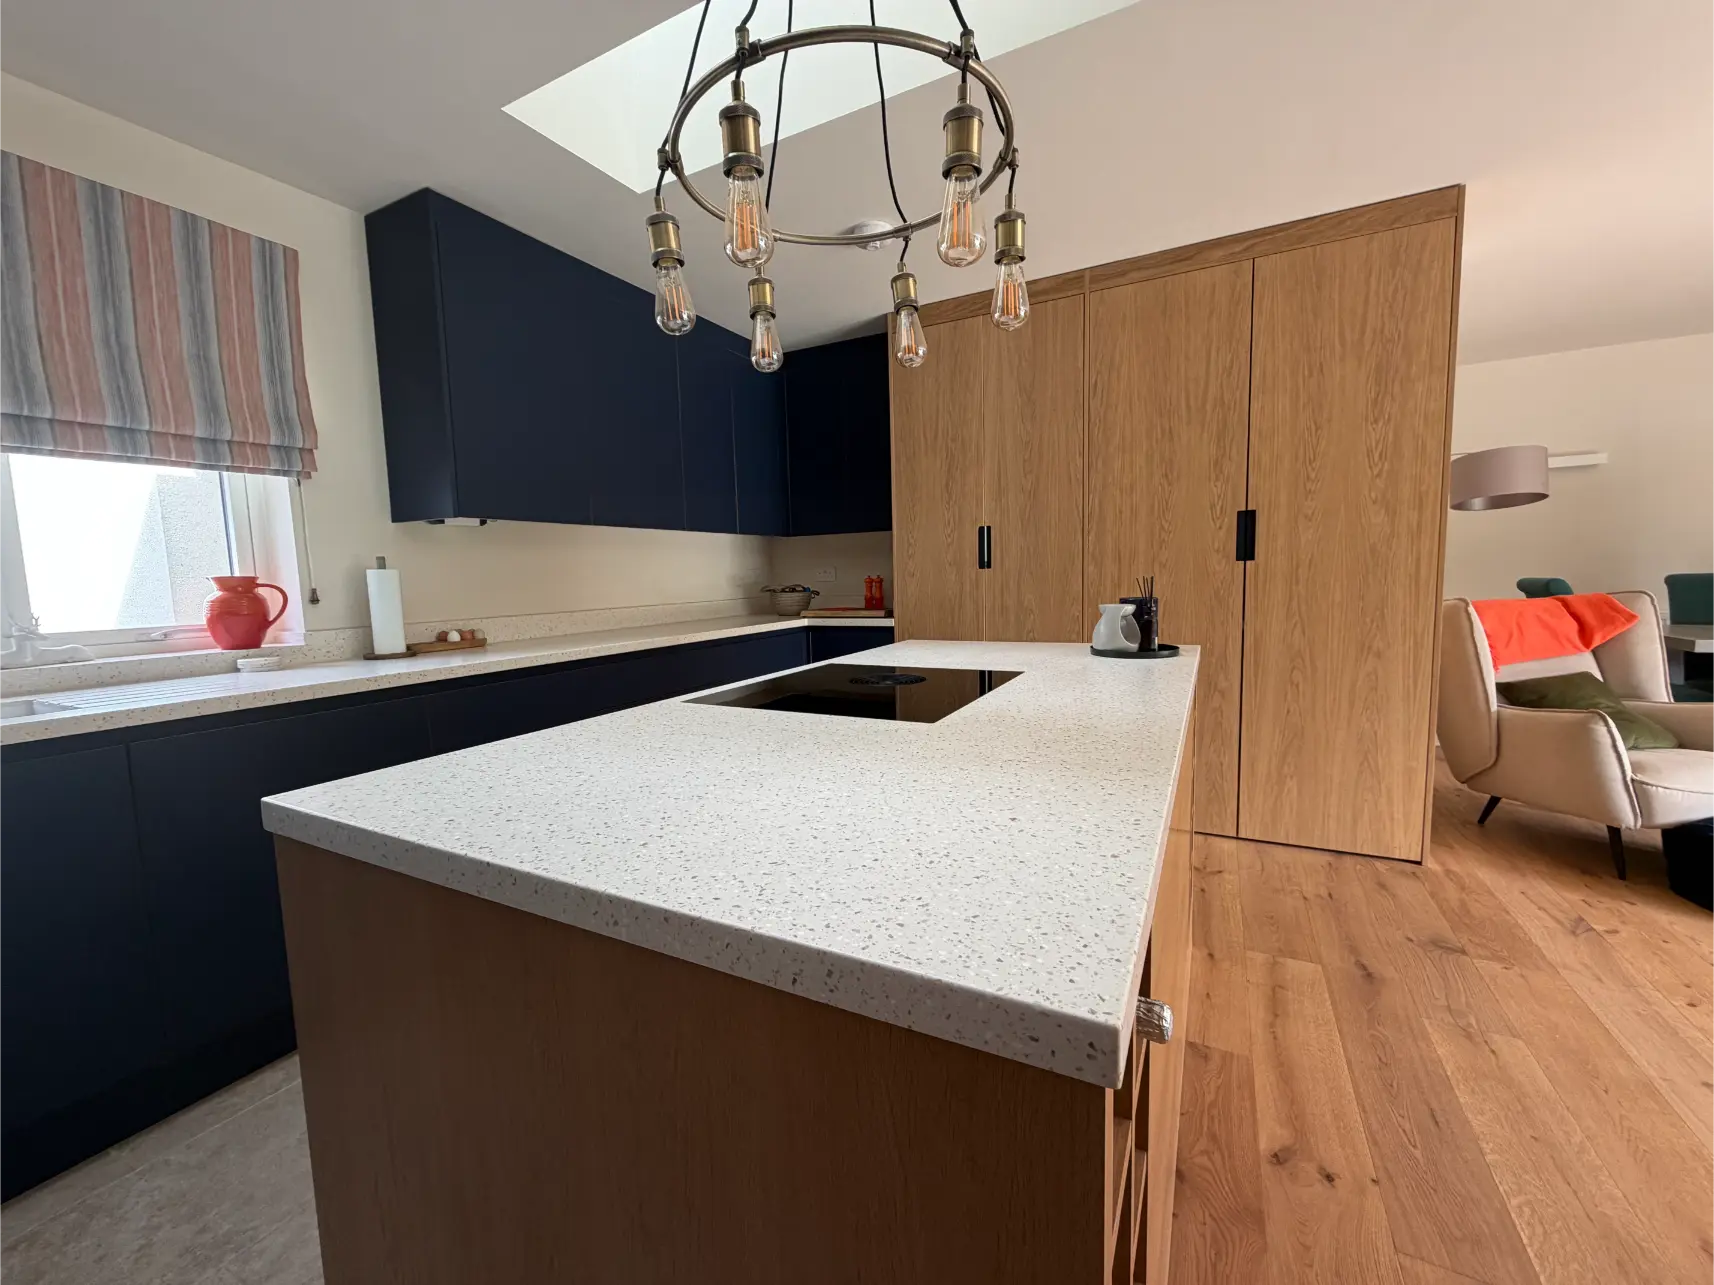
Plywood Kitchen in Pedmore

This Pedmore project showcases how a contemporary kitchen can feel sleek and architectural while still remaining warm, welcoming and practical for everyday family life.
READ MORE
Industrial Style

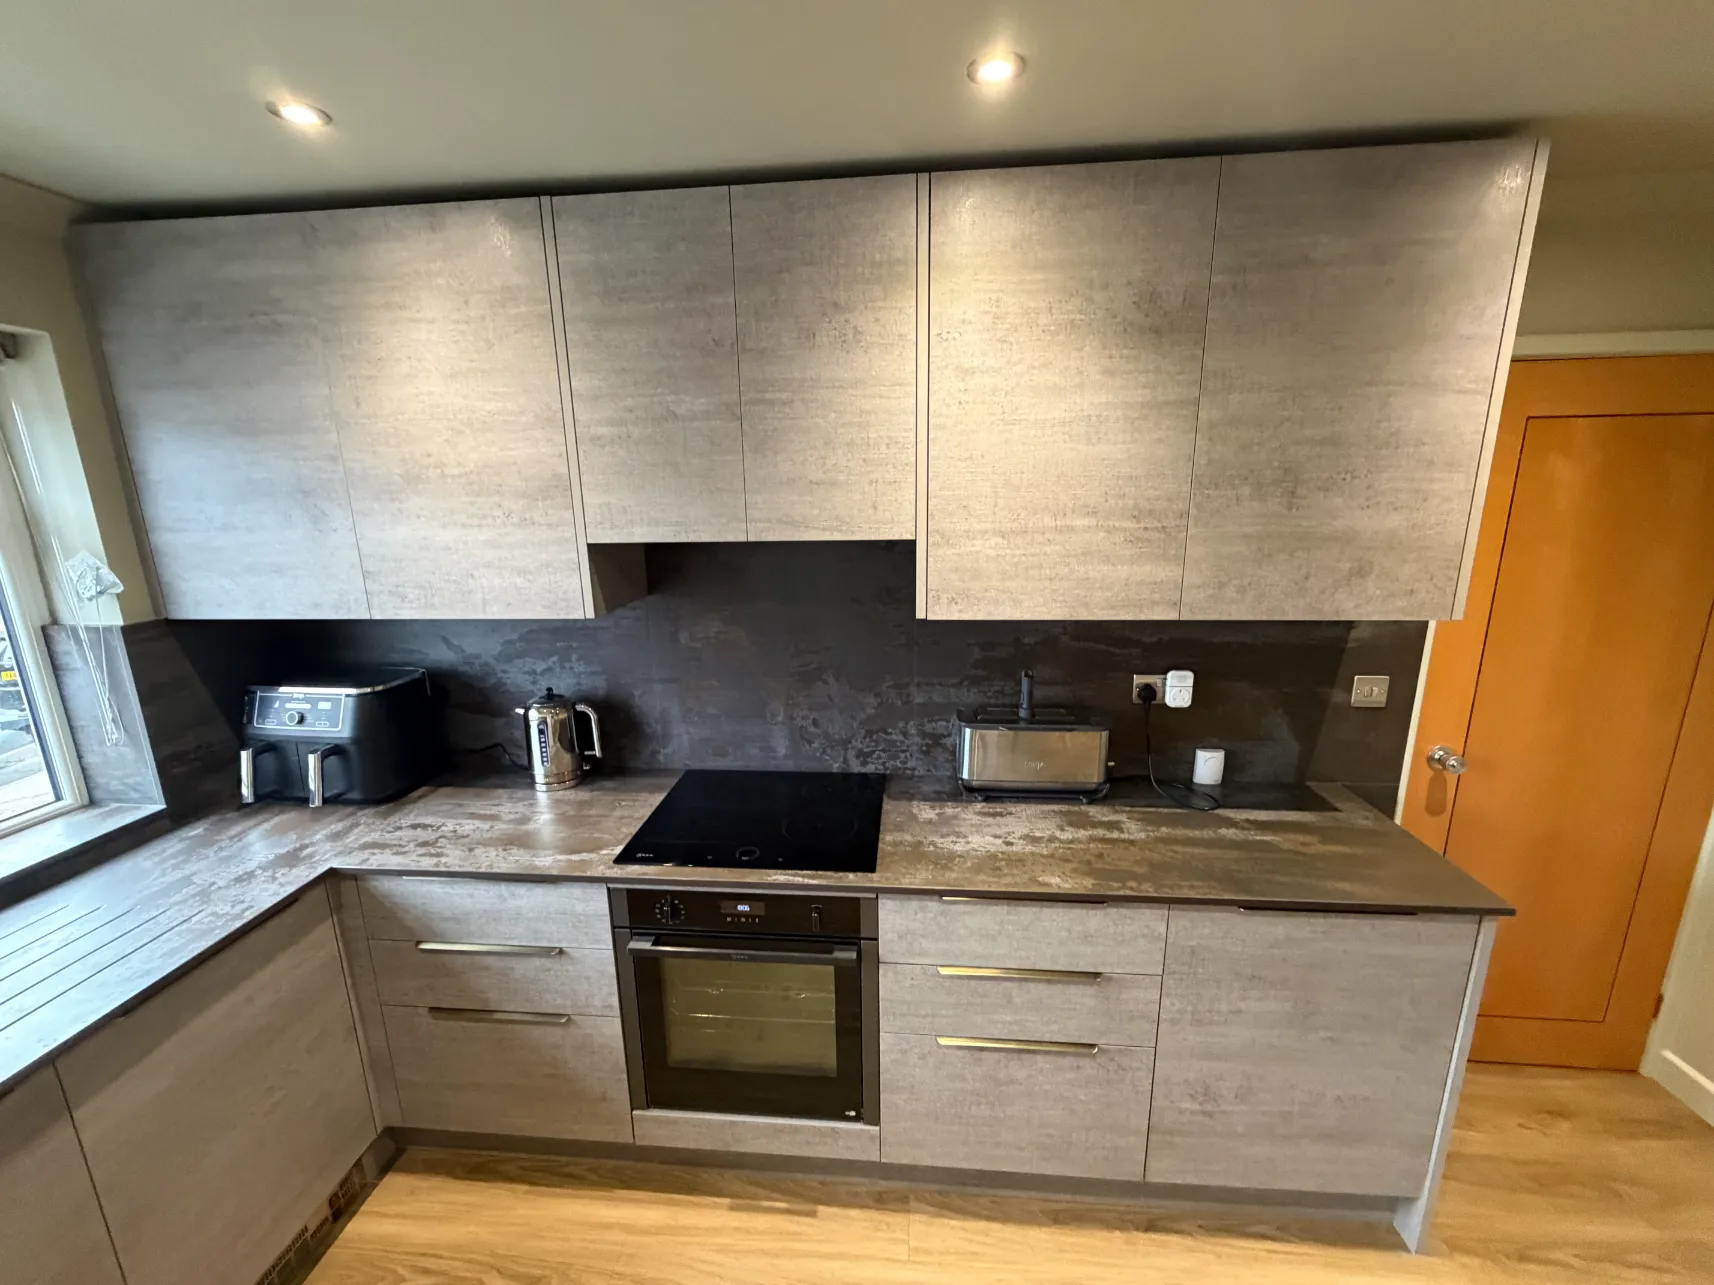
Industrial Style Kitchen

Industrial kitchens do not have to feel cold or overly commercial. This project in Halesowen shows how concrete textures, dark metallic surfaces and warm brushed ...
READ MORE

Latest
-From Our Blog

If you’re looking for kitchen design advice, you’ve come to the right place. We have lots of tips and tricks that we’ve picked up over our years in the business, and we’re happy to share them with you!

Explore
Drag